
S15876 Townline Road, Fairchild, WI 54741
Local realty services provided by:CENTURY 21 Affiliated
S15876 Townline Road,Fairchild, WI 54741
$250,000
- 3 Beds
- 2 Baths
- - sq. ft.
- Single family
- Sold
Listed by: john franson
Office: cb brenizer/eau claire
MLS#:1602711
Source:WI_RANWW
Sorry, we are unable to map this address
Price summary
- Price:$250,000
About this home
Cute 3 Bdrm, 1.5 Bath Ranch located at the outskirts of Fairchild on a 1 Acre lot with many mature trees providing shade & privacy. House has an Updated Galley Kitchen with Tile Backsplash, Large Sink, Hanging Pots & Pans holder and plenty of Counter space. Living Room is spacious and has French Doors for privacy with lots of room for guests. Vinyl Siding and Vinyl Windows, newer roof. Two car attached Garage is Insulated and Heated. Detached 32' x 38' Garage is Insulated & Heated with a concrete floor, it has two Garage Doors along with two Access Doors. Both Garages are plumbed with air compressor lines throughout w/ Retractable hose reels. There is also two Yard Sheds included 10' x 12' and 8' x 10'. House has been Pre Inspected as well as the Well & Septic for your peace of mind. Location allows quick HWY access yet private location.
Contact an agent
Home facts
- Year built:1974
- Listing ID #:1602711
- Added:42 day(s) ago
- Updated:August 10, 2026 at 11:58 PM
Rooms and interior
- Bedrooms:3
- Total bathrooms:2
- Full bathrooms:1
- Half bathrooms:1
- Rooms Total:10
- Kitchen Description:Dishwasher, Microwave, Oven, Range, Range Hood, Refrigerator
- Basement:Yes
- Basement Description:Full
Heating and cooling
- Cooling:Central Air
- Heating:Forced Air
- Central air:Yes
Structure and exterior
- Year built:1974
- Construction Materials:Vinyl Siding
- Exterior Features:Deck
- Foundation Description:Block
- Levels:1 Story
Utilities
- Water:Well
Finances and disclosures
- Price:$250,000
- Tax amount:$1,796 (2025)
Features and amenities
- Appliances:Dishwasher, Microwave, Range, Range Hood, Refrigerator, Washer
- Laundry features:Dryer, Washer
Parking
- Parking description:Asphalt, Driveway, Garage
- Garage:Yes
- Garage spaces:2
New listings near S15876 Townline Road
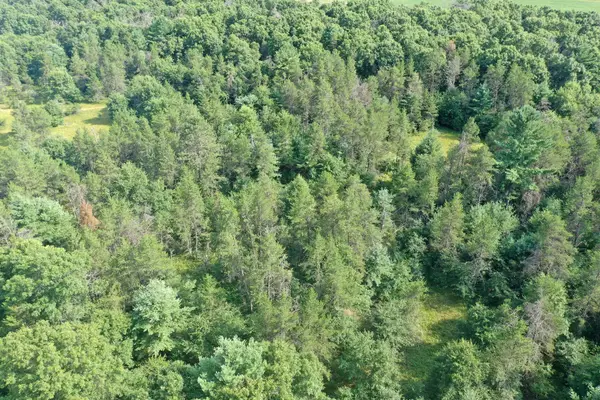 $229,900Active40 Acres
S13160 Camp Road, Fairchild, WI 54741
MLS# 7118887Listed by: WHITETAIL PROPERTIES REAL ESTA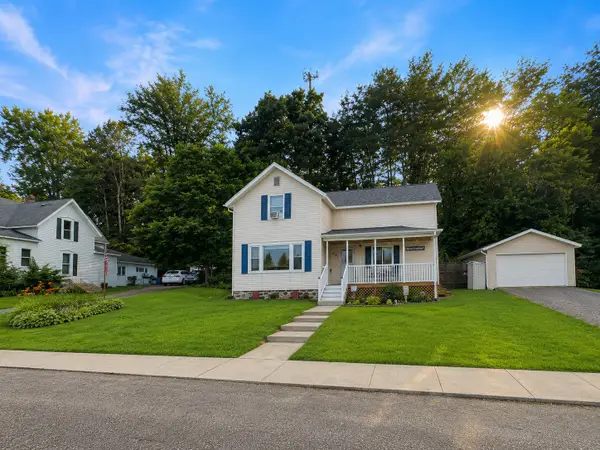 $180,000Active4 beds 2 baths2,048 sq. ft.
230 Huron Street, Fairchild, WI 54741
MLS# 1603085Listed by: KELLER WILLIAMS REALTY DIVERSIFIED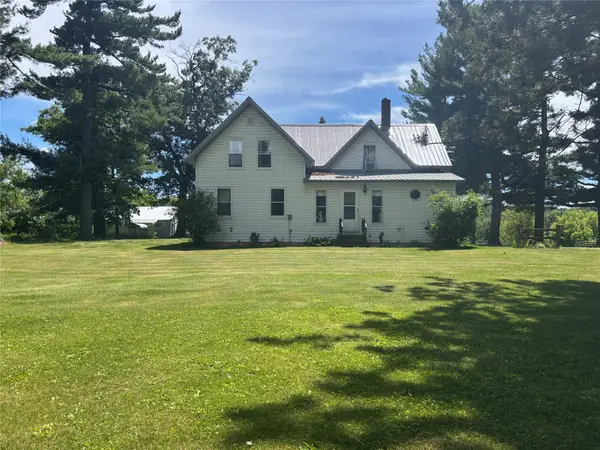 $425,000Active4 beds 1 baths1,965 sq. ft.
14101 W County Road B, Fairchild, WI 54741
MLS# 1602528Listed by: RED BARN REALTY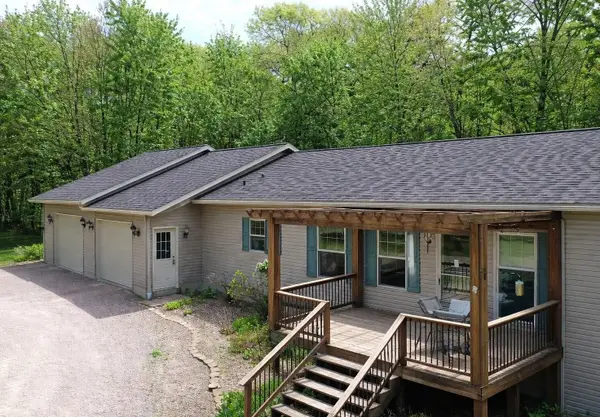 $675,000Active4 beds 3 baths3,551 sq. ft.
W15501 Us Highway 10, Fairchild, WI 54741
MLS# 1602417Listed by: GAVIN BROS LLC $524,000Active4 beds 3 baths2,628 sq. ft.
S15695 County Road M, Fairchild, WI 54741
MLS# 1602193Listed by: GRIP REALTY LLC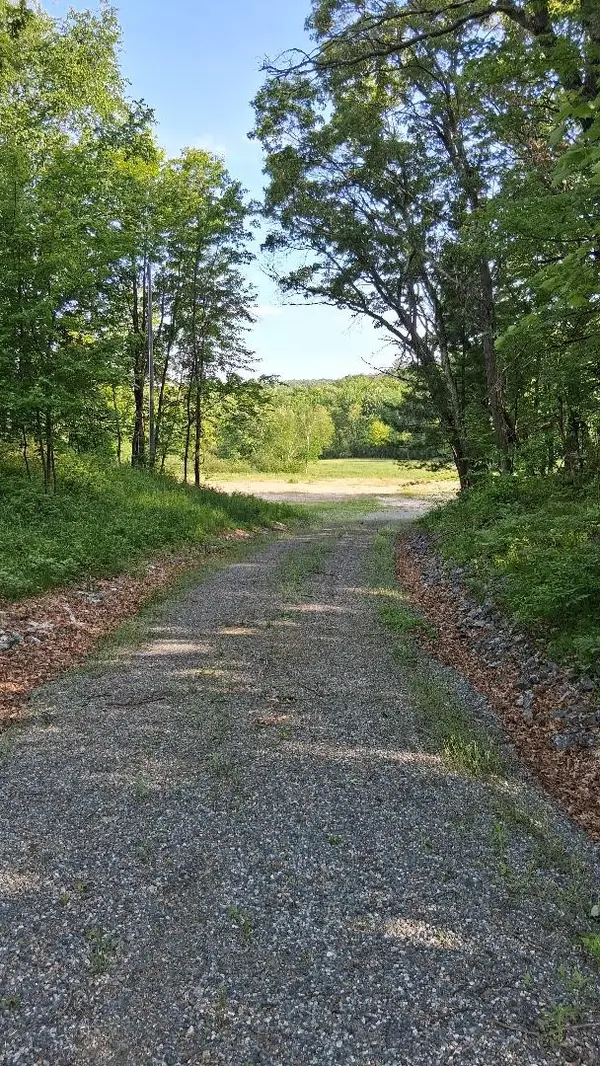 $690,000Active68 Acres
W14006 County Road B, Fairchild, WI 54741
MLS# 1601905Listed by: NEXTHOME WISCO SUCCESS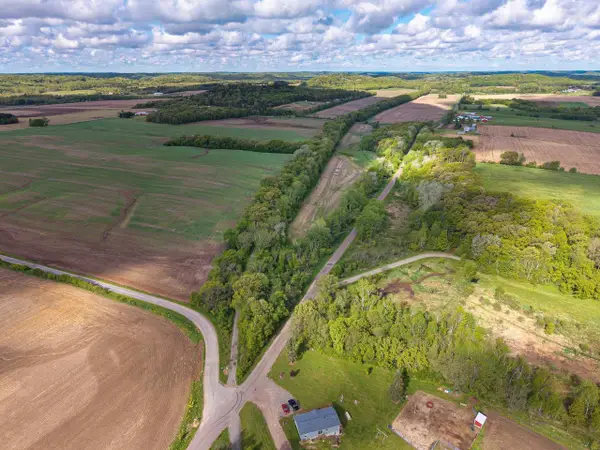 $95,000Active15.37 Acres
0 MCGOWER ROAD, Fairchild, WI 54741
MLS# 22602261Listed by: EPIQUE REALTY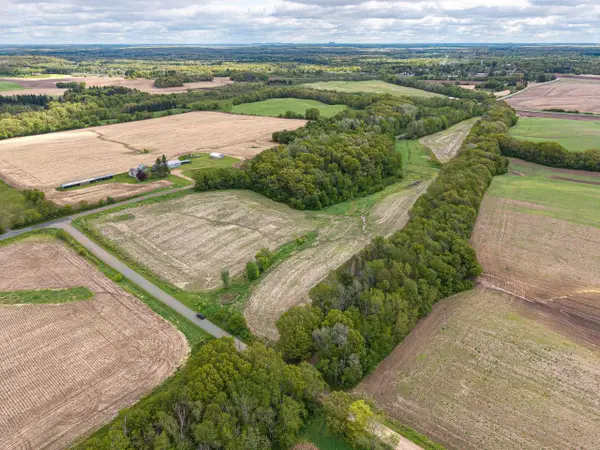 $50,000Active6 Acres
0 MCGOWER ROAD, Fairchild, WI 54741
MLS# 22602263Listed by: EPIQUE REALTY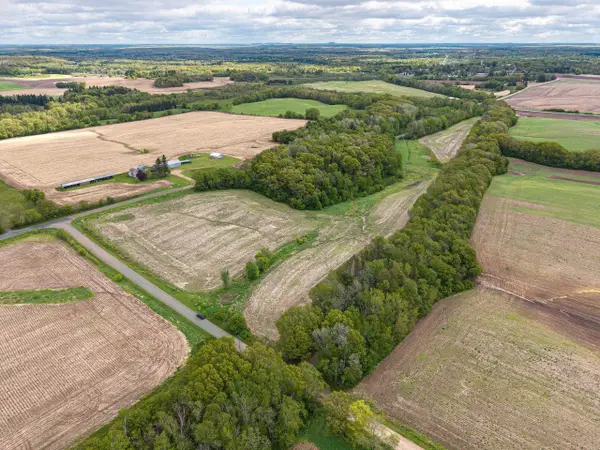 $145,000Active21.37 Acres
0 MCGOWER ROAD, Fairchild, WI 54741
MLS# 22602264Listed by: EPIQUE REALTY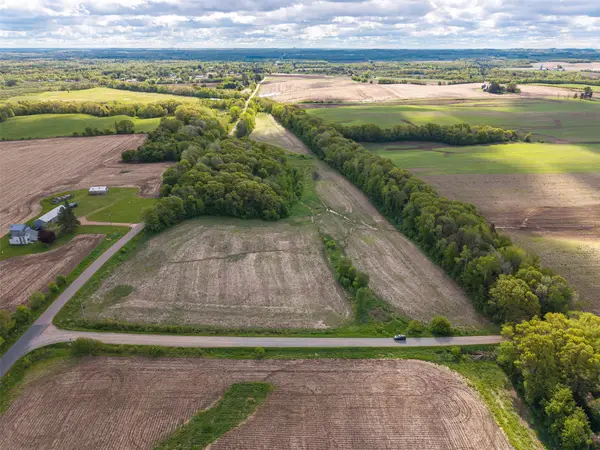 $50,000Active6 Acres
Lot 1 6 A +/- Mcgower Road, Fairchild, WI 54741
MLS# 1601435Listed by: EPIQUE REALTY


Protect your home and budget from life's surprises with an Assurant Home Warranty, backed by a partner that supports you through every step of homeownership. Explore Plans.
©2026 Century 21 Real Estate LLC. All rights reserved. CENTURY 21®, the CENTURY 21 Logo and C21® are service marks owned by Century 21 Real Estate LLC. Century 21 Real Estate LLC fully supports the principles of the Fair Housing Act and the Equal Opportunity Act. Each office is independently owned and operated. Listing information is deemed reliable but not guaranteed accurate.