W14782 Crave Road, Fairchild, WI 54741
Local realty services provided by:CENTURY 21 Affiliated
W14782 Crave Road,Fairchild, WI 54741
$285,000
- 3 Beds
- 2 Baths
- 1,400 sq. ft.
- Single family
- Active
Listed by: matt haselwander
Office: mississippi valley real estate
MLS#:1605847
Source:WI_RANWW
Price summary
- Price:$285,000
- Price per sq. ft.:$203.57
About this home
If you've been looking for a place to slow down and enjoy the outdoors, this is it. Situated on over 1.5 scenic acres, this 3-bedroom, 2-bath home offers the charm of a cabin with the conveniences of modern living. The covered front porch is the perfect spot for morning coffee and evening sunsets. Inside, you'll find warm, welcoming spaces and a loft-style primary suite that truly feels like your own private getaway. Enjoy the peace and quiet of country living while still being just a short 25-minute drive from Eau Claire.
Contact an agent
Home facts
- Year built:2000
- Listing ID #:1605847
- Added:1 day(s) ago
- Updated:October 10, 2026 at 03:31 PM
Rooms and interior
- Bedrooms:3
- Total bathrooms:2
- Full bathrooms:2
- Rooms Total:5
- Kitchen Description:Dishwasher, Microwave, Oven, Range, Refrigerator
- Basement:Yes
- Basement Description:Egress Windows
- Living area:1,400 sq. ft.
Heating and cooling
- Heating:Forced Air
Structure and exterior
- Year built:2000
- Building area:1,400 sq. ft.
- Lot area:1.63 Acres
- Architectural Style:Multi-Level
- Construction Materials:Vinyl Siding
- Exterior Features:Patio
- Foundation Description:Block
- Levels:Multi Split
Utilities
- Water:Well
Finances and disclosures
- Price:$285,000
- Price per sq. ft.:$203.57
- Tax amount:$3,367 (2025)
Features and amenities
- Appliances:Dishwasher, Microwave, Range, Refrigerator, Washer
- Laundry features:Dryer, Washer
Parking
- Parking description:Driveway, Garage
- Garage:Yes
- Garage spaces:2
New listings near W14782 Crave Road
- New
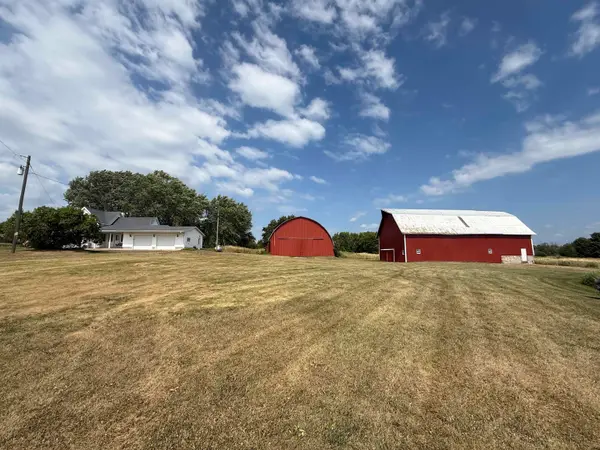 $350,000Active3 beds 1 baths1,458 sq. ft.
N14386 Townline Road, FAIRCHILD, WI 54741
MLS# 50334078Listed by: RE/MAX 24/7 REAL ESTATE, LLC - New
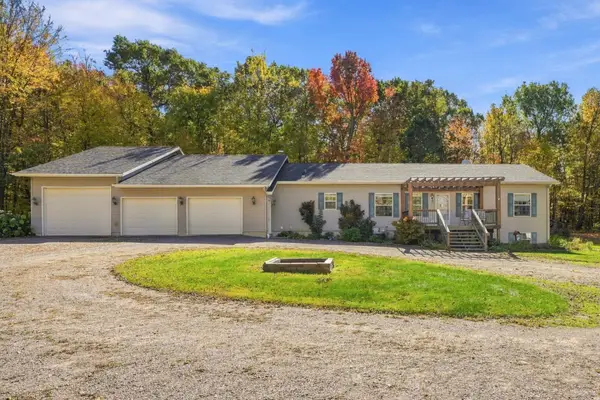 $495,000Active4 beds 3 baths3,428 sq. ft.
W15501 Us Highway 10, Fairchild, WI 54741
MLS# 7157287Listed by: EDINA REALTY, INC. - New
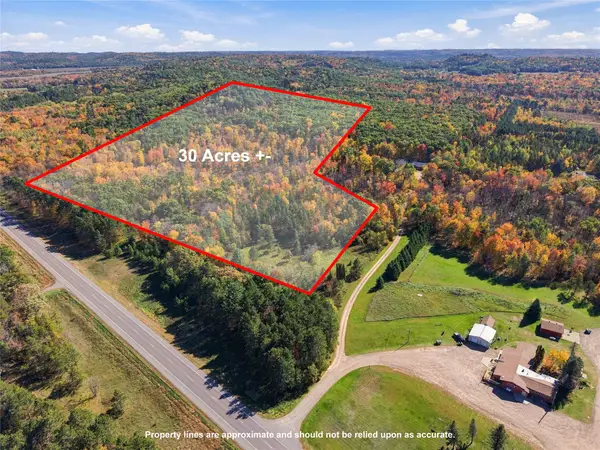 $186,000Active30 Acres
XX Us Highway 10, Fairchild, WI 54741
MLS# 1605774Listed by: EDINA REALTY, INC. - CHIPPEWA VALLEY - New
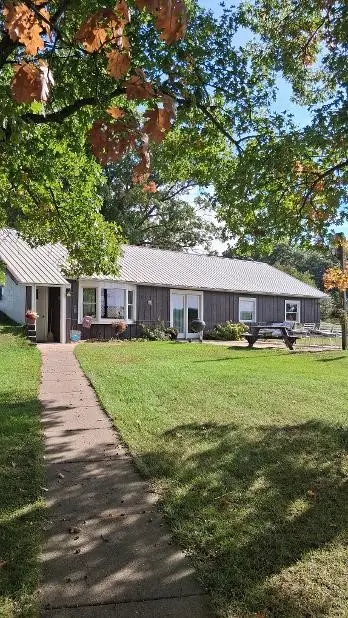 $274,900Active4 beds 2 baths1,430 sq. ft.
N14137 Sperber Road, Fairchild, WI 54741
MLS# 1605677Listed by: NEXTHOME WISCO SUCCESS - New
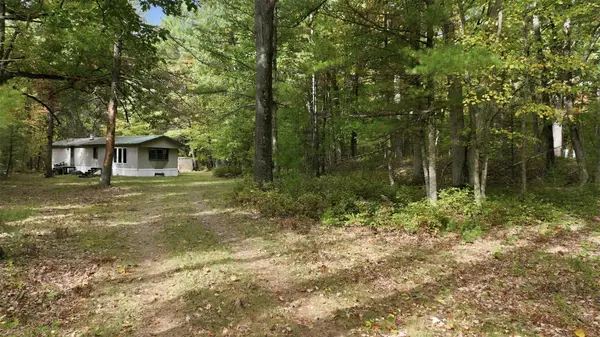 $184,900Active2 beds 1 baths840 sq. ft.
S10130 County Road H, Fairchild, WI 54741
MLS# 1605513Listed by: CB BRENIZER/EAU CLAIRE 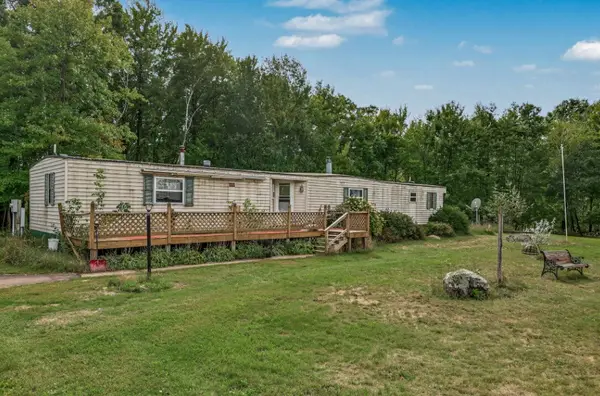 $150,000Active3 beds 2 baths1,125 sq. ft.
S 15495 County Road M, Fairchild, WI 54741
MLS# 1605223Listed by: EXP REALTY LLC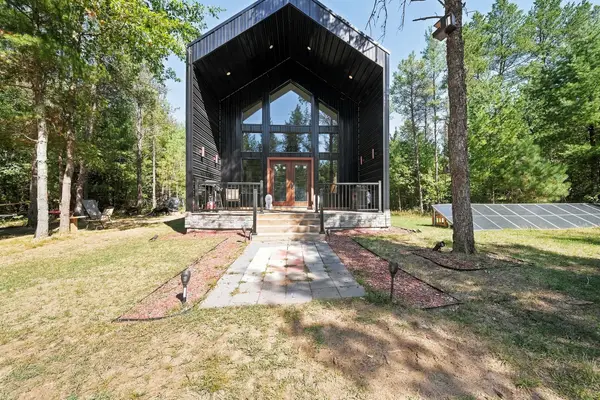 $260,000Active2 beds 1 baths1,000 sq. ft.
S10460 Black Creek Road, Fairchild, WI 54741
MLS# 1605164Listed by: EXP REALTY LLC
 $524,900Active3 beds 2 baths1,276 sq. ft.
9025 S County Road H, Fairchild, WI 54741
MLS# 1604944Listed by: C21 AFFILIATED- Open Sat, 1 to 2pm
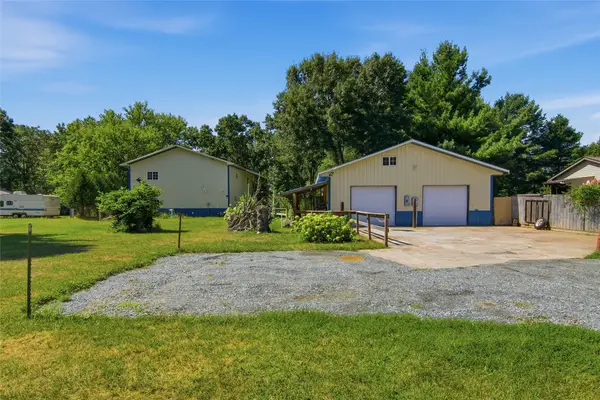 $500,000Active2 beds 2 baths3,249 sq. ft.
326 Camp Road, Fairchild, WI 54741
MLS# 1604572Listed by: REAL BROKER LLC


Protect your home and budget from life's surprises with an Assurant Home Warranty, backed by a partner that supports you through every step of homeownership. Explore Plans.
©2026 Century 21 Real Estate LLC. All rights reserved. CENTURY 21®, the CENTURY 21 Logo and C21® are service marks owned by Century 21 Real Estate LLC. Century 21 Real Estate LLC fully supports the principles of the Fair Housing Act and the Equal Opportunity Act. Each office is independently owned and operated. Listing information is deemed reliable but not guaranteed accurate.