210 E Randall Road, Fall Creek, WI 54742
Local realty services provided by:CENTURY 21 Affiliated
210 E Randall Road,Fall Creek, WI 54742
$350,000
- 3 Beds
- 3 Baths
- 2,087 sq. ft.
- Single family
- Active
Listed by: devon caneff
Office: exp realty llc.
MLS#:1605165
Source:WI_RANWW
Price summary
- Price:$350,000
- Price per sq. ft.:$151.25
About this home
Well maintained 3 bedroom, 2.5 bath twin home offering comfortable living and plenty of versatile space in Fall Creek! Built by C&M Construction, this home features a smart floor plan with an inviting main level centered around a spacious kitchen with custom cabinetry and stainless steel appliances. The open layout makes it easy to stay connected whether you're relaxing at home or entertaining guests. The lower level adds valuable finished space with a large recreation room that could be used as a family room, game room, office, fitness area, or whatever best fits your needs. Outside, the landscaped yard has been enhanced with a deck and privacy fence, creating a great spot to enjoy the outdoors, entertain, or let the pets roam. A 2-stall attached garage provides convenient parking and additional storage. Conveniently located in Fall Creek and move-in ready, this is a great opportunity to own a quality home with space, comfort, and functionality throughout.
Contact an agent
Home facts
- Year built:2024
- Subdivision & Development:Creekside Estates
- Listing ID #:1605165
- Added:2 day(s) ago
- Updated:October 10, 2026 at 03:31 PM
Rooms and interior
- Bedrooms:3
- Total bathrooms:3
- Full bathrooms:2
- Half bathrooms:1
- Rooms Total:9
- Kitchen Description:Dishwasher, Microwave, Oven, Range, Refrigerator
- Basement:Yes
- Basement Description:Daylight, Finished, Full
- Living area:2,087 sq. ft.
Heating and cooling
- Cooling:Central Air
- Heating:Forced Air
- Central air:Yes
Structure and exterior
- Year built:2024
- Building area:2,087 sq. ft.
- Lot area:0.2 Acres
- Architectural Style:Twin Home
- Construction Materials:Vinyl Siding
- Exterior Features:Deck, Fence, Patio
- Foundation Description:Poured
Utilities
- Water:Public
Finances and disclosures
- Price:$350,000
- Price per sq. ft.:$151.25
- Tax amount:$4,470 (2025)
Features and amenities
- Appliances:Dishwasher, Microwave, Range, Refrigerator, Washer
- Laundry features:Dryer, Washer
Parking
- Parking description:Asphalt, Driveway, Garage
- Garage:Yes
- Garage spaces:2
New listings near 210 E Randall Road
- New
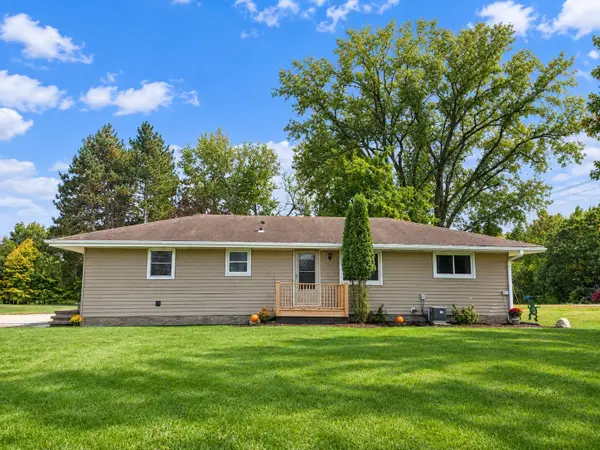 $425,000Active3 beds 2 baths2,400 sq. ft.
E 15535 Lincoln Drive, Fall Creek, WI 54742
MLS# 1605650Listed by: HALL REALTY GROUP LLC - New
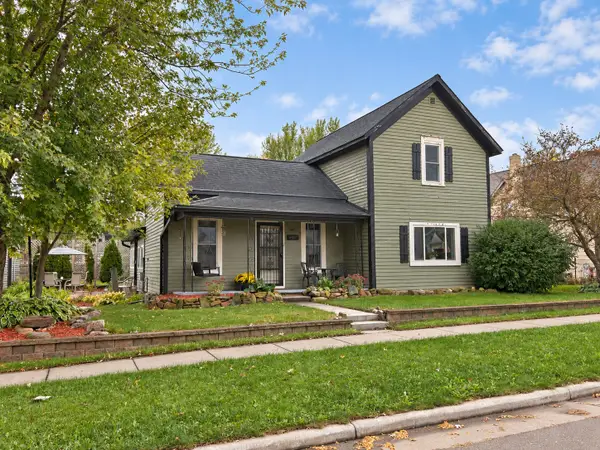 $242,000Active3 beds 1 baths1,736 sq. ft.
144 E Mckinley Avenue, Fall Creek, WI 54742
MLS# 1605609Listed by: REAL ESTATE SOLUTIONS - New
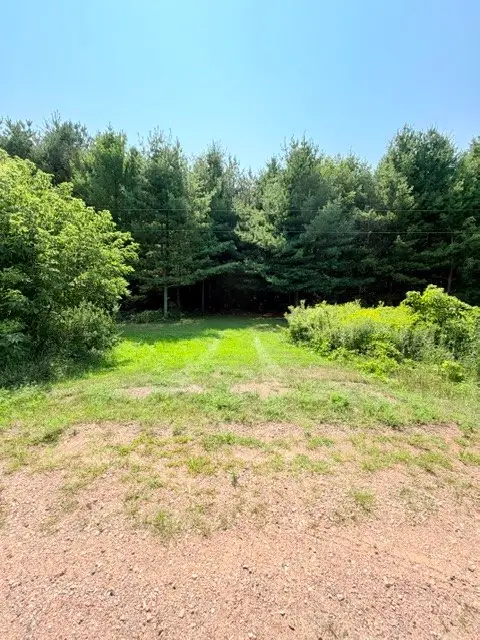 $149,900Active5.02 Acres
Lot 1 of CSM 4016 Us Highway 12, Fall Creek, WI 54742
MLS# 1605603Listed by: HOMETOWN REALTY GROUP 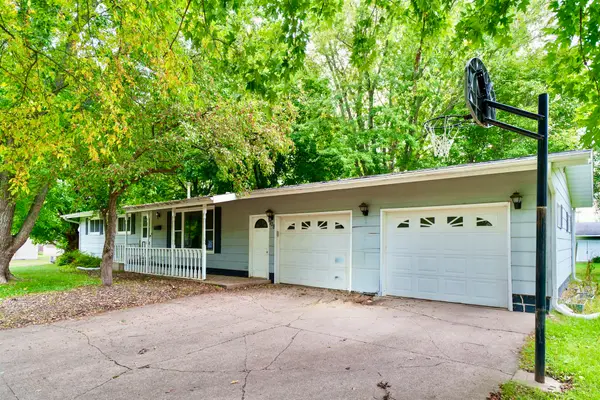 $199,900Active3 beds 2 baths1,950 sq. ft.
708 S Wisconsin Street, Fall Creek, WI 54742
MLS# 1605211Listed by: A WAY HOME REAL ESTATE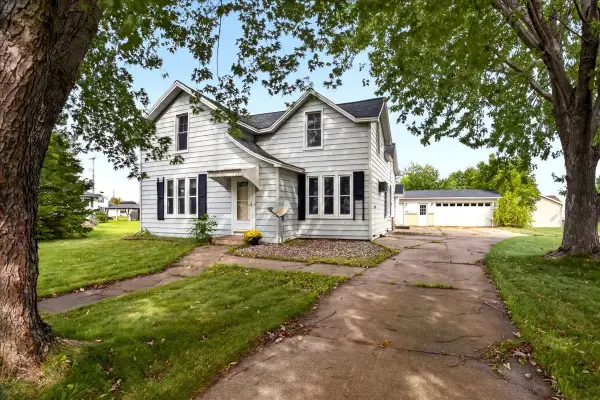 $225,000Active3 beds 1 baths1,560 sq. ft.
113 W Lincoln Avenue, Fall Creek, WI 54742
MLS# 1605234Listed by: KELLER WILLIAMS REALTY DIVERSIFIED~CHETEK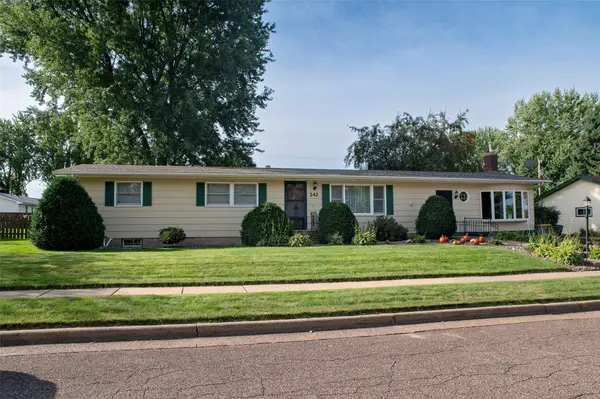 $265,750Active3 beds 3 baths1,864 sq. ft.
242 E Tyler Avenue, Fall Creek, WI 54742
MLS# 1605150Listed by: WOODS & WATER REALTY INC/REGIONAL OFFICE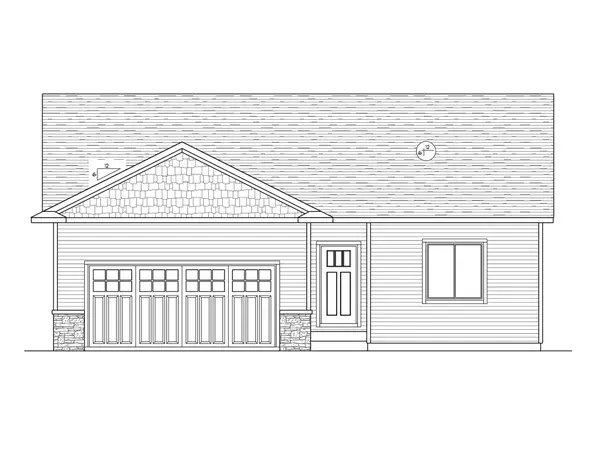 $409,954.17Active3 beds 2 baths1,307 sq. ft.
122 Polk Avenue #Lot 67, Fall Creek, WI 54742
MLS# 1604697Listed by: C & M REALTY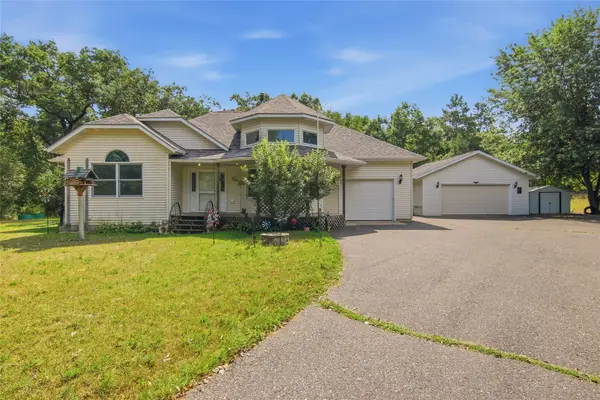
 $407,500Active3 beds 2 baths1,735 sq. ft.
16445 E Lincoln Drive, Fall Creek, WI 54742
MLS# 1604494Listed by: C21 AFFILIATED $500,000Active3 beds 3 baths1,904 sq. ft.
744 S State Street, Fall Creek, WI 54742
MLS# 1604111Listed by: EXP REALTY LLC


Protect your home and budget from life's surprises with an Assurant Home Warranty, backed by a partner that supports you through every step of homeownership. Explore Plans.
©2026 Century 21 Real Estate LLC. All rights reserved. CENTURY 21®, the CENTURY 21 Logo and C21® are service marks owned by Century 21 Real Estate LLC. Century 21 Real Estate LLC fully supports the principles of the Fair Housing Act and the Equal Opportunity Act. Each office is independently owned and operated. Listing information is deemed reliable but not guaranteed accurate.