59213 Blackbow Creek Road, Ferryville, WI 54628
Local realty services provided by:CENTURY 21 Affiliated
59213 Blackbow Creek Road,Ferryville, WI 54628
$144,900
- 1 Beds
- 1 Baths
- 512 sq. ft.
- Single family
- Active
Listed by: jenny coleman
Office: re/max gold
MLS#:2034937
Source:WI_WIREX_SCW
Price summary
- Price:$144,900
- Price per sq. ft.:$283.01
About this home
Get in touch with nature! Wake up to the birds chirping in the morning and listen the the hoot owls at night. Take a break from it all and enjoy a relaxing campfire with friends and family tucked back in the woods away from it all on almost 6 acres. Less than a mile from the Mississippi River, this property has so much to offer! Extensively remodeled and improved in last 5 years; Cabin raised and re-built underneath, new piers, floor joists and sub floor. New porch deck and stairs, remodeled and improved inside with new electrical and plumbing including tankless water heater, full sized walk in shower. Beautiful hardwood flooring, new sliding patio door, kitchen sink, countertops, interior stairs, too many things to list. Weather you're looking for a weekend getaway, or an income producing property, the stars are aligned on this one. Fiber optic in place for internet. Call today, it's not going to last long! Selling as is.
Contact an agent
Home facts
- Year built:2002
- Listing ID #:2034937
- Added:4 day(s) ago
- Updated:October 24, 2026 at 12:10 PM
Rooms and interior
- Bedrooms:1
- Total bathrooms:1
- Full bathrooms:1
- Bathrooms Description:No Master Bedroom Bath
- Kitchen Description:On Main Level, Range/Oven
- Bedroom Description:Master Bedroom On Upper Level
- Living area:512 sq. ft.
Heating and cooling
- Heating:LP Gas
Structure and exterior
- Year built:2002
- Building area:512 sq. ft.
- Lot area:5.93 Acres
- Lot Features:Horse Allowed
- Architectural Style:Log Home
- Construction Materials:Log, Stucco
- Exterior Features:Deck
- Levels:1 Story
Schools
- High school:Seneca
- Middle school:Seneca
- Elementary school:Seneca
Utilities
- Water:Holding Tank, Well
Finances and disclosures
- Price:$144,900
- Price per sq. ft.:$283.01
- Tax amount:$1,302 (2025)
Features and amenities
- Amenities:Cathedral/Vaulted Ceiling, High Speed Internet, High Speed Internet Available
New listings near 59213 Blackbow Creek Road
- New
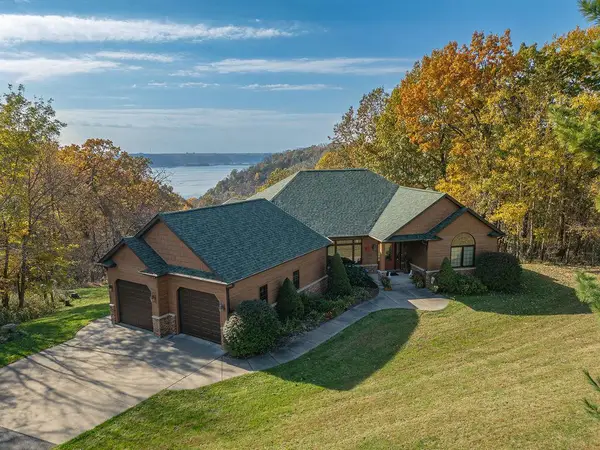 $899,900Active4 beds 3 baths3,565 sq. ft.
14767 Eagle Ridge Road, Ferryville, WI 54628
MLS# 2035235Listed by: RUSH CREEK REALTY - New
 $120,000Active11.28 Acres
58103 Buck Creek Road, Ferryville, WI 54628
MLS# 2034751Listed by: BABB REAL ESTATE, LLC 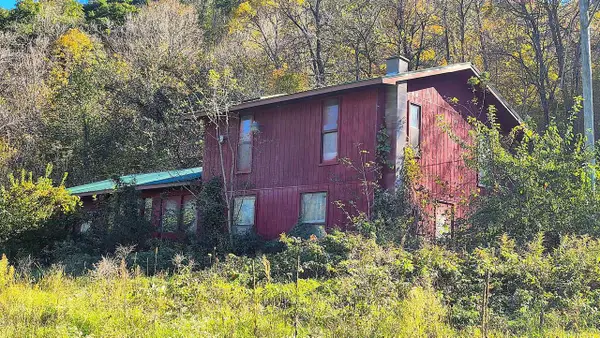
 $210,000Active4 beds 3 baths1,888 sq. ft.
55749 County C Road, Ferryville, WI 54628
MLS# 2034496Listed by: CENTURY 21 AFFILIATED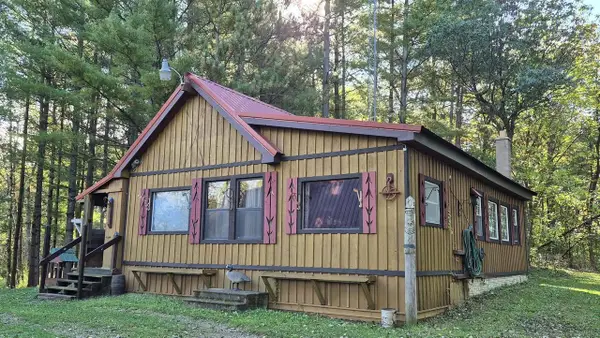 $240,000Active2 beds 1 baths910 sq. ft.
11341 Columbus Drive, Ferryville, WI 54628
MLS# 2034038Listed by: CENTURY 21 AFFILIATED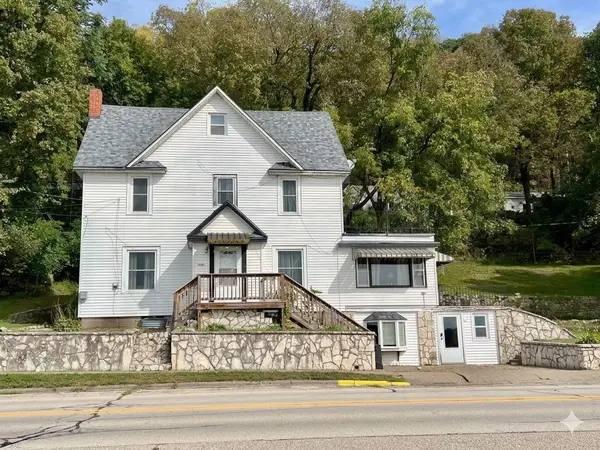 $245,000Active4 beds 5 baths2,400 sq. ft.
148 1/2 Main St, Ferryville, WI 54628
MLS# 1982967Listed by: RIVERSTONE REAL ESTATE SERVICES LLC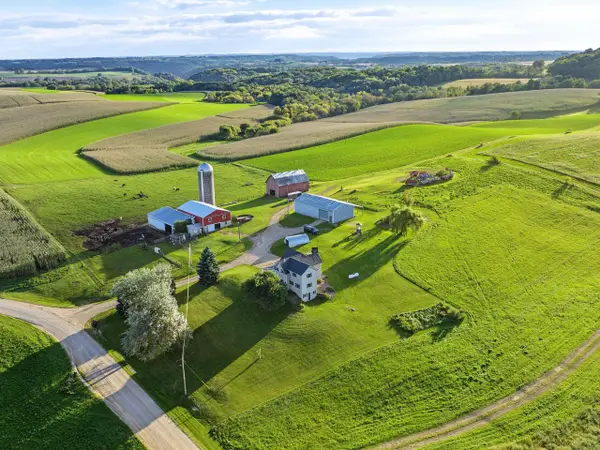 $524,900Active5 beds 2 baths2,284 sq. ft.
S8199 Gilman Road, Ferryville, WI 54628
MLS# 2033512Listed by: WISCONSIN LAND AND HOMES LLC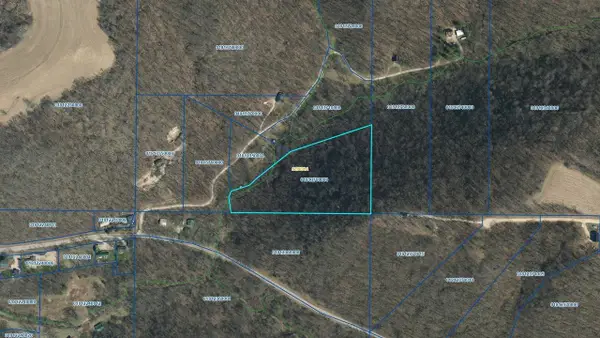 $69,500Active5.95 Acres
58828 Lightfoot Hills Lane, Ferryville, WI 54628
MLS# 2032600Listed by: JON MILES REAL ESTATE $679,900Active4 beds 6 baths4,440 sq. ft.
10715 Colombus Drive, Ferryville, WI 54628
MLS# 2031934Listed by: EXP REALTY, LLC $347,000Active3 beds 2 baths2,694 sq. ft.
784 Helgerson Street, Ferryville, WI 54628
MLS# 2030514Listed by: EXP REALTY, LLC


Protect your home and budget from life's surprises with an Assurant Home Warranty, backed by a partner that supports you through every step of homeownership. Explore Plans.
©2026 Century 21 Real Estate LLC. All rights reserved. CENTURY 21®, the CENTURY 21 Logo and C21® are service marks owned by Century 21 Real Estate LLC. Century 21 Real Estate LLC fully supports the principles of the Fair Housing Act and the Equal Opportunity Act. Each office is independently owned and operated. Listing information is deemed reliable but not guaranteed accurate.