N13266 Hicks Landing Rd, Fifield, WI 54524
Local realty services provided by:CENTURY 21 Affiliated
N13266 Hicks Landing Rd,Fifield, WI 54524
$759,900
- 3 Beds
- 3 Baths
- 2,656 sq. ft.
- Single family
- Active
Listed by: cala neu
Office: northwoods realty
MLS#:218760
Source:WI_GNMLS
Price summary
- Price:$759,900
- Price per sq. ft.:$286.11
About this home
Welcome to one of the Northwoods' most extraordinary private retreats. A winding drive through 33.26± acres of secluded hardwood forest leads to this exceptional handcrafted full log home, perfectly positioned along 800+ feet of picturesque frontage on Sweeney Lake. From the moment you arrive, towering trees, serene surroundings, and remarkable architecture create an unforgettable first impression. Inside, vaulted ceilings with massive exposed timber beams, rich wood finishes, large windows framing breathtaking woodland & lake views, and a magnificent floor-to-ceiling fieldstone fireplace create a warm yet refined atmosphere. The window-wrapped three-season room invites the beauty of the Northwoods inside, offering a tranquil place to unwind while overlooking the surrounding forest and lake. Step outside to the expansive lakeside deck, an exceptional outdoor living space perfect for morning coffee, gathering with family and friends, or simply taking in the peaceful setting as the sun gives way to a sky filled with stars. Recent main-level improvements include a bedroom suite featuring a whirlpool tub, along with a half bath and spacious pantry that enhance both comfort and convenience. Upstairs, the primary suite offers a private retreat, while the finished walkout lower level provides additional entertaining space with a third bedroom, full bath, and laundry area. Outside, you'll find a heated 4-car garage, guest/party cabin, private dock, garden, and a newly cleared gravel building site for a future guest cabin, workshop, or additional outbuilding. Located near thousands of acres of public land and the Chequamegon-Nicolet National Forest with direct access to premier ATV/UTV and nearby snowmobile trails, this extraordinary property delivers the ultimate lifestyle where privacy, recreation, and natural beauty come together in one unforgettable setting for the very best of Northwoods living....
Contact an agent
Home facts
- Year built:2004
- Listing ID #:218760
- Added:46 day(s) ago
- Updated:August 12, 2026 at 03:38 PM
Rooms and interior
- Bedrooms:3
- Total bathrooms:3
- Full bathrooms:2
- Half bathrooms:1
- Flooring:Carpet, Tile, Vinyl
- Bathrooms Description:Jetted Tub
- Kitchen Description:Dishwasher, Electric Oven, Electric Range, Microwave, Pantry, Refrigerator
- Basement:Yes
- Basement Description:Egress Windows, Exterior Entry, Full, Interior Entry, Sump Pump, Walk Out Access
- Living area:2,656 sq. ft.
Heating and cooling
- Heating:Electric, Hot Water, Propane, Radiant Floor, Space Heater, Wood, Zoned
Structure and exterior
- Roof:Composition, Shingle
- Year built:2004
- Building area:2,656 sq. ft.
- Lot area:33.26 Acres
- Lot Features:Lake Front, Private, Retaining Wall, Rural Lot, Secluded, Views, Wooded
- Construction Materials:Log
- Exterior Features:Deck, Dock, Gravel Driveway, Landscaping, Open, Patio, Propane Tank Owned
- Foundation Description:Poured
Utilities
- Water:Drilled Well
- Sewer:Conventional Sewer
Finances and disclosures
- Price:$759,900
- Price per sq. ft.:$286.11
- Tax amount:$7,267 (2025)
Features and amenities
- Appliances:Refrigerator, Washer
- Laundry features:Dryer, In Basement, Washer
- Amenities:Garden, Pantry, Patio, Shed
Parking
- Total parking spaces:4
- Parking description:Detached, Driveway, Four Car Garage, Garage, Heated Garage
- Garage:Yes
New listings near N13266 Hicks Landing Rd
- New
 $4,250,000Active-- beds 4 baths
W7338 Flambeau River Rd, Fifield, WI 54524
MLS# 1979800Listed by: KW LAKE + LUXURY 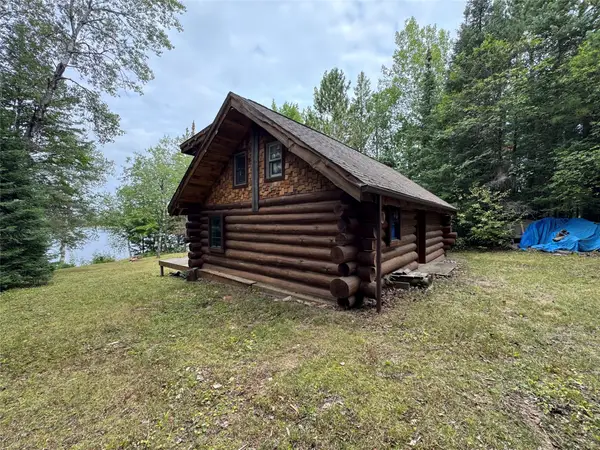 $199,500Pending0.69 Acres
N12905 Sailor Lake Road, Park Falls, WI 54552
MLS# 1604733Listed by: MIDWEST LAND GROUP LLC $69,900Active2.1 Acres
N14396 Krucky Road, Fifield, WI 54524
MLS# 1604496Listed by: BIRCHLAND REALTY INC./PARK FALLS $114,900Active2 beds 1 baths816 sq. ft.
N13922 Fender Bender Ln, Park Falls, WI 54552
MLS# 219073Listed by: REDMAN REALTY GROUP, LLC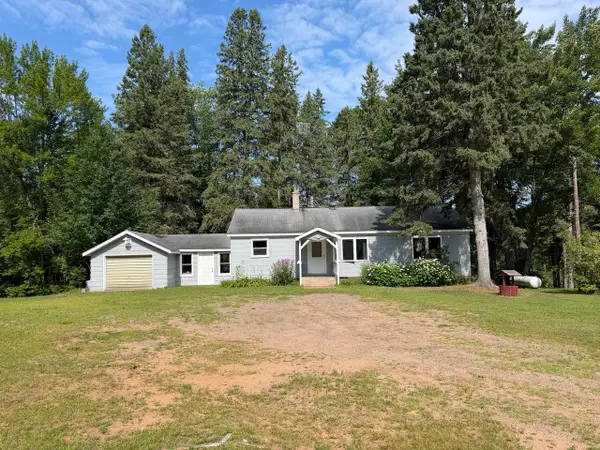
 $197,900Active2 beds 1 baths1,089 sq. ft.
1834 Hwy 182 W, Park Falls, WI 54552
MLS# 218646Listed by: CENTURY 21 PIERCE REALTY - MERCER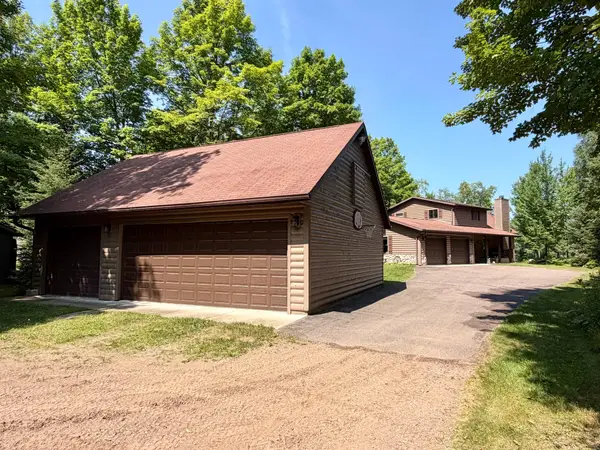 $599,900Pending3 beds 2 baths1,594 sq. ft.
16265 Cys Dr N, Park Falls, WI 54552
MLS# 218575Listed by: RE/MAX PROPERTY PROS - TOMAHAWK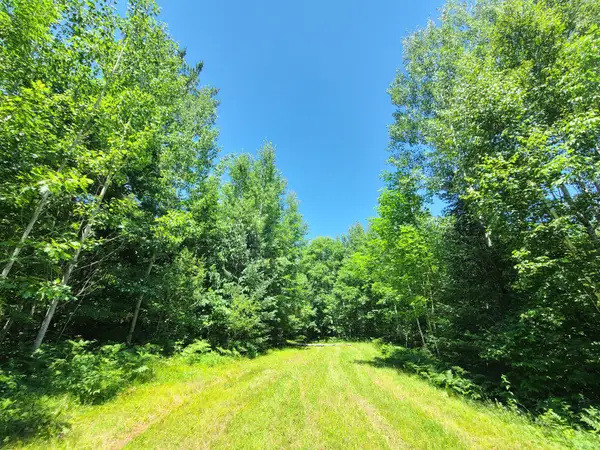 $215,000Pending78.71 Acres
ON Simon Rd #78Acres, Fifield, WI 54524
MLS# 218520Listed by: BIRCHLAND REALTY, INC. - PHILLIPS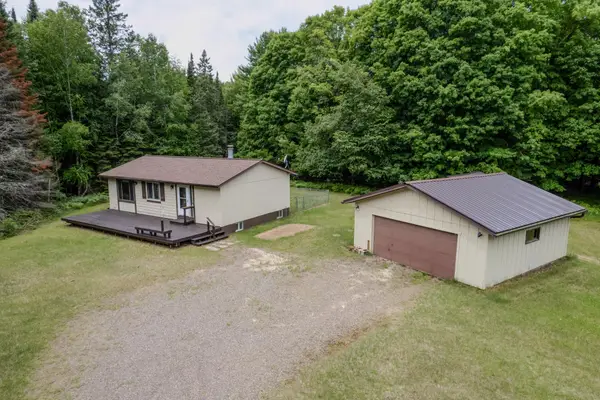 $250,000Active2 beds 1 baths864 sq. ft.
N14609 Brahmstadt Rd, Fifield, WI 54552
MLS# 218152Listed by: REDMAN REALTY GROUP, LLC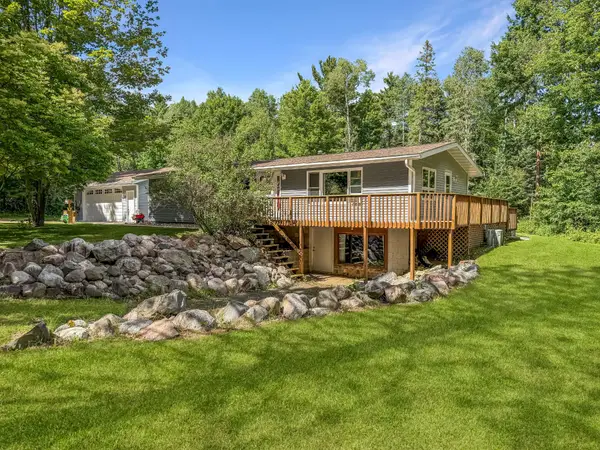 $257,500Pending3 beds 3 baths1,713 sq. ft.
N14578 Old 13 Rd, Fifield, WI 54524
MLS# 218088Listed by: RE/MAX INVEST, LLC


Protect your home and budget from life's surprises with an Assurant Home Warranty, backed by a partner that supports you through every step of homeownership. Explore Plans.
©2026 Century 21 Real Estate LLC. All rights reserved. CENTURY 21®, the CENTURY 21 Logo and C21® are service marks owned by Century 21 Real Estate LLC. Century 21 Real Estate LLC fully supports the principles of the Fair Housing Act and the Equal Opportunity Act. Each office is independently owned and operated. Listing information is deemed reliable but not guaranteed accurate.