
F Circle, Fish Creek, WI 54202
Local realty services provided by:CENTURY 21 In Good Company
F Circle,Fish Creek, WI 54202
$1,275,000
- 3 Beds
- 3 Baths
- 2,084 sq. ft.
- Single family
- Active
Listed by: erika skogg
Office: @propertieselleven-christies intl r.e.
MLS#:50334440
Source:WI_WIREX_RANW
Price summary
- Price:$1,275,000
- Price per sq. ft.:$611.8
About this home
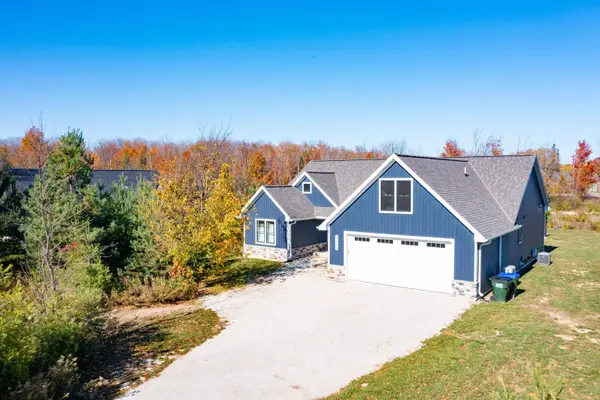
Tucked among cedars and pines, this single-level modern home feels like part of the forest. Inside, a wood-plank ceiling spans the living space above polished concrete floors, with floor-to-ceiling black-framed windows. The kitchen offers two islands, walnut-tone cabinetry, and dark stone counters, while the dining area opens to a covered deck for three-season outdoor living. The Grove is a conservation subdivision on 70 acres of preserved woodland, with 60% dedicated to open space and trails. Underground utilities, public roads, and an $85/month Trails & Recreation fee. Minutes from Fish Creek & Peninsula State Park. New construction by JW Contracting, Spring 2027. Photos are of previously built model.
Contact an agent
Home facts
- Year built:2027
- Listing ID #:50334440
- Added:7 day(s) ago
- Updated:October 23, 2026 at 04:53 PM
Rooms and interior
- Bedrooms:3
- Total bathrooms:3
- Full bathrooms:2
- Half bathrooms:1
- Kitchen Description:Dishwasher, Disposal, Kitchen Island, Microwave, Refrigerator
- Bedroom Description:Primary Bed 1st Floor
- Living area:2,084 sq. ft.
Heating and cooling
- Cooling:Central Air
- Heating:Forced Air
- Central air:Yes
Structure and exterior
- Year built:2027
- Building area:2,084 sq. ft.
- Lot area:1.38 Acres
- Architectural Style:Ranch
- Construction Materials:Stone
- Exterior Features:Deck, Patio
- Foundation Description:Slab
Schools
- High school:Gibraltar
- Middle school:Gibraltar
- Elementary school:Gibraltar
Utilities
- Water:Well
- Sewer:Septic Mound
Finances and disclosures
- Price:$1,275,000
- Price per sq. ft.:$611.8
Features and amenities
- Appliances:Dishwasher, Disposal, Microwave, Refrigerator
- Amenities:Cable Available
Parking
- Parking description:Attached, Garage Door Opener
- Garage:Yes
- Garage spaces:2
New listings near F Circle
- New
 $150,000Active-- beds 1 baths1,200 sq. ft.
9341 Spring Rd #15-A, Fish Creek, WI 54212
MLS# 147964Listed by: SHOREWEST REALTORS-DOOR COUNTY - New
 $799,000Active3 beds 3 baths2,430 sq. ft.
4284 Orchards Trail, EGG HARBOR, WI 54209
MLS# 50334416Listed by: @PROPERTIESELLEVEN-CHRISTIES INTL R.E. - New
 $849,000Active1 beds 1 baths567 sq. ft.
8549 Hwy 42, Fish Creek, WI 54212
MLS# 147951Listed by: @PROPERTIES- ELLEVEN  $750,000Active3 beds 3 baths1,792 sq. ft.
2950 Gibraltar Rd, Fish Creek, WI 54212
MLS# 147911Listed by: KELLSTROM-RAY AGENCY, INC $979,000Active3 beds 3 baths1,792 sq. ft.
2950 Gibraltar Rd, Fish Creek, WI 54212
MLS# 147919Listed by: KELLSTROM-RAY AGENCY, INC $574,000Active2 beds 3 baths1,911 sq. ft.
2889 Wilder Rd, Sister Bay, WI 54234
MLS# 147908Listed by: PROFESSIONAL REALTY OF DOOR COUNTY $549,000Active1 beds 1 baths567 sq. ft.
8549 Hwy 42, Fish Creek, WI 54212
MLS# 147895Listed by: @PROPERTIES- ELLEVEN $220,000Active1 beds 1 baths800 sq. ft.
9110 State Hwy 42 #D-2, FISH CREEK, WI 54212
MLS# 50333508Listed by: SHOREWEST, REALTORS $249,000Active0.6 Acres
Lot 13 County Rd F, Fish Creek, WI 54202
MLS# 147538Listed by: @PROPERTIES- ELLEVEN


Protect your home and budget from life's surprises with an Assurant Home Warranty, backed by a partner that supports you through every step of homeownership. Explore Plans.
©2026 Century 21 Real Estate LLC. All rights reserved. CENTURY 21®, the CENTURY 21 Logo and C21® are service marks owned by Century 21 Real Estate LLC. Century 21 Real Estate LLC fully supports the principles of the Fair Housing Act and the Equal Opportunity Act. Each office is independently owned and operated. Listing information is deemed reliable but not guaranteed accurate.