
1108 Whispering Pines Way, Fitchburg, WI 53713
Local realty services provided by:CENTURY 21 Affiliated
1108 Whispering Pines Way,Fitchburg, WI 53713
$195,000
- 2 Beds
- 1 Baths
- 1,019 sq. ft.
- Condominium
- Active
Listed by: marine yoo, amy miller
Office: real broker llc.
MLS#:2034683
Source:WI_WIREX_SCW
Price summary
- Price:$195,000
- Price per sq. ft.:$191.36
- Monthly HOA dues:$275
About this home
Welcome home to 1108 Whispering Pines Way! This inviting second-floor condo offers a bright, open layout with vaulted ceilings that create an airy, spacious feel. Enjoy LVP flooring throughout the living room, dining area, and kitchen, complete with ample cabinetry and a convenient breakfast bar. The living area opens to a private balcony, perfect for enjoying your morning coffee or unwinding at the end of the day. Recent exterior improvements include a new roof, siding, windows, and patio door, adding peace of mind for years to come. Comfortable, low-maintenance living awaits!
Contact an agent
Home facts
- Year built:1985
- Listing ID #:2034683
- Added:7 day(s) ago
- Updated:October 22, 2026 at 02:41 PM
Rooms and interior
- Bedrooms:2
- Total bathrooms:1
- Full bathrooms:1
- Dining Description:On Main Level
- Bathrooms Description:At least 1 Tub, No Master Bedroom Bath
- Kitchen Description:Dishwasher, Disposal, Microwave, On Main Level, Range/Oven, Refrigerator
- Bedroom Description:Master Bedroom On Main Level, Walk-In Closet(s)
- Living area:1,019 sq. ft.
Heating and cooling
- Cooling:Wall A/C
- Heating:Electric, Radiant, Zoned Heating
Structure and exterior
- Year built:1985
- Building area:1,019 sq. ft.
- Lot Features:Wooded
- Construction Materials:Brick, Stone, Vinyl
- Exterior Features:Deck, Patio, Private Entry
Schools
- High school:West
- Middle school:Cherokee
- Elementary school:Leopold
Utilities
- Water:Municipal Water
- Sewer:Municipal Sewer
Finances and disclosures
- Price:$195,000
- Price per sq. ft.:$191.36
- Tax amount:$3,624 (2025)
Features and amenities
- Laundry features:Dryer, Washer
- Amenities:Cable/Satellite Available, Cats Allowed, Dog Breed Restrictions, Dog Size Limit, Dogs Allowed, High Speed Internet, Pets Number Limit, Storage Locker Included
Parking
- Parking description:Outdoor Space, Outside
New listings near 1108 Whispering Pines Way
- New
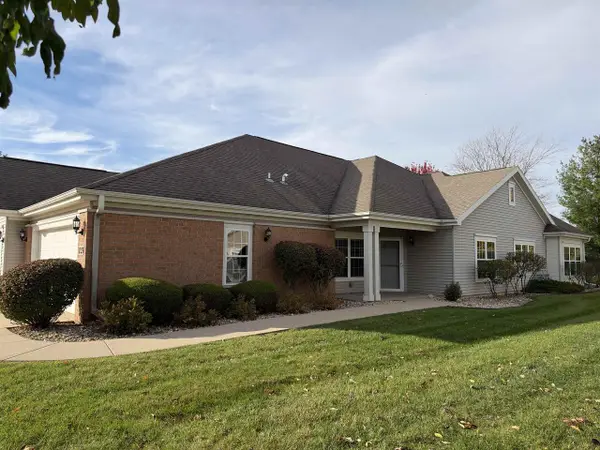 $449,500Active2 beds 2 baths1,541 sq. ft.
39 Northlight Way #15, Fitchburg, WI 53711
MLS# 2035102Listed by: COMPASS REAL ESTATE WISCONSIN - Open Sun, 12 to 2pmNew
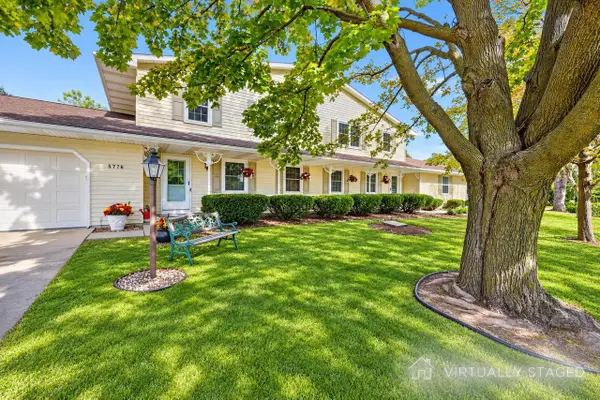 $778,000Active6 beds 4 baths3,600 sq. ft.
5774-76 Tudor Drive, Fitchburg, WI 53711
MLS# 2035064Listed by: STARK COMPANY, REALTORS - New
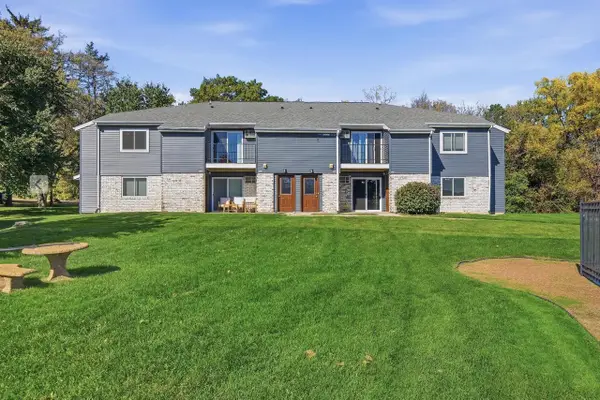 $195,000Active2 beds 1 baths965 sq. ft.
307 Whispering Pines Way, Fitchburg, WI 53713
MLS# 2034748Listed by: COMPASS REAL ESTATE WISCONSIN - New
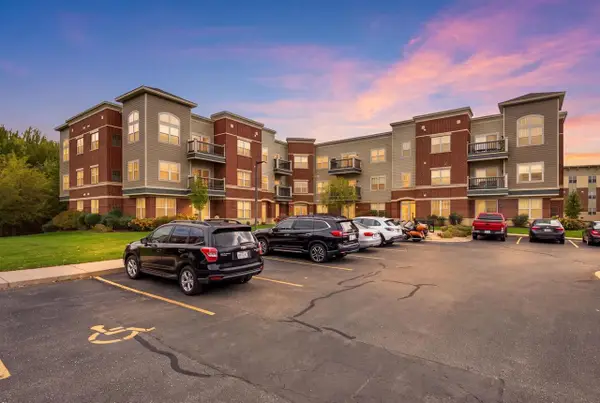 $285,000Active2 beds 2 baths1,132 sq. ft.
5192 Sassafras Drive #211, Fitchburg, WI 53711
MLS# 2034732Listed by: PINNACLE REAL ESTATE GROUP LLC - New
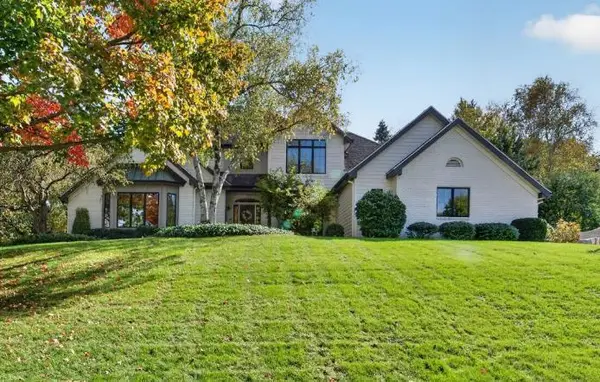 $1,375,000Active5 beds 4 baths4,654 sq. ft.
3052 Oak Leaf Circle, Fitchburg, WI 53711
MLS# 2034733Listed by: MHB REAL ESTATE - New
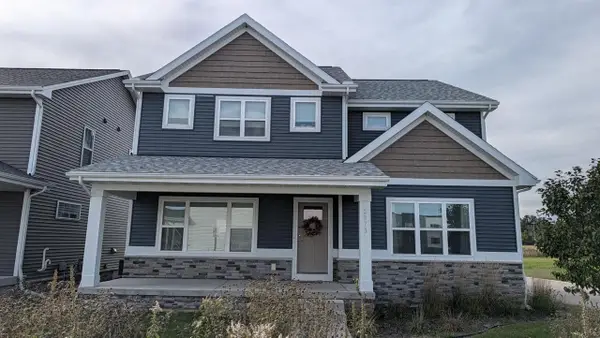 $724,900Active5 beds 6 baths2,982 sq. ft.
2871/2873 Endive Drive, Fitchburg, WI 53711
MLS# 2034515Listed by: ALTERRA REAL ESTATE GROUP LLC - New
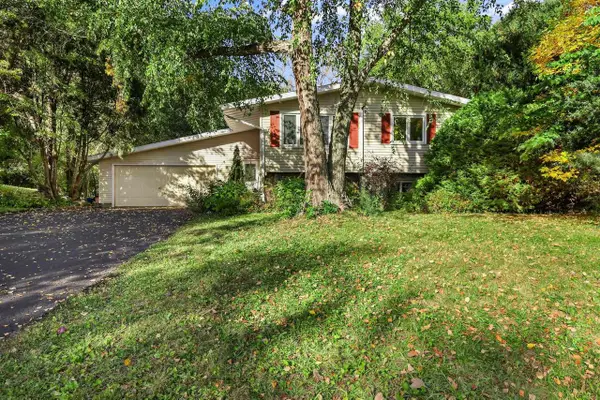 $464,900Active4 beds 2 baths2,184 sq. ft.
2665 Richardson Street, Fitchburg, WI 53711
MLS# 2034486Listed by: ROCKWOOD REALTY GROUP 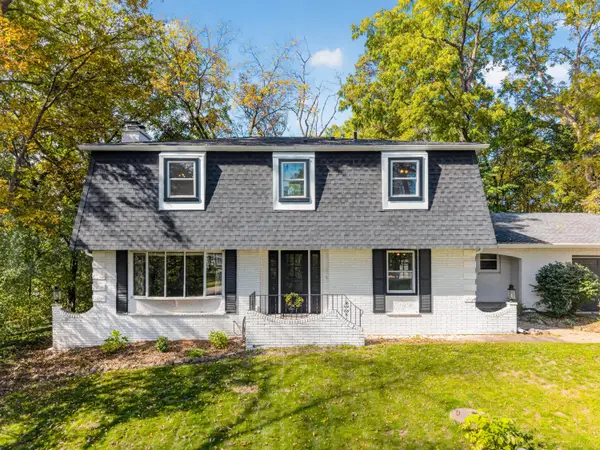 $574,900Active4 beds 3 baths2,650 sq. ft.
1855 Briarwood Ln, Fitchburg, WI 53575
MLS# 1984323Listed by: 1ST CLASS REAL ESTATE MIDWEST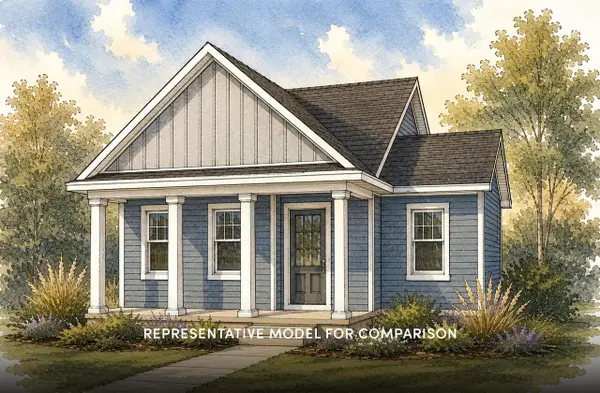 $459,900Active2 beds 2 baths1,206 sq. ft.
2524 Emerald Isle Way, Fitchburg, WI 53711
MLS# 2034390Listed by: STARK COMPANY, REALTORS


Protect your home and budget from life's surprises with an Assurant Home Warranty, backed by a partner that supports you through every step of homeownership. Explore Plans.
©2026 Century 21 Real Estate LLC. All rights reserved. CENTURY 21®, the CENTURY 21 Logo and C21® are service marks owned by Century 21 Real Estate LLC. Century 21 Real Estate LLC fully supports the principles of the Fair Housing Act and the Equal Opportunity Act. Each office is independently owned and operated. Listing information is deemed reliable but not guaranteed accurate.