
2422 East Hill Drive, Fitchburg, WI 53711
Local realty services provided by:CENTURY 21 Affiliated
2422 East Hill Drive,Fitchburg, WI 53711
$554,900
- 3 Beds
- 3 Baths
- 2,287 sq. ft.
- Single family
- Active
Listed by: kelly sweeney
Office: stark company, realtors
MLS#:2032389
Source:WIREX Via South Central Wisconsin MLS
Price summary
- Price:$554,900
- Price per sq. ft.:$242.63
About this home
Modern Luxury & Effortless Living ? Minutes to Downtown Madison. Step into a home built for how you actually live. City conveniences on a private 1/2-acre lot in the country, with a modern, expansive open layout, light-filled spaces, and top-tier energy-efficient construction. Skip the renovation stress and move right into premium craftsmanship designed for comfort and effortless entertaining. This new ranch features LVP in the great room and carpet in the bedrooms, with two separate living areas on two levels ? the great room above and a second living area in the exposed walk-out lower level with 9' ceilings. Every little detail thought through ? a must-see! The garage measures 24x25 with an 11x10 bump-out and includes a hot/cold water spigot, floor drain, and power available for electric car charging. A passive radon system is already installed.
Contact an agent
Home facts
- Year built:2026
- Subdivision & Development:Oakhaven Park
- Listing ID #:2032389
- Added:68 day(s) ago
- Updated:November 18, 2026 at 06:06 AM
Rooms and interior
- Bedrooms:3
- Total bathrooms:3
- Full bathrooms:3
- Bathrooms Description:At least 1 Tub, Master Bedroom Bath, Master Bedroom Bath: Full, Master Bedroom Bath: Walk-In Shower
- Kitchen Description:Dishwasher, Freezer, Microwave, On Main Level, Range/Oven, Refrigerator
- Bedroom Description:Master Bedroom On Main Level, Walk-In Closet(s)
- Basement Description:8'+ Ceiling, Exposed, Finished, Full, Full Size Windows, Walk Out/Outer Door
- Living area:2,287 sq. ft.
Heating and cooling
- Cooling:Central Air, Forced Air
- Heating:Forced Air, Natural Gas
Structure and exterior
- Year built:2026
- Building area:2,287 sq. ft.
- Lot area:0.57 Acres
- Architectural Style:Ranch
- Construction Materials:Vinyl
- Foundation Description:Poured Concrete
- Levels:1 Story
Schools
- High school:Oregon
- Middle school:Oregon
- Elementary school:Forest Edge
Utilities
- Water:Municipal Water
- Sewer:Private Septic System
Finances and disclosures
- Price:$554,900
- Price per sq. ft.:$242.63
- Tax amount:$2,173 (2025)
Features and amenities
- Laundry features:Dryer, Washer
- Amenities:Cable/Satellite Available, Cathedral/Vaulted Ceiling, Water Softener
Parking
- Parking description:2 Car Garage, Garage - Attached
- Garage spaces:2
New listings near 2422 East Hill Drive
- New
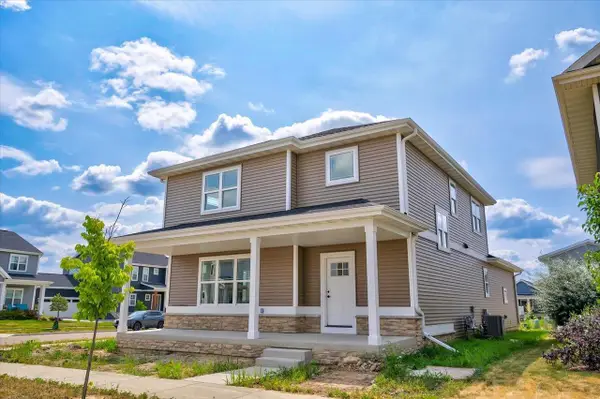 $570,000Active3 beds 3 baths2,170 sq. ft.
4863 Jicama Road, Fitchburg, WI 53711
MLS# 2036384Listed by: RESTAINO & ASSOCIATES - New
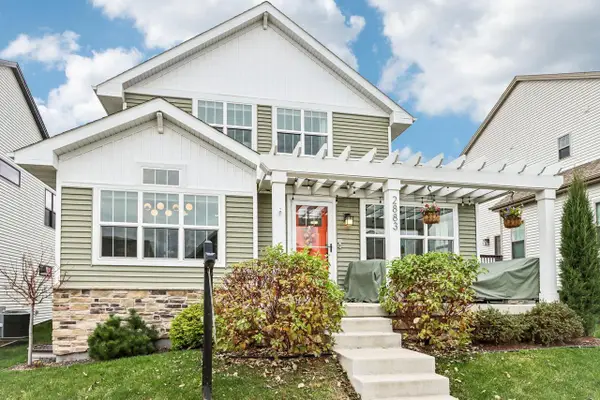 $500,000Active3 beds 3 baths1,695 sq. ft.
2883 Mizuna Drive, Fitchburg, WI 53711
MLS# 2036232Listed by: FIRST WEBER INC - Open Wed, 4:30 to 6:30pmNew
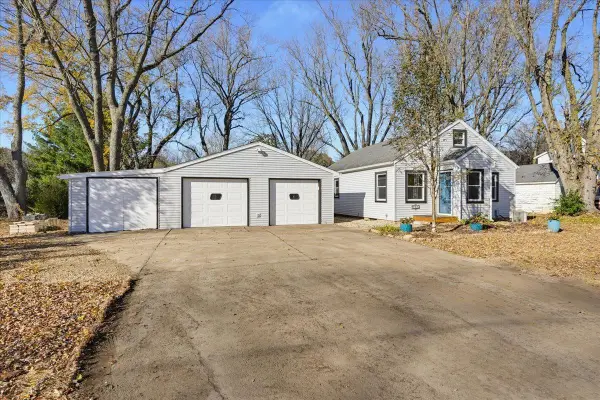 $299,900Active2 beds 1 baths1,170 sq. ft.
3005 S Seminole Hwy, Fitchburg, WI 53711
MLS# 2036132Listed by: ACCORD REALTY 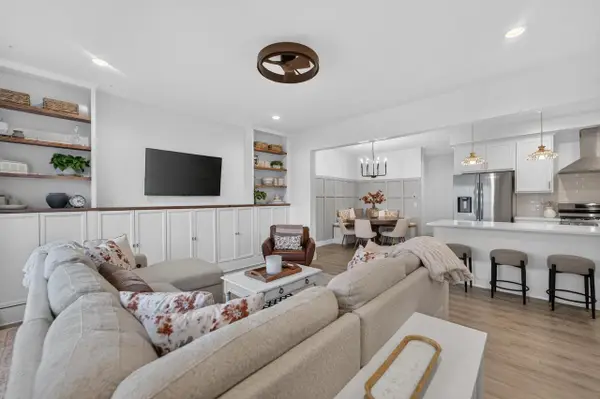 $424,900Active3 beds 3 baths1,714 sq. ft.
4852 Romaine Road, Fitchburg, WI 53711
MLS# 2036005Listed by: MHB REAL ESTATE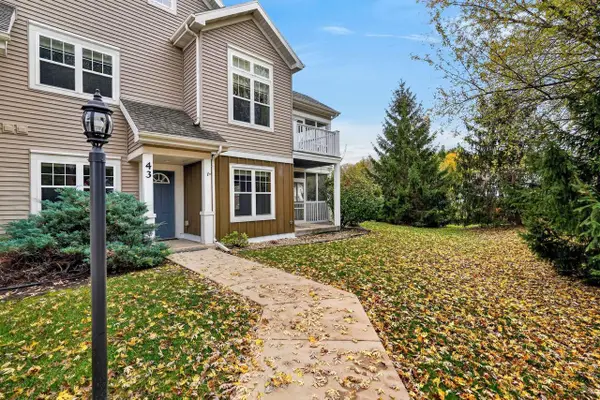 $319,900Active2 beds 2 baths1,440 sq. ft.
45 Corner Stone Way #43, Fitchburg, WI 53711
MLS# 2035998Listed by: FIRST WEBER INC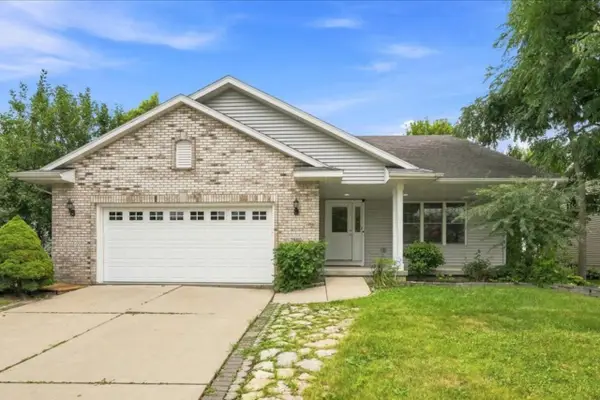 $539,900Active4 beds 3 baths2,797 sq. ft.
2880 Crinkle Root Drive, Fitchburg, WI 53711
MLS# 2035967Listed by: REALTY EXECUTIVES COOPER SPRANSY $262,000Active2 beds 2 baths1,162 sq. ft.
117 Ski Court, Fitchburg, WI 53713
MLS# 2035908Listed by: REALTY EXECUTIVES COOPER SPRANSY- Open Sun, 11am to 1pm
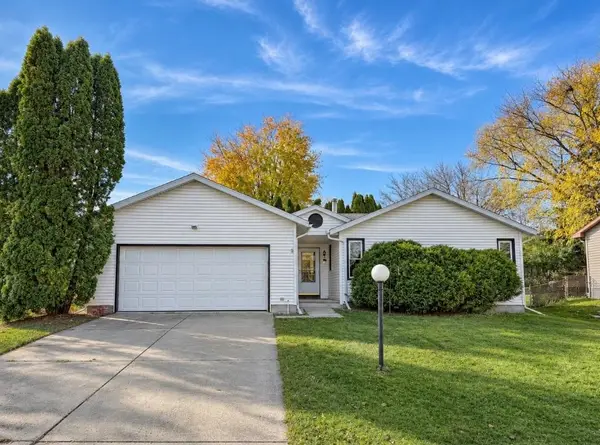 $419,000Active3 beds 3 baths2,064 sq. ft.
5862 Roanoke Drive, Fitchburg, WI 53719
MLS# 2035889Listed by: MODE REALTY NETWORK 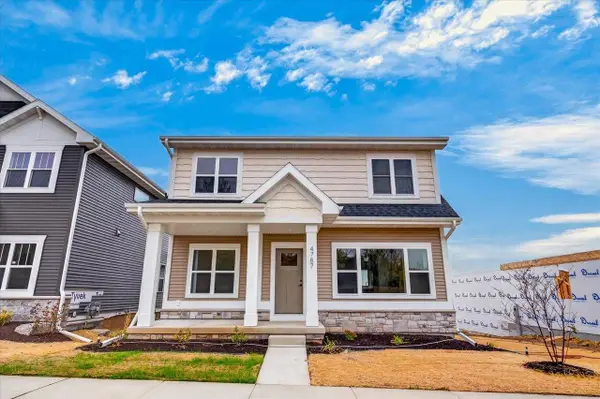 $639,900Active4 beds 4 baths2,628 sq. ft.
4787 Sorrel Drive, Fitchburg, WI 53711
MLS# 2035854Listed by: REAL BROKER LLC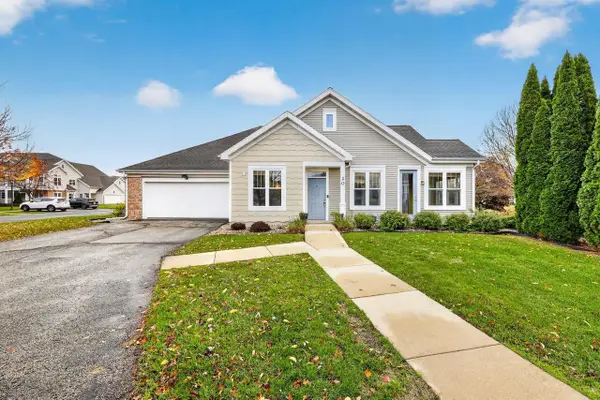 $370,000Active2 beds 3 baths1,613 sq. ft.
25 Corner Stone Way #20, Fitchburg, WI 53711
MLS# 2035753Listed by: STARK COMPANY, REALTORS


Protect your home and budget from life's surprises with an Assurant Home Warranty, backed by a partner that supports you through every step of homeownership. Explore Plans.
©2026 Century 21 Real Estate LLC. All rights reserved. CENTURY 21®, the CENTURY 21 Logo and C21® are service marks owned by Century 21 Real Estate LLC. Century 21 Real Estate LLC fully supports the principles of the Fair Housing Act and the Equal Opportunity Act. Each office is independently owned and operated. Listing information is deemed reliable but not guaranteed accurate.