
3012 Arapaho Drive, Fitchburg, WI 53719
Local realty services provided by:CENTURY 21 Affiliated
3012 Arapaho Drive,Fitchburg, WI 53719
$465,000
- 3 Beds
- 3 Baths
- 2,004 sq. ft.
- Single family
- Active
Listed by: jacob osburn
Office: stark company, realtors
MLS#:2030669
Source:WI_WIREX_SCW
Price summary
- Price:$465,000
- Price per sq. ft.:$232.04
About this home
Lovingly maintained and thoughtfully updated by its original owners, this move-in-ready home offers a flexible layout and inviting outdoor spaces. Refinished hardwood floors and granite countertops highlight the main level, while the dining room opens to a freshly refinished deck (2026) overlooking the large, landscaped corner lot. The finished walkout lower level offers a spacious rec room for movie nights, game days, or casual gatherings, plus a full bath and sliding doors leading to a shaded patio and backyard. Notable updates include Andersen windows throughout and a new furnace and A/C (2025). Outside, a powered 16' x 8' shed with a roll-up door provides space for tools, e-bikes, hobbies, or extra storage. Located in the Verona School District near Dawley Conservancy and the Capital City State Trail, with easy access to the Beltline, McKee Road, Epic, shopping, and dining.
Contact an agent
Home facts
- Year built:1997
- Listing ID #:2030669
- Added:7 day(s) ago
- Updated:August 25, 2026 at 03:03 AM
Rooms and interior
- Bedrooms:3
- Total bathrooms:3
- Full bathrooms:2
- Half bathrooms:1
- Dining Description:On Main Level
- Bathrooms Description:At least 1 Tub, Master Bedroom Bath, Master Bedroom Bath: Walk Through
- Kitchen Description:Dishwasher, Disposal, Microwave, On Main Level, Range/Oven, Refrigerator
- Bedroom Description:Master Bedroom On Upper Level
- Basement Description:Exposed, Finished, Full, Full Size Windows, Walk Out/Outer Door
- Living area:2,004 sq. ft.
Heating and cooling
- Cooling:Central Air, Forced Air
- Heating:Forced Air, Natural Gas
Structure and exterior
- Year built:1997
- Building area:2,004 sq. ft.
- Lot area:0.24 Acres
- Architectural Style:Colonial
- Construction Materials:Vinyl
- Exterior Features:Deck, Electronic Pet Containment, Patio
- Levels:2 Story
Schools
- High school:Verona
- Middle school:Savanna Oaks
- Elementary school:Stoner Prairie
Utilities
- Water:Municipal Water
- Sewer:Municipal Sewer
Finances and disclosures
- Price:$465,000
- Price per sq. ft.:$232.04
- Tax amount:$7,542 (2025)
Features and amenities
- Laundry features:Dryer, Washer
- Amenities:Water Softener
Parking
- Parking description:2 Car Garage, Garage - Attached, Garage Opener Included
- Garage spaces:2
New listings near 3012 Arapaho Drive
- New
 $299,900Active2 beds 2 baths1,193 sq. ft.
5196 Sassafras Drive #209, Fitchburg, WI 53711
MLS# 2030965Listed by: REAL BROKER LLC  $575,000Pending-- beds -- baths
2665-67 Aberdeen Court, Fitchburg, WI 53711
MLS# 2030758Listed by: LAUER REALTY GROUP, INC.- New
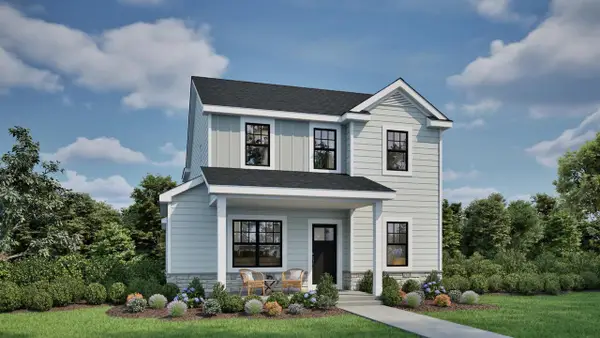 $589,900Active4 beds 3 baths2,340 sq. ft.
4781 Sorrel Drive, Fitchburg, WI 53711
MLS# 2030571Listed by: TIM O'BRIEN HOMES LLC - New
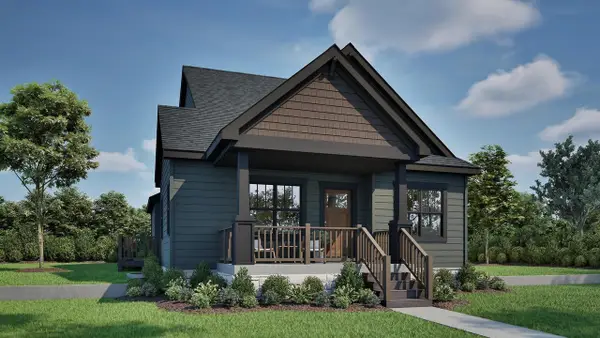 $546,900Active3 beds 3 baths1,556 sq. ft.
4790 Suelo Road, Fitchburg, WI 53711
MLS# 2030566Listed by: TIM O'BRIEN HOMES LLC - New
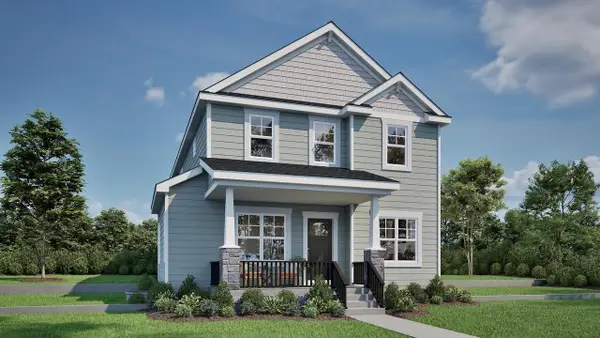 $578,900Active3 beds 3 baths2,340 sq. ft.
4794 Suelo Road, Fitchburg, WI 53711
MLS# 2030570Listed by: TIM O'BRIEN HOMES LLC - New
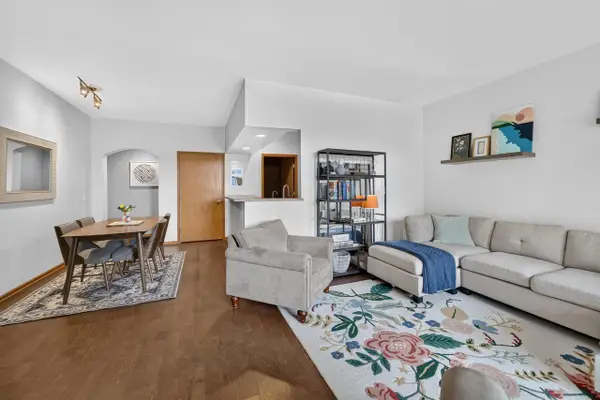 $314,900Active2 beds 2 baths1,220 sq. ft.
5583 Bantry Lane #3, Fitchburg, WI 53711
MLS# 2030509Listed by: MHB REAL ESTATE 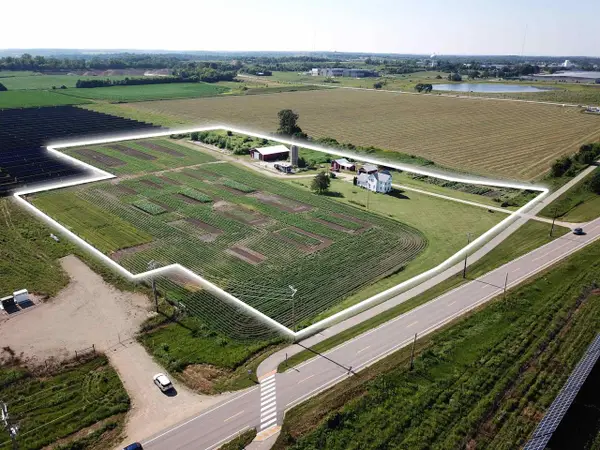 $750,000Active8.44 Acres
2627 S Seminole Way, Fitchburg, WI 53711
MLS# 2030443Listed by: GEIGER, REALTORS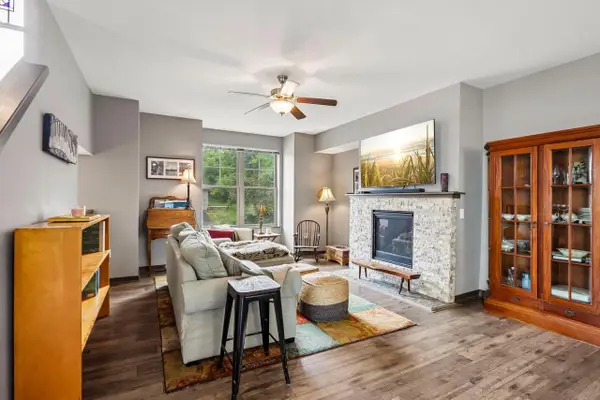 $450,000Active3 beds 4 baths1,933 sq. ft.
2665 Castle Rock Drive, Fitchburg, WI 53711
MLS# 2030408Listed by: REDFIN CORPORATION $245,000Active2 beds 2 baths864 sq. ft.
4997 W Clayton Road, Fitchburg, WI 53711
MLS# 2030358Listed by: REALTY EXECUTIVES COOPER SPRANSY


Protect your home and budget from life's surprises with an Assurant Home Warranty, backed by a partner that supports you through every step of homeownership. Explore Plans.
©2026 Century 21 Real Estate LLC. All rights reserved. CENTURY 21®, the CENTURY 21 Logo and C21® are service marks owned by Century 21 Real Estate LLC. Century 21 Real Estate LLC fully supports the principles of the Fair Housing Act and the Equal Opportunity Act. Each office is independently owned and operated. Listing information is deemed reliable but not guaranteed accurate.