
3018 Yarmouth Greenway Drive #206, Fitchburg, WI 53711
Local realty services provided by:CENTURY 21 Affiliated
3018 Yarmouth Greenway Drive #206,Fitchburg, WI 53711
$264,900
- 2 Beds
- 2 Baths
- 1,266 sq. ft.
- Condominium
- Active
Upcoming open houses
- Sat, Nov 0711:00 am - 01:00 pm
Listed by: dan miller
Office: realty executives cooper spransy
MLS#:2035629
Source:WIREX Via South Central Wisconsin MLS
Price summary
- Price:$264,900
- Price per sq. ft.:$209.24
- Monthly HOA dues:$388
About this home
This serene condo setting backs up to a wooded conservancy and the Capitol City Bike Trail. Enjoy a peaceful "tree house" feel in this second-floor unit that includes a screened porch overlooking the woods. The unit feels extra spacious with a split bedroom layout on either side of the living room, including a true primary suite. The floor plan continues to impress with nine-foot ceilings and a spacious kitchen and dining area. Extra conveniences include: in-unit laundry, new furnace and AC installed in 2025, two underground parking spots, and an extra storage unit, plus elevator access. What's more, this secluded setting is actually near many conveniences, with Pick 'n Save, popular dining, and Fish Hatchery Road less than a mile away. Welcome home to this rare unit: a true retreat in the heart of it all.
Contact an agent
Home facts
- Year built:1996
- Listing ID #:2035629
- Added:7 day(s) ago
- Updated:November 07, 2026 at 05:08 AM
Rooms and interior
- Bedrooms:2
- Total bathrooms:2
- Full bathrooms:2
- Bathrooms Description:At least 1 Tub, Master Bedroom Bath, Master Bedroom Bath: Full
- Kitchen Description:Dishwasher, Disposal, Microwave, On Main Level, Range/Oven, Refrigerator
- Bedroom Description:Master Bedroom On Main Level, Walk-In Closet(s)
- Living area:1,266 sq. ft.
Heating and cooling
- Cooling:Central Air, Forced Air
- Heating:Forced Air, Natural Gas
Structure and exterior
- Year built:1996
- Building area:1,266 sq. ft.
- Construction Materials:Brick, Stone, Vinyl
Schools
- High school:West
- Middle school:Cherokee
- Elementary school:Leopold
Utilities
- Water:Municipal Water
- Sewer:Municipal Sewer
Finances and disclosures
- Price:$264,900
- Price per sq. ft.:$209.24
- Tax amount:$4,129 (2025)
Features and amenities
- Laundry features:Dryer, Washer
Parking
- Parking description:1-5 spaces, 2 Space, Assigned, Underground, Underground Garage
New listings near 3018 Yarmouth Greenway Drive #206
- New
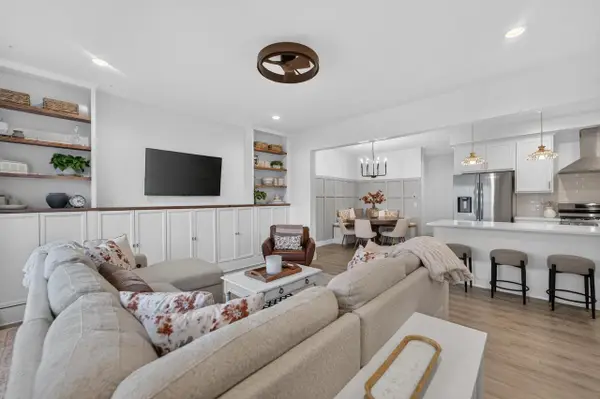 $424,900Active3 beds 3 baths1,714 sq. ft.
4852 Romaine Road, Fitchburg, WI 53711
MLS# 2036005Listed by: MHB REAL ESTATE - New
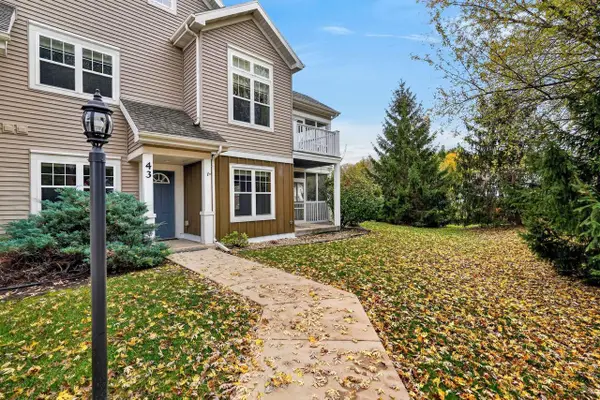 $319,900Active2 beds 2 baths1,440 sq. ft.
45 Corner Stone Way #43, Fitchburg, WI 53711
MLS# 2035998Listed by: FIRST WEBER INC - New
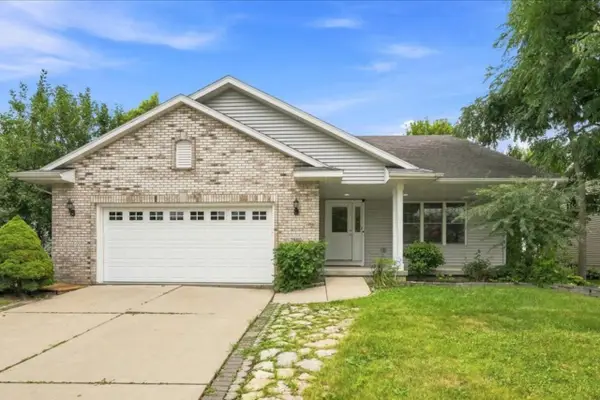 $539,900Active4 beds 3 baths2,797 sq. ft.
2880 Crinkle Root Drive, Fitchburg, WI 53711
MLS# 2035967Listed by: REALTY EXECUTIVES COOPER SPRANSY - New
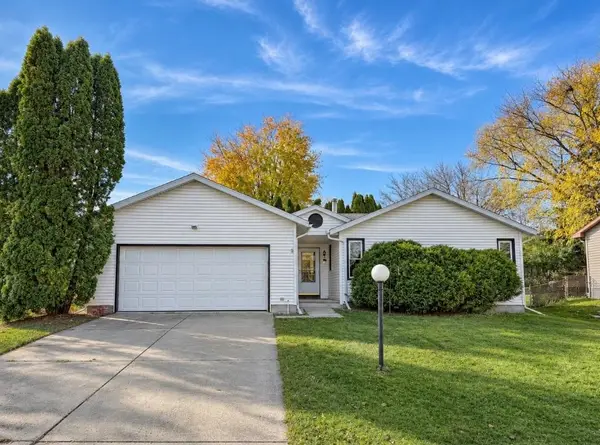 $419,000Active3 beds 3 baths2,064 sq. ft.
5862 Roanoke Drive, Fitchburg, WI 53719
MLS# 2035889Listed by: MODE REALTY NETWORK - Open Sun, 12 to 2pmNew
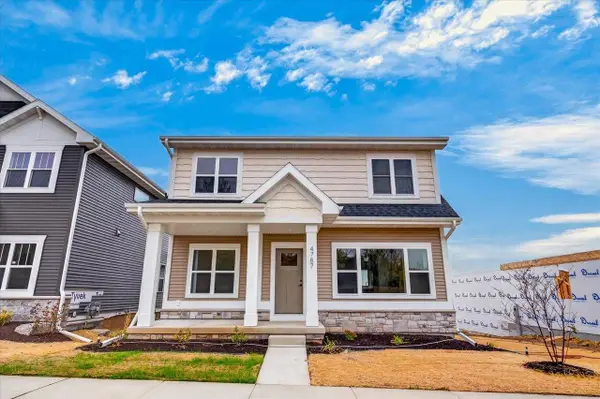 $639,900Active4 beds 4 baths2,628 sq. ft.
4787 Sorrel Drive, Fitchburg, WI 53711
MLS# 2035854Listed by: REAL BROKER LLC - Open Sat, 1 to 3pmNew
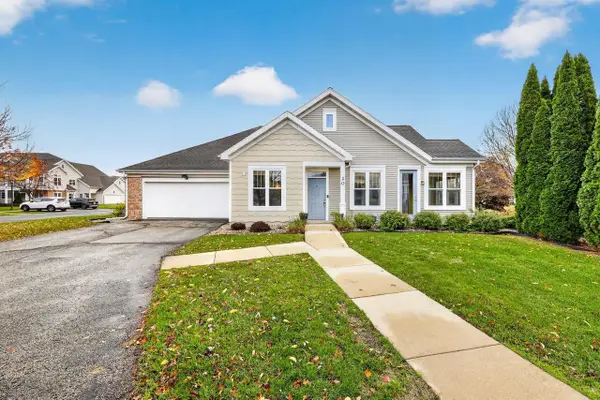 $370,000Active2 beds 3 baths1,613 sq. ft.
25 Corner Stone Way #20, Fitchburg, WI 53711
MLS# 2035753Listed by: STARK COMPANY, REALTORS - New
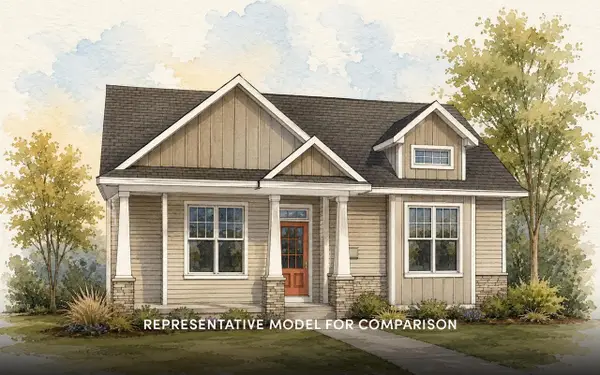 $554,900Active3 beds 2 baths1,714 sq. ft.
2513 Cobbler Road, Fitchburg, WI 53711
MLS# 2035598Listed by: STARK COMPANY, REALTORS - New
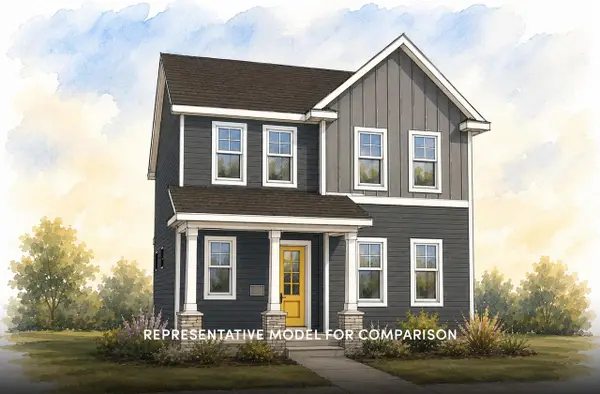 $539,900Active4 beds 3 baths2,055 sq. ft.
2509 Cobbler Road, Fitchburg, WI 53711
MLS# 2035583Listed by: STARK COMPANY, REALTORS - Open Sat, 10am to 12pmNew
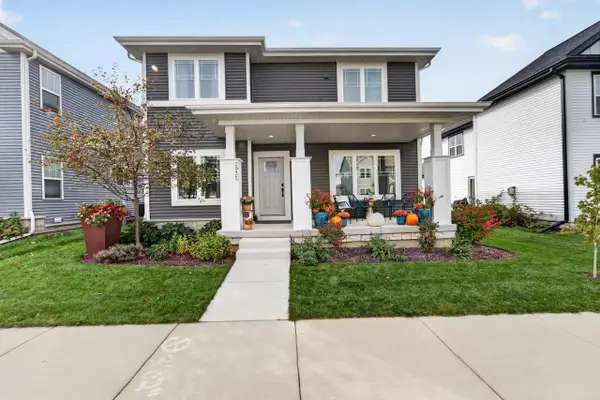 $574,900Active4 beds 3 baths1,987 sq. ft.
2935 Mizuna Drive, Fitchburg, WI 53711
MLS# 2035571Listed by: MHB REAL ESTATE


Protect your home and budget from life's surprises with an Assurant Home Warranty, backed by a partner that supports you through every step of homeownership. Explore Plans.
©2026 Century 21 Real Estate LLC. All rights reserved. CENTURY 21®, the CENTURY 21 Logo and C21® are service marks owned by Century 21 Real Estate LLC. Century 21 Real Estate LLC fully supports the principles of the Fair Housing Act and the Equal Opportunity Act. Each office is independently owned and operated. Listing information is deemed reliable but not guaranteed accurate.