
34 Arboredge Way, Fitchburg, WI 53711
Local realty services provided by:CENTURY 21 Affiliated
Listed by: michael restaino, craig endres
Office: restaino & associates
MLS#:2007971
Source:WI_WIREX_SCW
Price summary
- Price:$1,299,000
- Price per sq. ft.:$277.86
- Monthly HOA dues:$415
About this home
Sophisticated and timeless, this stand-alone condo in Harlan Hills offers a blend of elegance and comfort bordering the UW Arboretum. The chef?s kitchen is a showpiece with custom cabinetry, a Wolf range, a Sub-Zero refrigerator, and an expansive island. The sun-filled living room with soaring tray ceilings and built-ins opens to serene yard views. The main-level primary suite impresses with dual walk-ins and a spa-like bath. Upstairs, a refined office with a fireplace and balcony awaits. Enjoy the tranquil screened porch or the impressive walkout lower level with guest suites, a rec room with wet bar, fitness room, and abundant storage. A premier residence in a prime setting - don't miss this one!
Contact an agent
Home facts
- Year built:2006
- Subdivision & Development:Harlan Hills Condomium
- Listing ID #:2007971
- Added:392 day(s) ago
- Updated:October 02, 2026 at 10:57 AM
Rooms and interior
- Bedrooms:4
- Total bathrooms:4
- Full bathrooms:3
- Half bathrooms:1
- Flooring:Wood or Sim.Wood Floors
- Bathrooms Description:At least 1 Tub, Master Bedroom Bath, Master Bedroom Bath: Full, Master Bedroom Bath: Tub/No Shower, Master Bedroom Bath: Walk-In Shower
- Kitchen Description:Dishwasher, Disposal, Microwave, On Main Level, Range/Oven, Refrigerator
- Bedroom Description:Master Bedroom On Main Level, Walk-In Closet(s)
- Basement Description:8'+ Ceiling, Exposed, Full, Full Size Windows, Partially Finished, Walk Out/Outer Door
- Living area:4,675 sq. ft.
Heating and cooling
- Cooling:Air Exchanger, Central Air, Forced Air
- Heating:Forced Air, Natural Gas
Structure and exterior
- Year built:2006
- Building area:4,675 sq. ft.
- Lot area:0.33 Acres
- Lot Features:Wooded
- Architectural Style:Ranch
- Construction Materials:Brick, Stone, Stucco
- Exterior Features:Deck, Patio, Screened porch
- Foundation Description:Poured Concrete
- Levels:1 Story
Schools
- High school:Verona
- Middle school:Savanna Oaks
- Elementary school:Stoner Prairie
Utilities
- Water:Municipal Water
- Sewer:Municipal Sewer
Finances and disclosures
- Price:$1,299,000
- Price per sq. ft.:$277.86
- Tax amount:$18,355 (2025)
Features and amenities
- Laundry features:Dryer, Washer
- Amenities:Cable/Satellite Available, Cathedral/Vaulted Ceiling, High Speed Internet, Security System, Skylight(s), Water Softener, Wet Bar
Parking
- Parking description:2 Car Garage, Garage - Attached, Garage Opener Included
- Garage spaces:2
New listings near 34 Arboredge Way
- Open Sat, 1 to 3pmNew
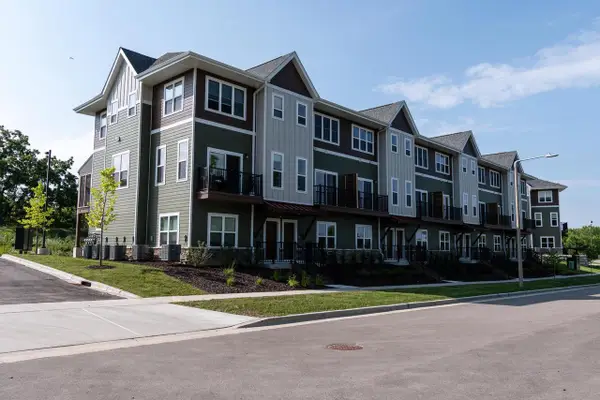 $349,900Active2 beds 3 baths1,565 sq. ft.
2674 Notre Dame Drive #702, Madison, WI 53711
MLS# 2033813Listed by: SPRINKMAN REAL ESTATE - Open Sat, 1 to 3pmNew
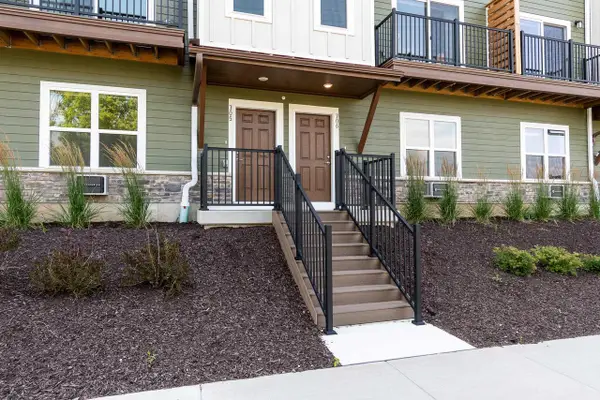 $364,900Active2 beds 3 baths1,565 sq. ft.
2674 Notre Dame Drive #703, Madison, WI 53711
MLS# 2033814Listed by: SPRINKMAN REAL ESTATE - Open Sat, 1 to 3pmNew
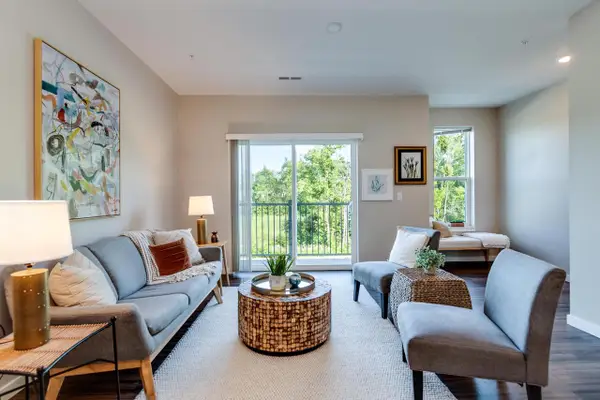 $389,900Active2 beds 3 baths1,565 sq. ft.
2674 Notre Dame Drive #706, Madison, WI 53711
MLS# 2033815Listed by: SPRINKMAN REAL ESTATE - New
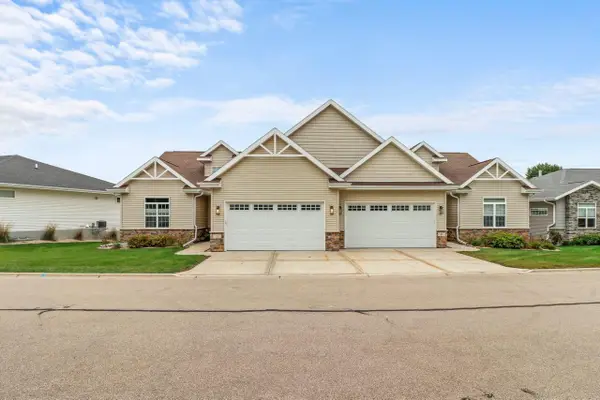 $615,000Active3 beds 3 baths2,556 sq. ft.
12 Prince Way, Fitchburg, WI 53711
MLS# 2033702Listed by: COMPASS REAL ESTATE WISCONSIN - Open Fri, 4 to 6pmNew
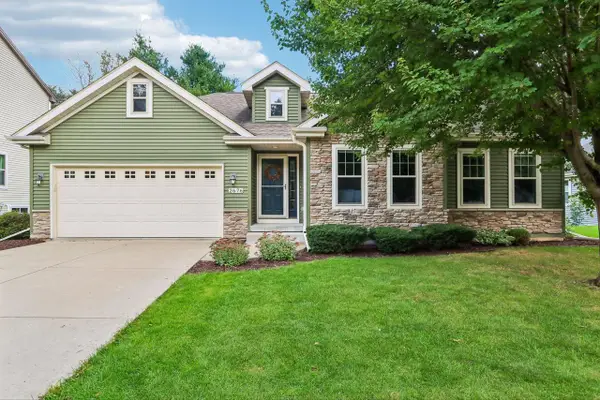 $595,000Active3 beds 3 baths2,803 sq. ft.
2676 Oak Knoll Drive, Fitchburg, WI 53711
MLS# 2033712Listed by: FIRST WEBER INC - New
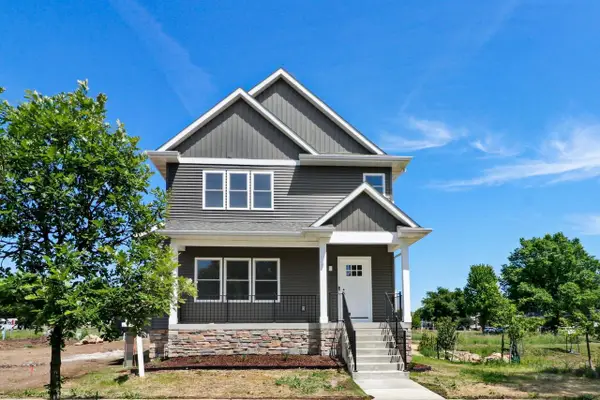 $589,900Active3 beds 3 baths2,297 sq. ft.
2810 Big Bluestem Parkway, Fitchburg, WI 53711
MLS# 2033479Listed by: REAL BROKER LLC - New
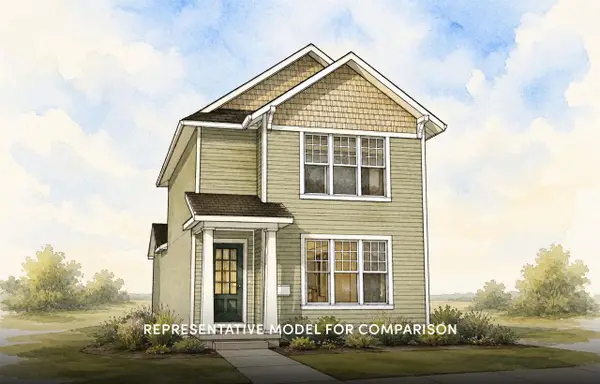 $469,900Active3 beds 3 baths1,533 sq. ft.
2536 Emerald Isle Way, Fitchburg, WI 53711
MLS# 2033433Listed by: STARK COMPANY, REALTORS - New
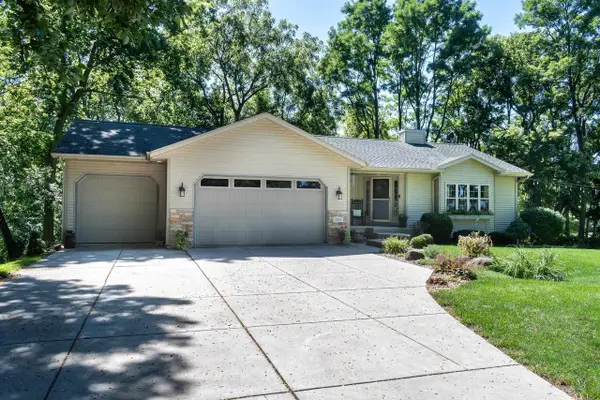 $625,000Active4 beds 3 baths2,846 sq. ft.
2001 Timber Lake Road, Oregon, WI 53575
MLS# 2033369Listed by: SPRINKMAN REAL ESTATE - New
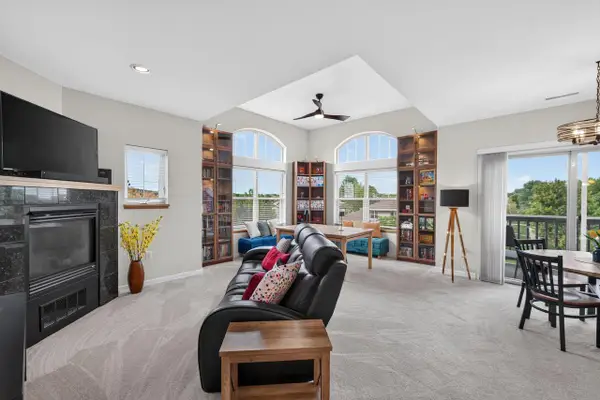 $329,900Active2 beds 2 baths1,300 sq. ft.
5196 Sassafras Drive #313, Fitchburg, WI 53711
MLS# 2033360Listed by: MHB REAL ESTATE - New
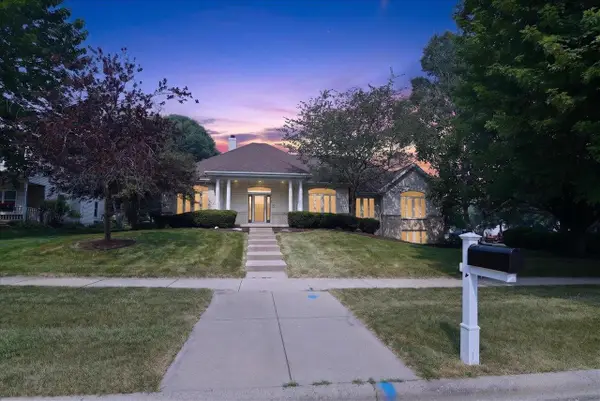 $699,900Active4 beds 4 baths3,932 sq. ft.
2779 Richardson Street, Fitchburg, WI 53711
MLS# 2033172Listed by: RESTAINO & ASSOCIATES


Protect your home and budget from life's surprises with an Assurant Home Warranty, backed by a partner that supports you through every step of homeownership. Explore Plans.
©2026 Century 21 Real Estate LLC. All rights reserved. CENTURY 21®, the CENTURY 21 Logo and C21® are service marks owned by Century 21 Real Estate LLC. Century 21 Real Estate LLC fully supports the principles of the Fair Housing Act and the Equal Opportunity Act. Each office is independently owned and operated. Listing information is deemed reliable but not guaranteed accurate.