
5475 Caddis Bend, Fitchburg, WI 53711
Local realty services provided by:CENTURY 21 Affiliated
5475 Caddis Bend,Fitchburg, WI 53711
$344,900
- 2 Beds
- 3 Baths
- 1,850 sq. ft.
- Condominium
- Active
Listed by: matt kornstedt, anthony pelke
Office: stark company, realtors
MLS#:2027102
Source:WI_WIREX_SCW
Price summary
- Price:$344,900
- Price per sq. ft.:$186.43
- Monthly HOA dues:$375
About this home
LOCATION, EASY LIVING & POND VIEWS! This private entrance 2 Bedroom, 2.5 bath townhouse boasts a The bright, open-concept living w/ tons of natural light & impressive gas fireplace, kitchen with white cabinets, SS appliances & a breakfast bar Primary suite w/vaulted ceilings w/oversized walk-in closet + private bath. 2nd BR, main bath & upstairs laundry! Lower level gives you flex space gaming, movie nights, workouts or guests. Nice balcony AND patio overlooking peaceful pond views. Attached 2-car garage too! Pool, fitness room, & clubhouse. Easy access to Fitchburg dining & shopping! Furnace '25, A/C '25, washer '25, dryer '25, dishwasher '25 & water heater '24.
Contact an agent
Home facts
- Year built:2001
- Listing ID #:2027102
- Added:101 day(s) ago
- Updated:October 10, 2026 at 02:54 PM
Rooms and interior
- Bedrooms:2
- Total bathrooms:3
- Full bathrooms:2
- Half bathrooms:1
- Flooring:Wood or Sim.Wood Floors
- Dining Description:On Main Level
- Bathrooms Description:At least 1 Tub, Master Bedroom Bath, Master Bedroom Bath: Full
- Kitchen Description:Dishwasher, Microwave, On Main Level, Range/Oven, Refrigerator
- Bedroom Description:Master Bedroom On Upper Level, Walk-In Closet(s)
- Basement Description:Full
- Living area:1,850 sq. ft.
Heating and cooling
- Cooling:Central Air, Forced Air
- Heating:Forced Air, Natural Gas
Structure and exterior
- Year built:2001
- Building area:1,850 sq. ft.
- Construction Materials:Brick, Vinyl
- Exterior Features:Deck, Patio, Private Entry
- Foundation Description:Poured Concrete
Schools
- High school:West
- Middle school:Cherokee
- Elementary school:Leopold
Utilities
- Water:Municipal Water
- Sewer:Municipal Sewer
Finances and disclosures
- Price:$344,900
- Price per sq. ft.:$186.43
- Tax amount:$5,824 (2025)
Features and amenities
- Laundry features:Dryer, Washer
- Amenities:Cats Allowed, Dogs Allowed, High Speed Internet, Water Softener
Parking
- Parking description:2 Car Garage
New listings near 5475 Caddis Bend
- New
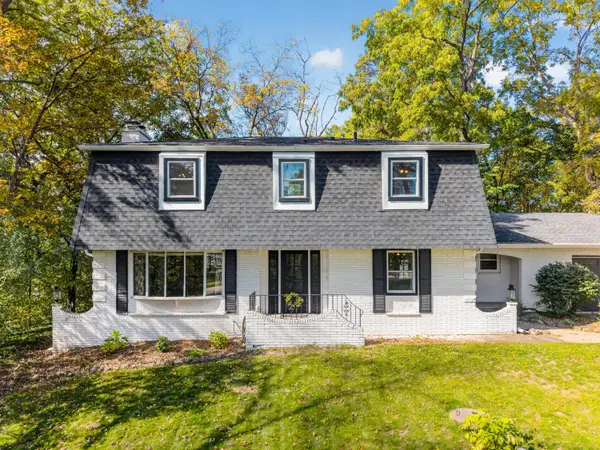 $574,900Active4 beds 3 baths2,650 sq. ft.
1855 Briarwood Ln, Fitchburg, WI 53575
MLS# 1984323Listed by: 1ST CLASS REAL ESTATE MIDWEST - New
 $459,900Active2 beds 2 baths1,206 sq. ft.
2524 Emerald Isle Way, Fitchburg, WI 53711
MLS# 2034390Listed by: STARK COMPANY, REALTORS - New
 $514,900Active3 beds 3 baths1,812 sq. ft.
2503 Cobbler Road, Fitchburg, WI 53711
MLS# 2034386Listed by: STARK COMPANY, REALTORS - Open Sun, 11am to 1pmNew
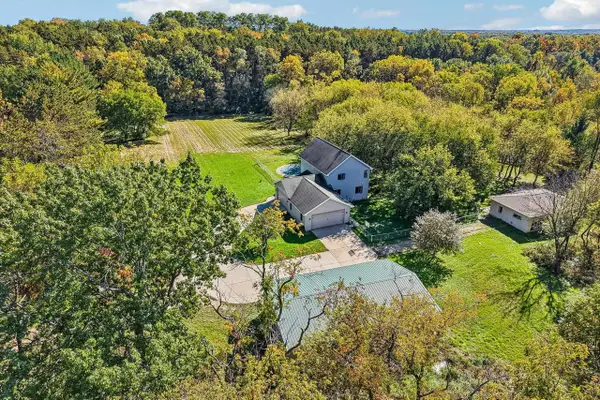 $799,900Active4 beds 3 baths2,288 sq. ft.
4805 Schneider Drive, Fitchburg, WI 53575
MLS# 2034362Listed by: FIRST WEBER INC - Open Sun, 12 to 2pmNew
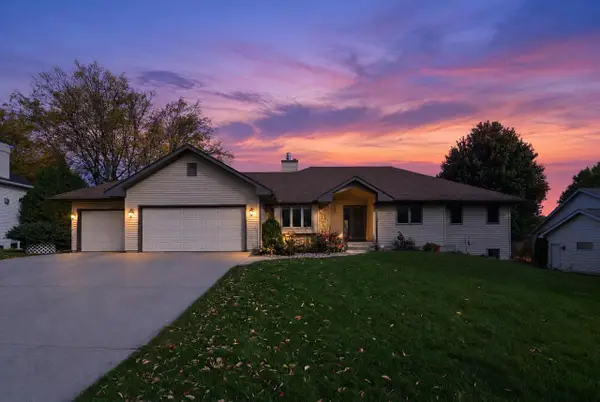 $729,900Active3 beds 3 baths4,375 sq. ft.
5716 Margate Street, Fitchburg, WI 53711
MLS# 2034348Listed by: BUNBURY & ASSOC, REALTORS - New
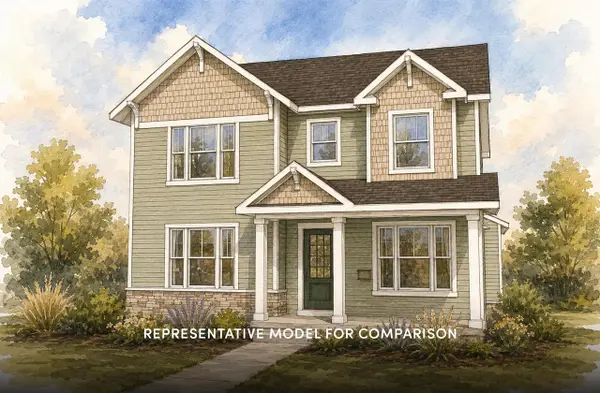 $499,900Active3 beds 3 baths1,843 sq. ft.
2519 Cobbler Road, Fitchburg, WI 53711
MLS# 2034313Listed by: STARK COMPANY, REALTORS - New
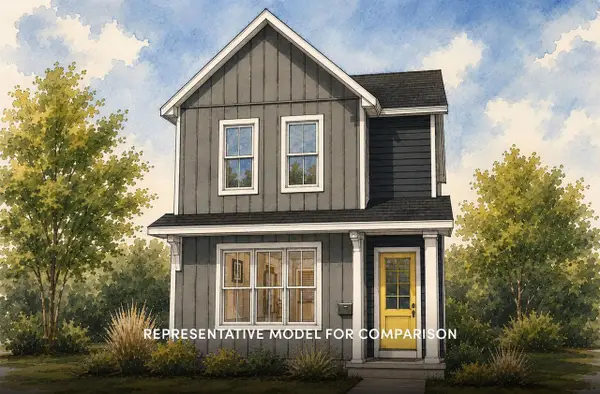 $464,900Active3 beds 3 baths1,528 sq. ft.
2506 Emerald Isle Way, Fitchburg, WI 53711
MLS# 2034318Listed by: STARK COMPANY, REALTORS - New
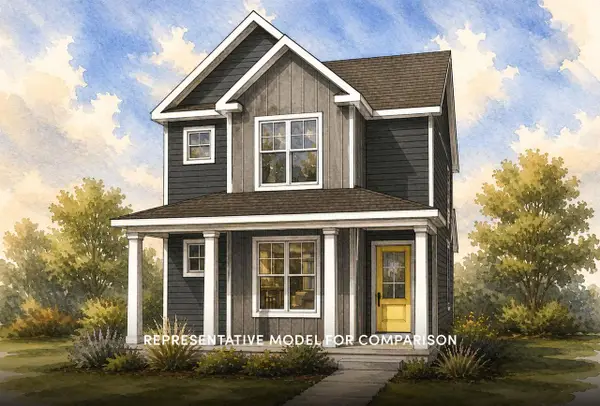 $489,900Active3 beds 3 baths1,690 sq. ft.
2532 Emerald Isle Way, Fitchburg, WI 53711
MLS# 2034306Listed by: STARK COMPANY, REALTORS - New
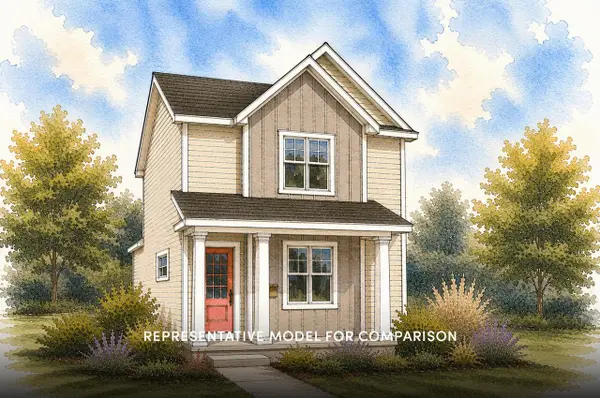 $484,900Active3 beds 3 baths1,615 sq. ft.
2534 Emerald Isle Way, Fitchburg, WI 53711
MLS# 2034308Listed by: STARK COMPANY, REALTORS - New
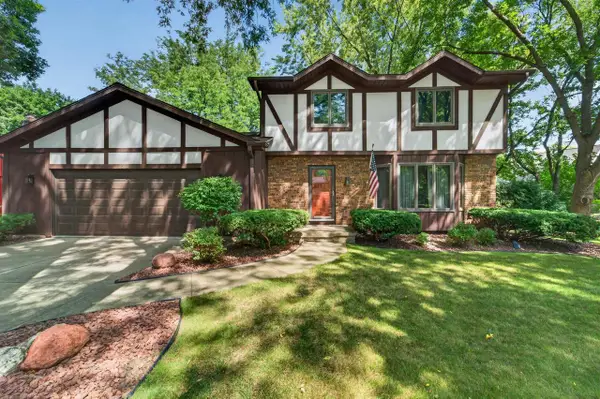 $549,900Active3 beds 3 baths2,541 sq. ft.
5800 Tall Oaks Road, Fitchburg, WI 53711
MLS# 2034243Listed by: MHB REAL ESTATE


Protect your home and budget from life's surprises with an Assurant Home Warranty, backed by a partner that supports you through every step of homeownership. Explore Plans.
©2026 Century 21 Real Estate LLC. All rights reserved. CENTURY 21®, the CENTURY 21 Logo and C21® are service marks owned by Century 21 Real Estate LLC. Century 21 Real Estate LLC fully supports the principles of the Fair Housing Act and the Equal Opportunity Act. Each office is independently owned and operated. Listing information is deemed reliable but not guaranteed accurate.