609 Florence, Florence, WI 54121
Local realty services provided by:CENTURY 21 Signature Realty
609 Florence,Florence T-Wi, WI 54121
- 3 Beds
- 2 Baths
- - sq. ft.
- Single family
- Sold
Listed by: craig recla
Office: stephens real estate
MLS#:50218895
Source:MI_REALSOURCE
Sorry, we are unable to map this address
Price summary
- Price:
About this home
This newly renovated 3 bedroom, 1.5 bathroom home boasts modern updates throughout with a refreshed and inviting living space, convenient main-floor laundry, plus backyard storage shed. Most of the windows have been replaced while additional improvements include new vinyl siding, electrical, plumbing, boiler, water heater, flooring, walls, trim... the list goes on. Situated on a nice double lot with plenty of room to add a garage if desired. There aren't a lot of fully updated homes at this price point; all you have to do is move in and start making memories!
Contact an agent
Home facts
- Year built:1920
- Subdivision & Development:N/A
- Listing ID #:50218895
- Added:60 day(s) ago
- Updated:October 17, 2026 at 04:37 PM
Rooms and interior
- Bedrooms:3
- Total bathrooms:2
- Full bathrooms:1
- Half bathrooms:1
- Dining Description:On First Level
- Kitchen Description:On First Level, Range/Oven, Refrigerator
- Bedroom Description:Bedroom 1 on First Level, Bedroom 2 on Second Level, Bedroom 3 on Second Level
- Basement Description:Partial
Heating and cooling
- Heating:Boiler, Natural Gas
Structure and exterior
- Year built:1920
- Construction Materials:Vinyl Siding
- Foundation Description:Basement
- Levels:2 Story
Utilities
- Water:Public Water
- Sewer:Public Sanitary
Finances and disclosures
- Price:
- Tax amount:$1,296
Features and amenities
- Appliances:Range/Oven, Refrigerator
- Amenities:Window Treatment(s)
 Provided through IDX via MiRealSource. Courtesy of MiRealSource Shareholder. Copyright MiRealSource. The information published and disseminated by MiRealSource is communicated verbatim, without change by MiRealSource, as filed with MiRealSource by its members. The accuracy of all information, regardless of source, is not guaranteed or warranted. All information should be independently verified. Copyright 2026 MiRealSource. All rights reserved. The information provided hereby constitutes proprietary information of MiRealSource, Inc. and its shareholders, affiliates and licensees and may not be reproduced or transmitted in any form or by any means, electronic or mechanical, including photocopy, recording, scanning or any information storage and retrieval system, without written permission from MiRealSource, Inc. MI_REALSOURCE Member Broker: Andrew Hauck
New listings near 609 Florence
- New
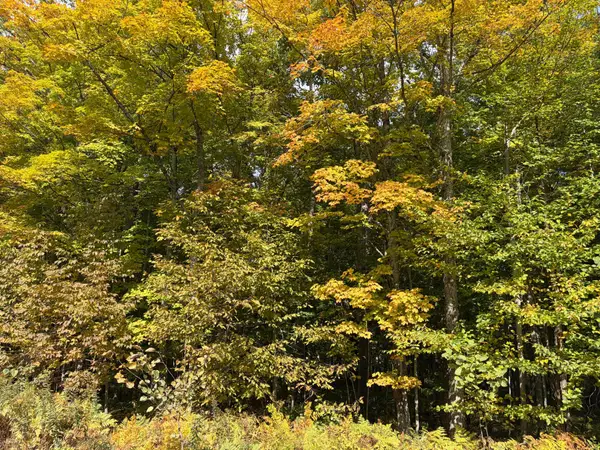 $227,360Active80 Acres
ON W Walnut Rd, Florence, WI 54121
MLS# 220072Listed by: STEIGERWALDT LAND SALES, LLC - New
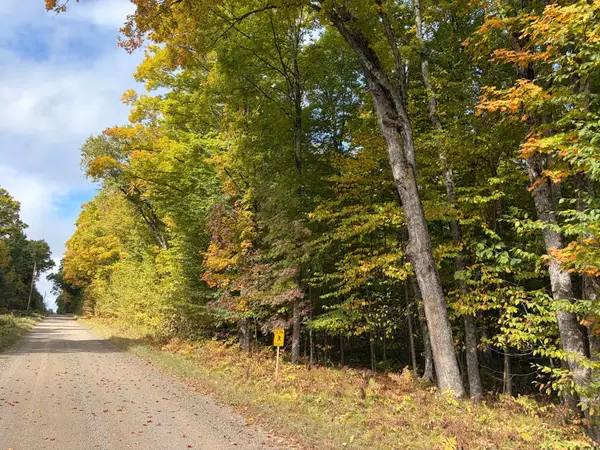 $226,019Active78.5 Acres
ON W Walnut Rd, Florence, WI 54121
MLS# 220074Listed by: STEIGERWALDT LAND SALES, LLC - New
 $160,480Active80 Acres
NEAR Cth N, Florence, WI 54121
MLS# 220068Listed by: STEIGERWALDT LAND SALES, LLC - New
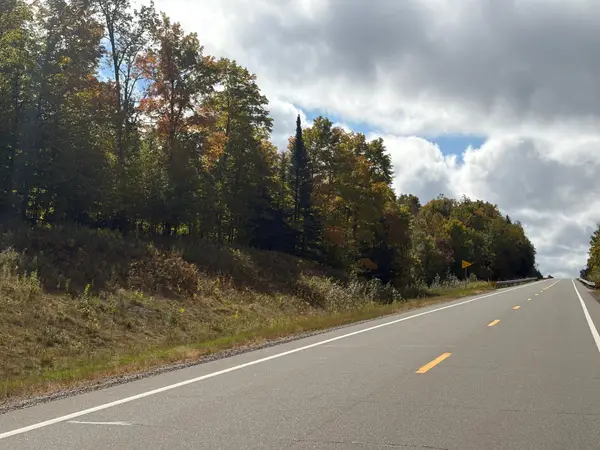 $383,112Active158 Acres
ON Hwy 101, Florence, WI 54121
MLS# 220070Listed by: STEIGERWALDT LAND SALES, LLC 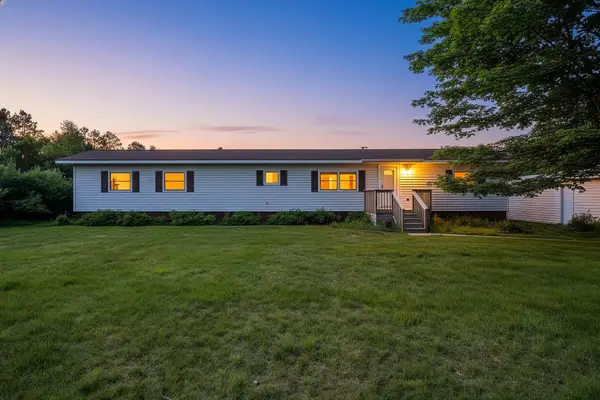
 $324,500Pending2 beds 3 baths2,061 sq. ft.
1949 Hwy 2, Florence, WI 54121
MLS# 219208Listed by: CENTURY 21 IN GOOD COMPANY $174,900Active3 beds 1 baths1,452 sq. ft.
1889 Kennedy Lane, FLORENCE, WI 54121
MLS# 50333728Listed by: SYMES REALTY, LLC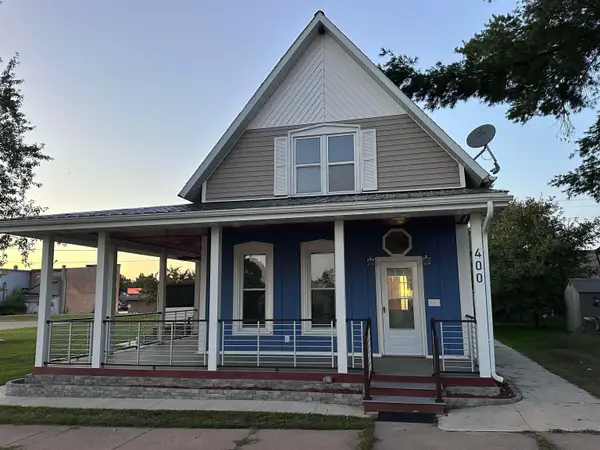 $299,990Active4 beds 1 baths1,716 sq. ft.
400 Lake Avenue, FLORENCE, WI 54121
MLS# 50332869Listed by: STANDARD REAL ESTATE SERVICES, LLC $99,900Active3 beds 2 baths1,150 sq. ft.
1965 Us Hwy 2, FLORENCE, WI 54121
MLS# 50332414Listed by: SYMES REALTY, LLC $34,900Active2.9 Acres
TBD Meadowbrook Hills, Florence T-WI, WI 54121
MLS# 50220726Listed by: STEPHENS REAL ESTATE-FLORENCE $49,900Active7.5 Acres
TBD Meadowbrook Hills, Florence T-WI, WI 54121
MLS# 50220727Listed by: STEPHENS REAL ESTATE-FLORENCE


Protect your home and budget from life's surprises with an Assurant Home Warranty, backed by a partner that supports you through every step of homeownership. Explore Plans.
©2026 Century 21 Real Estate LLC. All rights reserved. CENTURY 21®, the CENTURY 21 Logo and C21® are service marks owned by Century 21 Real Estate LLC. Century 21 Real Estate LLC fully supports the principles of the Fair Housing Act and the Equal Opportunity Act. Each office is independently owned and operated. Listing information is deemed reliable but not guaranteed accurate.