164 Chestnut Street, Fond Du Lac, WI 54935
Local realty services provided by:CENTURY 21 Affiliated
164 Chestnut Street,Fond du Lac, WI 54935
$135,000
- 3 Beds
- 1 Baths
- 1,316 sq. ft.
- Single family
- Active
Listed by: laura bruce
Office: better homes and gardens real estate special properties
MLS#:2034420
Source:WI_WIREX_SCW
Price summary
- Price:$135,000
- Price per sq. ft.:$102.58
About this home
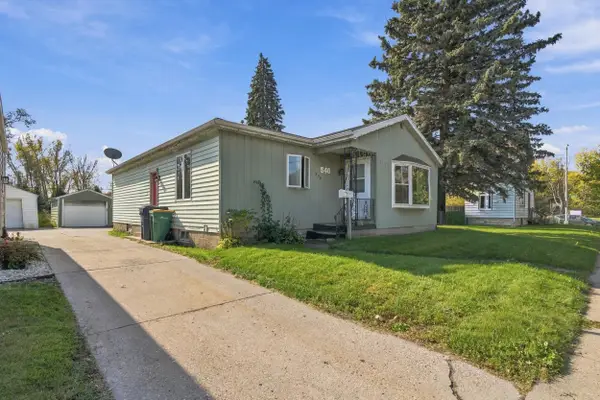
Delayed, Showings begin 10-21-26 Welcome to 164 Chestnut Street. Conveniently located near Highway 23 with easy access to Interstate 41, shopping, schools, and everyday amenities, this home offers plenty of possibilities. A nice-sized, fenced-in yard and inside, you'll find a practical layout with main-floor laundry. Whether you're considering a renovation, future rental property, or a place to make your own, bring your ideas and vision! Motivated seller welcomes offers!
Contact an agent
Home facts
- Year built:1900
- Listing ID #:2034420
- Added:14 day(s) ago
- Updated:October 23, 2026 at 03:18 PM
Rooms and interior
- Bedrooms:3
- Total bathrooms:1
- Full bathrooms:1
- Dining Description:On Main Level
- Bathrooms Description:No Master Bedroom Bath
- Kitchen Description:On Main Level, Range/Oven, Refrigerator
- Bedroom Description:Master Bedroom On Main Level
- Basement Description:Crawl Space, Full
- Living area:1,316 sq. ft.
Heating and cooling
- Cooling:Forced Air
- Heating:Forced Air, Natural Gas
Structure and exterior
- Year built:1900
- Building area:1,316 sq. ft.
- Lot area:0.17 Acres
- Construction Materials:Aluminum/Steel, Vinyl
- Exterior Features:Fenced Yard
- Levels:1.5 Story
Schools
- High school:Call School District
- Middle school:Call School District
- Elementary school:Call School District
Utilities
- Water:Municipal Water
- Sewer:Municipal Sewer
Finances and disclosures
- Price:$135,000
- Price per sq. ft.:$102.58
- Tax amount:$1,852 (2025)
Features and amenities
- Laundry features:Dryer, Washer
- Amenities:Water Softener
Parking
- Parking description:1 Car Garage, Garage - Detached
- Garage spaces:1
New listings near 164 Chestnut Street
- New
 $799,900Active4 beds 3 baths2,914 sq. ft.
N8212 Ashberry Avenue, FOND DU LAC, WI 54937-6003
MLS# 50334865Listed by: PREFERRED PROPERTIES OF FDL, INC. - Open Sat, 10 to 11amNew

 $245,000Active3 beds 1 baths1,040 sq. ft.
586 E 2nd Street, FOND DU LAC, WI 54935
MLS# 50334855Listed by: CENTURY 21 ACE REALTY - New
 $179,900Active3 beds 1 baths1,360 sq. ft.
540 W Scott Street, FOND DU LAC, WI 54937
MLS# 50334856Listed by: REAL BROKER LLC - New
 $199,900Active3 beds 1 baths1,008 sq. ft.
103 S Seymour Street, FOND DU LAC, WI 54935
MLS# 50334847Listed by: BECKMAN PROPERTIES - New
 $525,000Active6 beds 5 baths3,858 sq. ft.
W4994 Takodah Drive, FOND DU LAC, WI 54935
MLS# 50334821Listed by: ROBERTS HOMES AND REAL ESTATE - New
 $69,900Active0.71 Acres
Valley Creek Road, FOND DU LAC, WI 54937
MLS# 50334782Listed by: ADASHUN JONES, INC. - New
 $225,000Active6 beds 2 baths1,848 sq. ft.
36-38 W Bank Street, Fond Du Lac, WI 54935
MLS# 2035139Listed by: EXIT REALTY HGM - Open Sun, 12:30 to 1:30pmNew
 $229,900Active3 beds 1 baths1,153 sq. ft.
457 E Mcwilliams Street, FOND DU LAC, WI 54935
MLS# 50334668Listed by: ADASHUN JONES, INC. - Open Sat, 11am to 12pmNew
 $228,900Active3 beds 1 baths1,265 sq. ft.
501 S Park Avenue, FOND DU LAC, WI 54935
MLS# 50334676Listed by: ZELLNER REAL ESTATE - New
 $209,900Active4 beds 1 baths1,604 sq. ft.
419 Morris Street, FOND DU LAC, WI 54935
MLS# 50334667Listed by: EPIQUE REALTY


Protect your home and budget from life's surprises with an Assurant Home Warranty, backed by a partner that supports you through every step of homeownership. Explore Plans.
©2026 Century 21 Real Estate LLC. All rights reserved. CENTURY 21®, the CENTURY 21 Logo and C21® are service marks owned by Century 21 Real Estate LLC. Century 21 Real Estate LLC fully supports the principles of the Fair Housing Act and the Equal Opportunity Act. Each office is independently owned and operated. Listing information is deemed reliable but not guaranteed accurate.