22 Eastbrook Lane, Fond Du Lac, WI 54935
Local realty services provided by:CENTURY 21 Ace Realty
22 Eastbrook Lane,Fond du Lac, WI 54935
$500,067
- 4 Beds
- 3 Baths
- - sq. ft.
- Single family
- Sold
Listed by: brooke boyle-schneider, amy teifke
Office: roberts homes and real estate
MLS#:50329891
Source:WI_WIREX_RANW
Sorry, we are unable to map this address
Price summary
- Price:$500,067
About this home
Absolutely stunning 4 bedroom, 2-story home showcasing exceptional craftsmanship and designer upgrades throughout! The open-concept floor plan is perfect for everyday living and entertaining, featuring a beautifully upgraded kitchen with Quartz countertops, abundant cabinetry, and seamless flow into the spacious living areas. Escape to the luxurious primary suite, while the finished lower level offers even more living space with an egress window and a second gas fireplace. You'll love the oversized rooms, custom moldings, trim, and casings, newer roof, and immaculate condition from top to bottom. Step outside to the beautifully landscaped yard with a paver patio and outdoor entertainment system. The oversized 2.5-car garage includes an additional rear stall, offering nearly 3-car capacity!
Contact an agent
Home facts
- Year built:1980
- Listing ID #:50329891
- Added:48 day(s) ago
- Updated:September 15, 2026 at 07:07 AM
Rooms and interior
- Bedrooms:4
- Total bathrooms:3
- Full bathrooms:2
- Half bathrooms:1
- Bathrooms Description:Primary Bath 2nd Fl, Primary Bath Full, Primary Walk-in Shower, Walk-in Shower
- Kitchen Description:Dishwasher, Kitchen Island, Microwave, Range, Refrigerator
- Bedroom Description:Primary Walk-in Closet
- Basement:Yes
- Basement Description:Full, Partial Fin. Contiguous
Heating and cooling
- Cooling:Central Air
- Heating:Forced Air
- Central air:Yes
Structure and exterior
- Year built:1980
- Lot Features:Sidewalk
- Exterior Features:Patio
- Foundation Description:Poured Concrete
Finances and disclosures
- Price:$500,067
- Tax amount:$6,808
Features and amenities
- Appliances:Dishwasher, Microwave, Refrigerator
- Amenities:Central Vacuum, Hi-Speed Internet Available, Water Softener-Own
Parking
- Parking description:Attached, Garage Door Opener
- Garage:Yes
- Garage spaces:2
New listings near 22 Eastbrook Lane
- New
 $169,900Active4 beds 2 baths1,824 sq. ft.
325 N Main Street, FOND DU LAC, WI 54935
MLS# 50332653Listed by: KELLER WILLIAMS GREEN BAY - New
 $139,900Active2 beds 1 baths943 sq. ft.
437 Thomas Street, FOND DU LAC, WI 54935-3152
MLS# 50332662Listed by: PREFERRED PROPERTIES OF FDL, INC. - New
 $324,900Active4 beds 2 baths2,445 sq. ft.
287 Hillcrest Lane, FOND DU LAC, WI 54935
MLS# 50332610Listed by: FIRST WEBER, INC. - Open Wed, 4:30 to 6pmNew
 $575,000Active3 beds 3 baths3,552 sq. ft.
N5522 Rademann Drive, FOND DU LAC, WI 54937
MLS# 50332618Listed by: KELLER WILLIAMS ENVISION - New
 $239,900Active4 beds 1 baths1,680 sq. ft.
291 17th Street, FOND DU LAC, WI 54935
MLS# 50332579Listed by: EXPERT REAL ESTATE PARTNERS, LLC - Open Sun, 11am to 1pmNew
 $529,900Active3 beds 2 baths1,515 sq. ft.
N7184 Winnebago Drive, FOND DU LAC, WI 54935
MLS# 50332549Listed by: SOLBERG REAL ESTATE - New
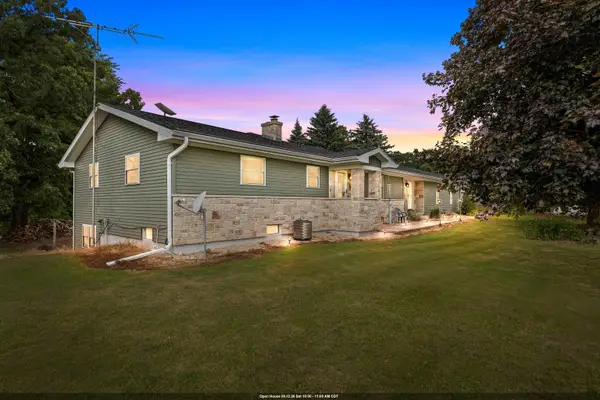
 $524,900Active3 beds 2 baths2,524 sq. ft.
N6004 County Road Uu, FOND DU LAC, WI 54937
MLS# 50332376Listed by: CENTURY 21 ACE REALTY - New
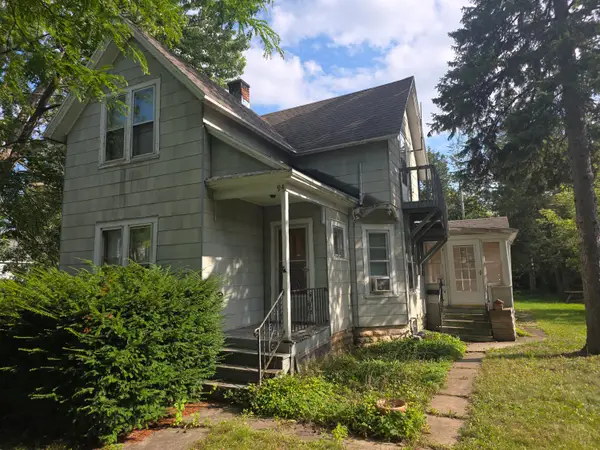 $149,999Active-- beds -- baths1,513 sq. ft.
94 E 12th St, Fond Du Lac, WI 54935
MLS# 1979665Listed by: COLDWELL BANKER REALTY - New
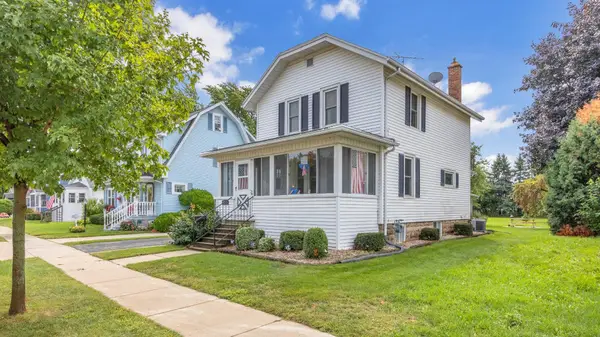 $229,900Active3 beds 2 baths1,176 sq. ft.
172 7th Street, FOND DU LAC, WI 54935
MLS# 50332254Listed by: ROBERTS HOMES AND REAL ESTATE - New
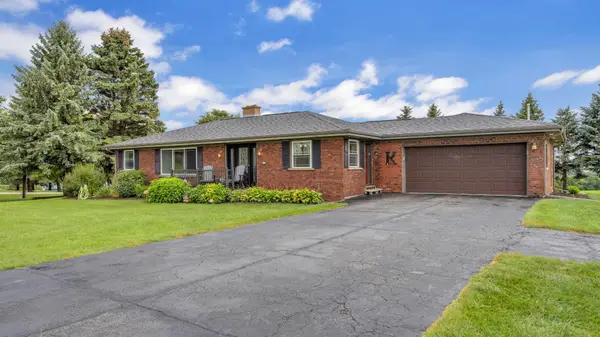 $604,900Active4 beds 3 baths3,123 sq. ft.
N3712 State Road 175, FOND DU LAC, WI 54937
MLS# 50332267Listed by: ROBERTS HOMES AND REAL ESTATE


Protect your home and budget from life's surprises with an Assurant Home Warranty, backed by a partner that supports you through every step of homeownership. Explore Plans.
©2026 Century 21 Real Estate LLC. All rights reserved. CENTURY 21®, the CENTURY 21 Logo and C21® are service marks owned by Century 21 Real Estate LLC. Century 21 Real Estate LLC fully supports the principles of the Fair Housing Act and the Equal Opportunity Act. Each office is independently owned and operated. Listing information is deemed reliable but not guaranteed accurate.