
35 Aurora Lane, Fond Du Lac, WI 54935-2855
Local realty services provided by:CENTURY 21 Affiliated
35 Aurora Lane,Fond du Lac, WI 54935-2855
$489,900
- 4 Beds
- 4 Baths
- 3,264 sq. ft.
- Single family
- Active
Upcoming open houses
- Sun, Nov 0812:00 pm - 01:30 pm
Listed by: jeanne lasher
Office: re/max heritage
MLS#:50335315
Source:WI_WIREX_RANW
Price summary
- Price:$489,900
- Price per sq. ft.:$150.09
About this home
Welcome home to this spacious and inviting 4-bedroom, 2-story home featuring 2 full and 2 half baths! The generous eat-in kitchen offers solid surface countertops and plenty of room for everyday living, while the formal dining room provides an ideal setting for memorable meals and special occasions. The expansive, light-filled living room features a cozy gas fireplace, creating a warm and welcoming atmosphere. Convenient main-floor laundry adds to the homes functionality. The primary suite offers a walk-in closet, vanity area and private bath with shower stall. The finished lower level provides additional living space with a comfortable family room and theater area complete with surround sound, perfect for movie nights, cheering on your favorite team or simply relaxing! A wonderful combination of space, comfort and versatility throughout! Showings begin Sunday 11/08.
Contact an agent
Home facts
- Year built:1999
- Listing ID #:50335315
- Added:2 day(s) ago
- Updated:November 07, 2026 at 06:13 AM
Rooms and interior
- Bedrooms:4
- Total bathrooms:4
- Full bathrooms:2
- Half bathrooms:2
- Dining Description:Formal Dining
- Bathrooms Description:At Least 1 Bathtub, Primary Bath Full, Primary Walk-in Shower, Walk-in Shower
- Kitchen Description:Dishwasher, Disposal, Microwave, Range, Refrigerator
- Bedroom Description:Primary Walk-in Closet
- Basement Description:Full, Partial Fin. Contiguous, Sump Pump
- Living area:3,264 sq. ft.
Heating and cooling
- Cooling:Central Air
- Heating:Forced Air
- Central air:Yes
Structure and exterior
- Year built:1999
- Building area:3,264 sq. ft.
- Lot area:0.23 Acres
- Construction Materials:Brick
- Exterior Features:Patio
- Foundation Description:Poured Concrete
Finances and disclosures
- Price:$489,900
- Price per sq. ft.:$150.09
- Tax amount:$7,833
Features and amenities
- Appliances:Dishwasher, Disposal, Dryer, Microwave, Refrigerator, Washer
- Laundry features:Dryer, Washer
- Amenities:Air Exchanger System, Central Vacuum, Water Softener-Own
Parking
- Parking description:Attached
- Garage:Yes
- Garage spaces:2
New listings near 35 Aurora Lane
- Open Sat, 10am to 12pmNew
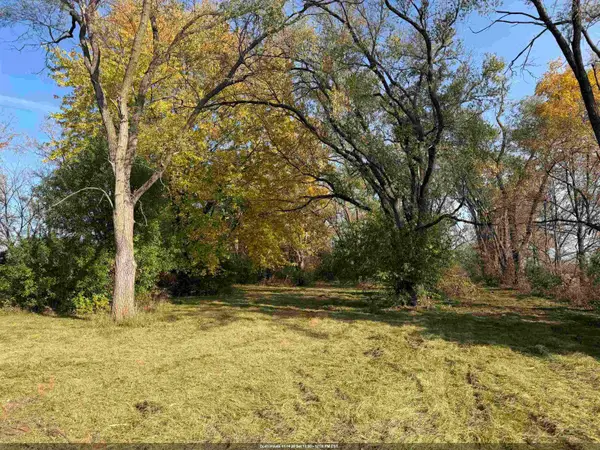 $244,900Active3 beds 1 baths1,380 sq. ft.
N6399 Esterbrook Road, FOND DU LAC, WI 54937
MLS# 50335482Listed by: THIEL REAL ESTATE - New
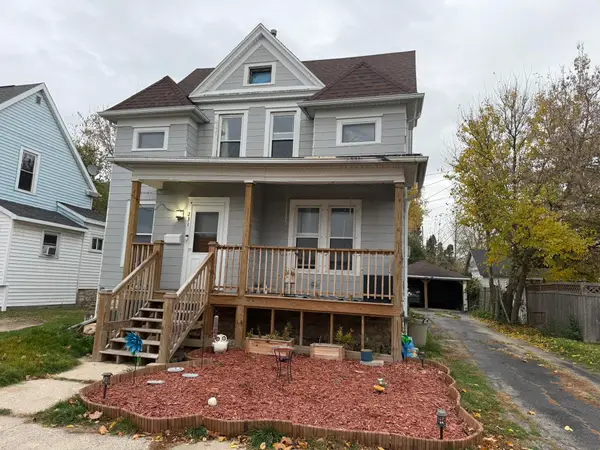 $150,000Active3 beds 2 baths1,444 sq. ft.
231 Ellis Street, FOND DU LAC, WI 54935
MLS# 50335461Listed by: FIRST WEBER OSHKOSH - New
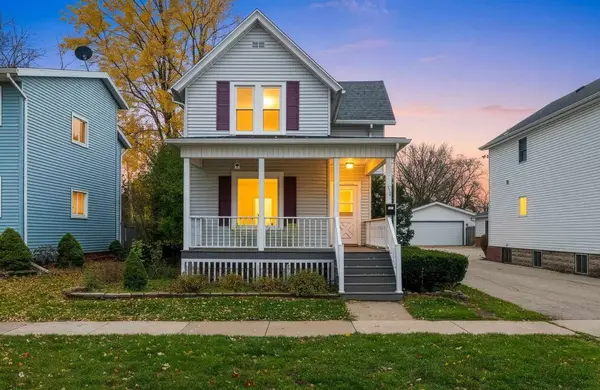 $209,999Active4 beds 2 baths1,534 sq. ft.
116 8th Street, FOND DU LAC, WI 54935
MLS# 50335480Listed by: LPT REALTY - New
 $195,000Active3 beds 1 baths1,662 sq. ft.
511 Thomas St, Fond Du Lac, WI 54935
MLS# 1987578Listed by: ROBERTS HOMES AND REAL ESTATE - New
 $160,000Active3 beds 1 baths1,303 sq. ft.
73 E Rees Street, FOND DU LAC, WI 54935
MLS# 50335351Listed by: BRIDGE REALTY PARTNERS - New
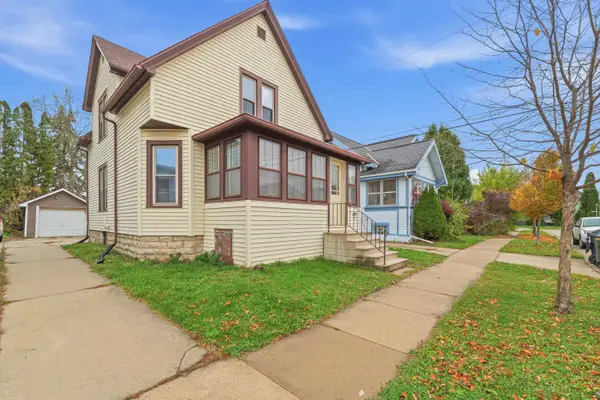 $178,900Active2 beds 1 baths1,127 sq. ft.
43 E 10th Street, FOND DU LAC, WI 54935-5014
MLS# 50335325Listed by: ADASHUN JONES, INC. - New
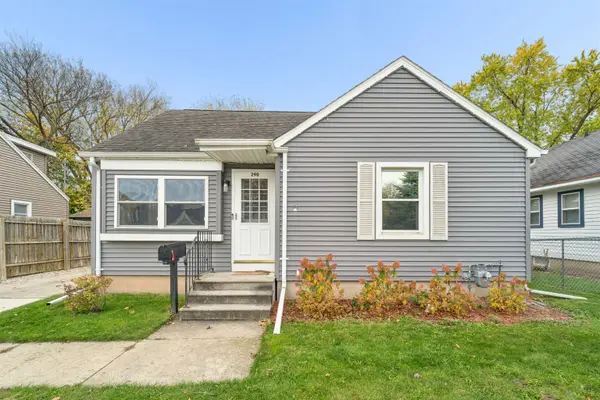 $205,000Active2 beds 1 baths754 sq. ft.
290 15th Street, FOND DU LAC, WI 54935-5961
MLS# 50335330Listed by: ZELLNER REAL ESTATE - New
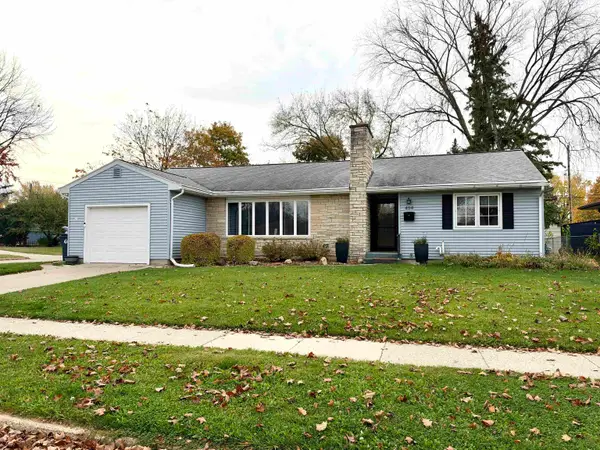 $239,900Active2 beds 1 baths1,676 sq. ft.
494 8th Street, FOND DU LAC, WI 54935-5317
MLS# 50335334Listed by: PREFERRED PROPERTIES OF FDL, INC. - New
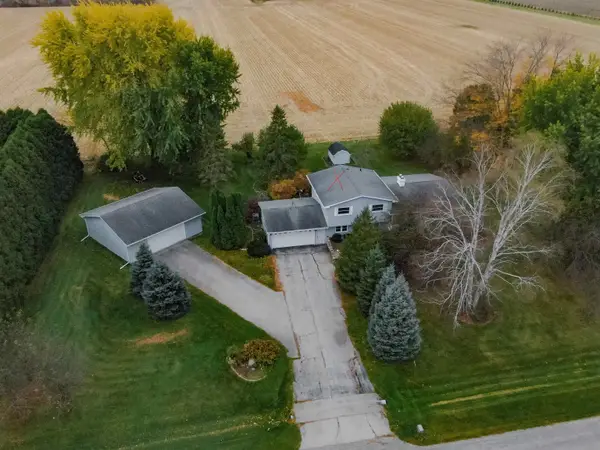 $364,900Active3 beds 2 baths1,712 sq. ft.
W7688 West Lane, FOND DU LAC, WI 54937
MLS# 50335262Listed by: RE/MAX HERITAGE


Protect your home and budget from life's surprises with an Assurant Home Warranty, backed by a partner that supports you through every step of homeownership. Explore Plans.
©2026 Century 21 Real Estate LLC. All rights reserved. CENTURY 21®, the CENTURY 21 Logo and C21® are service marks owned by Century 21 Real Estate LLC. Century 21 Real Estate LLC fully supports the principles of the Fair Housing Act and the Equal Opportunity Act. Each office is independently owned and operated. Listing information is deemed reliable but not guaranteed accurate.