
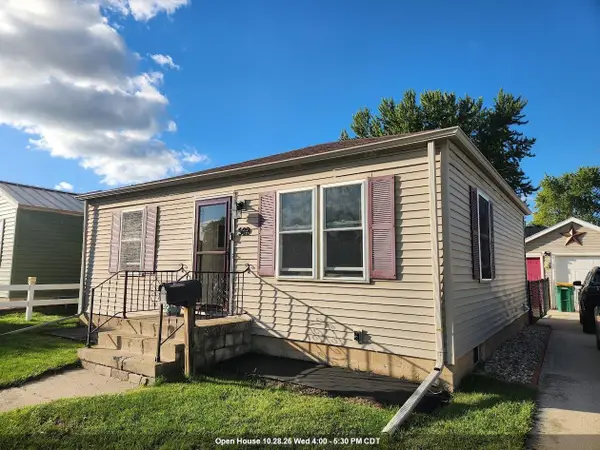
352 E 11th Street, Fond Du Lac, WI 54935
Local realty services provided by:CENTURY 21 Affiliated
352 E 11th Street,Fond du Lac, WI 54935
$265,000
- 3 Beds
- 2 Baths
- - sq. ft.
- Single family
- Sold
Listed by: jeanne lasher
Office: re/max heritage
MLS#:50330629
Source:WI_WIREX_RANW
Sorry, we are unable to map this address
Price summary
- Price:$265,000
About this home
DON'T MISS OUT on this remarkably renovated 3-bedroom, 1 1/2 bath Cape Cod located in a sought-after neighborhood near the aquatic center, park, and fairgrounds! This bright, open-concept home is filled with natural light and features a stunning remodeled maple kitchen with crown-topped wood cabinetry, a beautifully updated custom-tile main floor bath, and a spacious upper-level bedroom with a private 1/2 bath. Additional updates include 6-panel doors and upgraded woodwork throughout. The high, dry basement offers excellent storage or future finishing potential. Relax on the large deck with pergola overlooking the beautiful fenced backyard. A complete appliance package is included!
Contact an agent
Home facts
- Year built:1947
- Listing ID #:50330629
- Added:52 day(s) ago
- Updated:September 29, 2026 at 07:42 AM
Rooms and interior
- Bedrooms:3
- Total bathrooms:2
- Full bathrooms:1
- Half bathrooms:1
- Bathrooms Description:At Least 1 Bathtub
- Kitchen Description:Dishwasher, Freezer, Microwave, Range, Refrigerator
- Basement:Yes
- Basement Description:Full, Sump Pump
Heating and cooling
- Cooling:Central Air
- Heating:Forced Air
- Central air:Yes
Structure and exterior
- Year built:1947
- Architectural Style:Cape Cod
- Exterior Features:Deck
- Foundation Description:Block
Finances and disclosures
- Price:$265,000
- Tax amount:$3,586
Features and amenities
- Appliances:Dishwasher, Dryer, Freezer, Microwave, Refrigerator, Washer
- Laundry features:Dryer, Washer
- Amenities:Water Softener-Own
Parking
- Parking description:Detached, Garage Door Opener
- Garage:Yes
- Garage spaces:2
New listings near 352 E 11th Street
- New
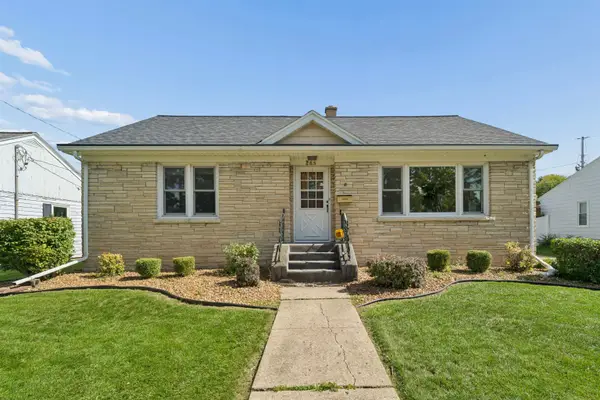 $219,900Active3 beds 1 baths1,060 sq. ft.
285 Dahl Place, FOND DU LAC, WI 54935
MLS# 50333379Listed by: FIRST WEBER, INC. - Open Sat, 10:30am to 12pmNew
 $399,900Active4 beds 2 baths2,254 sq. ft.
561 Wakefield Avenue, FOND DU LAC, WI 54935
MLS# 50333348Listed by: THRESHOLD REAL ESTATE LLC - New
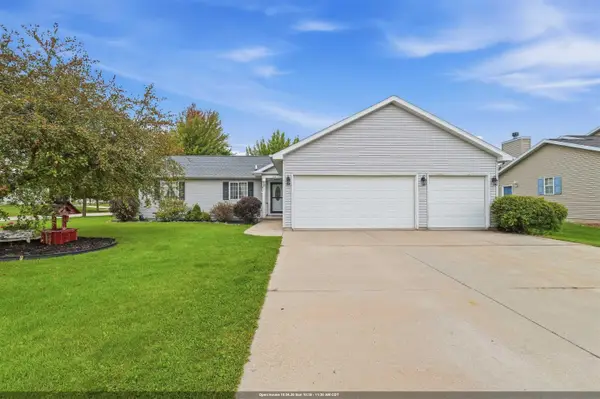 $339,900Active3 beds 2 baths1,521 sq. ft.
462 Rockrose Drive, FOND DU LAC, WI 54935-1843
MLS# 50333357Listed by: ADASHUN JONES, INC. - New
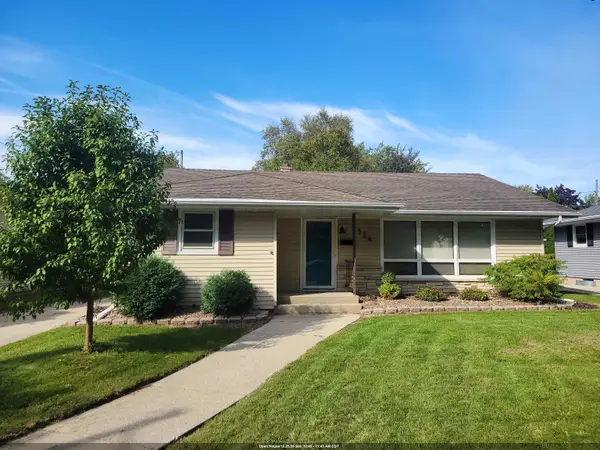 $249,900Active3 beds 2 baths1,500 sq. ft.
524 Taft Street, FOND DU LAC, WI 54935-2639
MLS# 50333373Listed by: PREFERRED PROPERTIES OF FDL, INC. - New
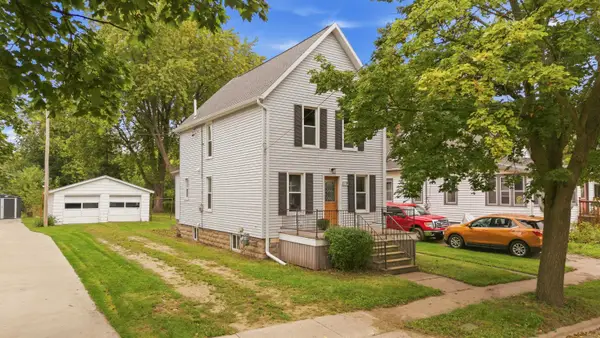 $249,900Active3 beds 2 baths1,293 sq. ft.
579 Forest Avenue, FOND DU LAC, WI 54935
MLS# 50333328Listed by: ADASHUN JONES, INC. - New
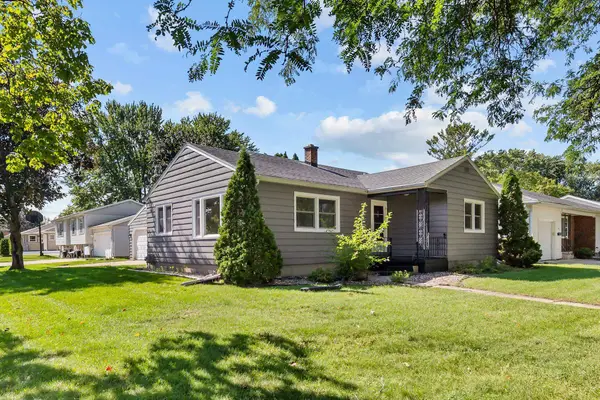 $269,900Active3 beds 2 baths1,905 sq. ft.
272 17th Street, FOND DU LAC, WI 54935-6002
MLS# 50333236Listed by: REALTY ONE GROUP HAVEN - New
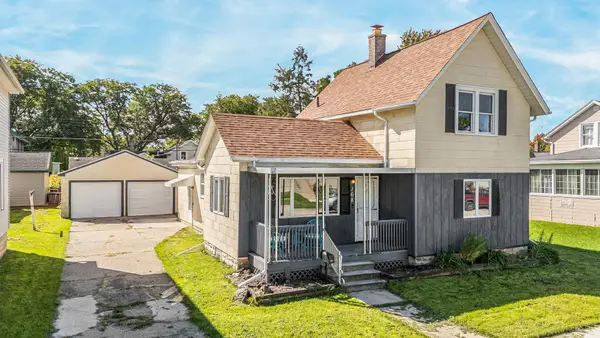 $199,900Active3 beds 2 baths1,624 sq. ft.
168 8th Street, FOND DU LAC, WI 54935
MLS# 50333248Listed by: ACRE REALTY, LTD. - New
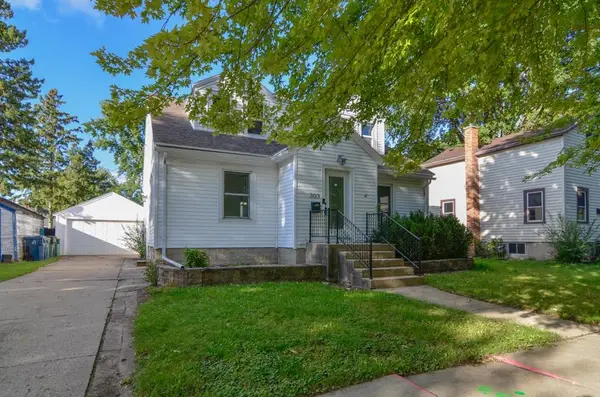 $239,900Active5 beds 2 baths1,716 sq. ft.
303 E 10th Street, FOND DU LAC, WI 54935
MLS# 50333230Listed by: ROOTED REALTY - New
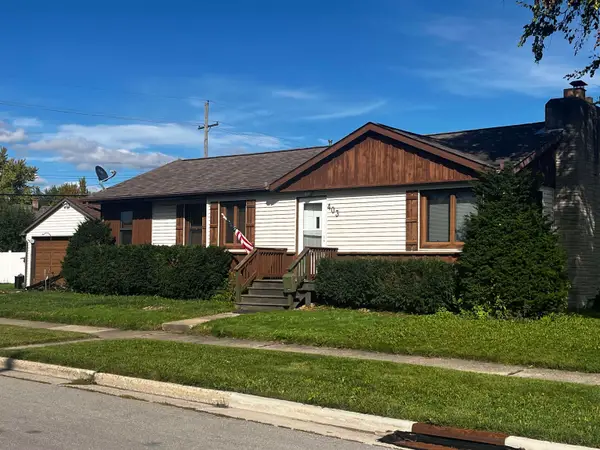 $185,000Active3 beds 1 baths1,329 sq. ft.
403 Roosevelt Street, FOND DU LAC, WI 54935-2555
MLS# 50333210Listed by: ADASHUN JONES, INC. - New
 $169,900Active2 beds 1 baths725 sq. ft.
569 Portage Street, FOND DU LAC, WI 54935-3143
MLS# 50333211Listed by: PREFERRED PROPERTIES OF FDL, INC.


Protect your home and budget from life's surprises with an Assurant Home Warranty, backed by a partner that supports you through every step of homeownership. Explore Plans.
©2026 Century 21 Real Estate LLC. All rights reserved. CENTURY 21®, the CENTURY 21 Logo and C21® are service marks owned by Century 21 Real Estate LLC. Century 21 Real Estate LLC fully supports the principles of the Fair Housing Act and the Equal Opportunity Act. Each office is independently owned and operated. Listing information is deemed reliable but not guaranteed accurate.