
405 Crowfoot Avenue, Fond Du Lac, WI 54935
Local realty services provided by:CENTURY 21 Affiliated
405 Crowfoot Avenue,Fond du Lac, WI 54935
$345,000
- 4 Beds
- 2 Baths
- - sq. ft.
- Single family
- Sold
Listed by: kelly twohig
Office: adashun jones, inc.
MLS#:50328378
Source:WI_WIREX_RANW
Sorry, we are unable to map this address
Price summary
- Price:$345,000
About this home
Welcome home to this inviting four-bedroom quad-level home nestled in a wonderful southeast neighborhood. Filled with warmth and a comfortable, lived-in feel, this home offers the kind of spaces where memories are made. The spacious yard provides plenty of room to relax, play, garden, or simply enjoy the outdoors. Full of charm and potential, this is a home ready for its next chapter and the opportunity for new owners to make it their own
Contact an agent
Home facts
- Year built:2003
- Listing ID #:50328378
- Added:51 day(s) ago
- Updated:August 22, 2026 at 06:55 AM
Rooms and interior
- Bedrooms:4
- Total bathrooms:2
- Full bathrooms:2
- Kitchen Description:Dishwasher, Microwave, Range, Refrigerator
- Bedroom Description:Primary Walk-in Closet
- Basement:Yes
- Basement Description:Full, Partial Fin. Non-contig, Partially Finished, Sump Pump
Heating and cooling
- Cooling:Central Air
- Heating:Forced Air
- Central air:Yes
Structure and exterior
- Year built:2003
- Exterior Features:Patio
- Foundation Description:Poured Concrete
Finances and disclosures
- Price:$345,000
- Tax amount:$5,116
Features and amenities
- Appliances:Dishwasher, Dryer, Microwave, Refrigerator, Washer
- Laundry features:Dryer, Washer
- Amenities:Air Exchanger System, Water Softener-Own
Parking
- Parking description:Attached
- Garage:Yes
- Garage spaces:2
New listings near 405 Crowfoot Avenue
- New
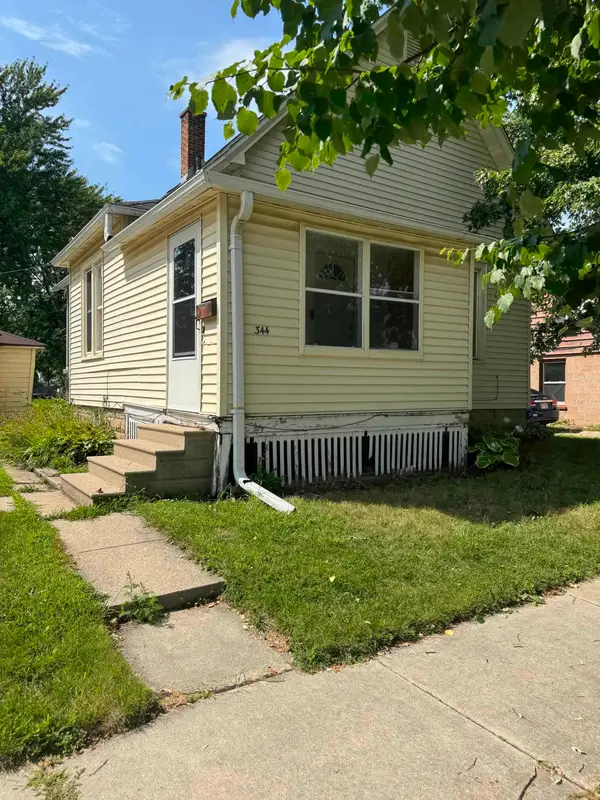 $135,000Active2 beds 1 baths716 sq. ft.
344 N Macy Street, FOND DU LAC, WI 54935
MLS# 50331500Listed by: KELLER WILLIAMS ENVISION - New
 $240,000Active3 beds 2 baths1,120 sq. ft.
N8271 Lakeshore Drive, FOND DU LAC, WI 54937
MLS# 50331408Listed by: LPT REALTY-KELLY DAVIES HOMES TEAM - Open Sun, 11am to 12:30pmNew
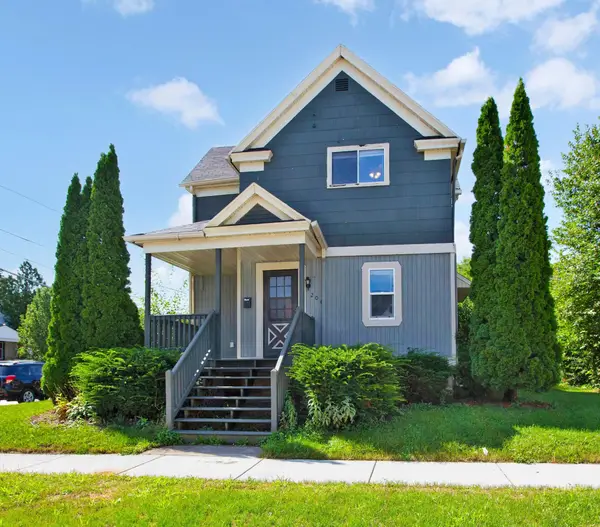 $276,000Active3 beds 2 baths1,536 sq. ft.
204 8th Street, FOND DU LAC, WI 54935
MLS# 50331391Listed by: BERKSHIRE HATHAWAY HS WATER CITY REALTY - New
 $169,900Active-- beds -- baths2,168 sq. ft.
101 W Arndt Street, FOND DU LAC, WI 54935
MLS# 50331374Listed by: RE/MAX HERITAGE - New
 $459,900Active3 beds 2 baths1,980 sq. ft.
N7705 Van Dyne Road, FOND DU LAC, WI 54937
MLS# 50331259Listed by: ROBERTS HOMES AND REAL ESTATE - New
 $179,900Active3 beds 1 baths1,144 sq. ft.
449 Amory Street, FOND DU LAC, WI 54935
MLS# 50331294Listed by: ADASHUN JONES, INC. - Open Sun, 11:30am to 12:30pmNew
 $299,900Active2 beds 2 baths1,043 sq. ft.
W5311 E Pioneer Road, FOND DU LAC, WI 54935
MLS# 50331226Listed by: ADASHUN JONES, INC. - New
 $1,600,000Active14.21 Acres
N5702 S Main Street, FOND DU LAC, WI 54935
MLS# 50331215Listed by: ZELLNER REAL ESTATE - New
 $198,000Active3 beds 2 baths1,334 sq. ft.
241 Amory St, Fond Du Lac, WI 54935
MLS# 1976548Listed by: EPIQUE REALTY GERMANTOWN - New
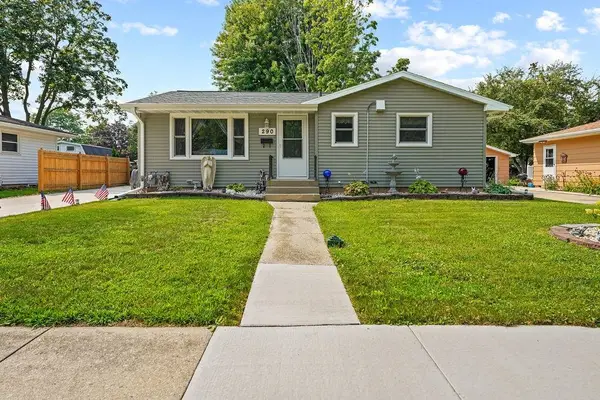 $255,000Active3 beds 1 baths1,135 sq. ft.
290 Breister Avenue, FOND DU LAC, WI 54935-2804
MLS# 50331029Listed by: REAL BROKER LLC


Protect your home and budget from life's surprises with an Assurant Home Warranty, backed by a partner that supports you through every step of homeownership. Explore Plans.
©2026 Century 21 Real Estate LLC. All rights reserved. CENTURY 21®, the CENTURY 21 Logo and C21® are service marks owned by Century 21 Real Estate LLC. Century 21 Real Estate LLC fully supports the principles of the Fair Housing Act and the Equal Opportunity Act. Each office is independently owned and operated. Listing information is deemed reliable but not guaranteed accurate.