446 Rockrose Drive, Fond Du Lac, WI 54935
Local realty services provided by:CENTURY 21 Affiliated
446 Rockrose Drive,Fond du Lac, WI 54935
$349,000
- 3 Beds
- 3 Baths
- 1,483 sq. ft.
- Single family
- Active
Listed by: brooke boyle-schneider, amy teifke
Office: roberts homes and real estate
MLS#:50333744
Source:WI_WIREX_RANW
Price summary
- Price:$349,000
- Price per sq. ft.:$235.33
About this home
The perfect blend of style, space and thoughtful updates! Beautiful quad-level home offering style, space and a fantastic layout! The heart of the home is the gorgeous custom kitchen, featuring beautiful cabinetry, granite countertops and quality appliances. Truly a space you’ll love gathering in. Vaulted ceilings add an impressive sense of openness and natural light to the main living areas. This homey design provides plenty of room to spread out, with multiple living spaces and flexible options to fit your lifestyle. The lower level offers the perfect opportunity for a 4th bedroom, home office or rec room - your choice! A brand new roof adds even more peace of mind. Large backyard deck, and a great laundry and mud room with an attached half bath add to this home's appeal.
Contact an agent
Home facts
- Year built:1998
- Subdivision & Development:Meadowlands Village
- Listing ID #:50333744
- Added:19 day(s) ago
- Updated:October 24, 2026 at 03:53 PM
Rooms and interior
- Bedrooms:3
- Total bathrooms:3
- Full bathrooms:2
- Half bathrooms:1
- Flooring:Wood/Simulated Wood Floor
- Bathrooms Description:Primary Bath 2nd Fl, Primary Bath Full
- Kitchen Description:Dishwasher, Microwave, Range, Refrigerator
- Bedroom Description:Primary Walk-in Closet
- Basement Description:Full, Partial Fin. Contiguous
- Living area:1,483 sq. ft.
Heating and cooling
- Cooling:Central Air
- Heating:Forced Air
- Central air:Yes
Structure and exterior
- Year built:1998
- Building area:1,483 sq. ft.
- Lot area:0.25 Acres
- Lot Features:Sidewalk
- Exterior Features:Deck
- Foundation Description:Poured Concrete
Finances and disclosures
- Price:$349,000
- Price per sq. ft.:$235.33
- Tax amount:$6,524
Features and amenities
- Appliances:Dishwasher, Dryer, Microwave, Refrigerator, Washer
- Laundry features:Dryer, Washer
- Amenities:Hi-Speed Internet Available, Water Softener-Own
Parking
- Parking description:Attached, Garage Door Opener
- Garage:Yes
- Garage spaces:3
New listings near 446 Rockrose Drive
- New
 $799,900Active4 beds 3 baths2,914 sq. ft.
N8212 Ashberry Avenue, FOND DU LAC, WI 54937-6003
MLS# 50334865Listed by: PREFERRED PROPERTIES OF FDL, INC. - Open Sat, 10 to 11amNew

 $245,000Active3 beds 1 baths1,040 sq. ft.
586 E 2nd Street, FOND DU LAC, WI 54935
MLS# 50334855Listed by: CENTURY 21 ACE REALTY - New
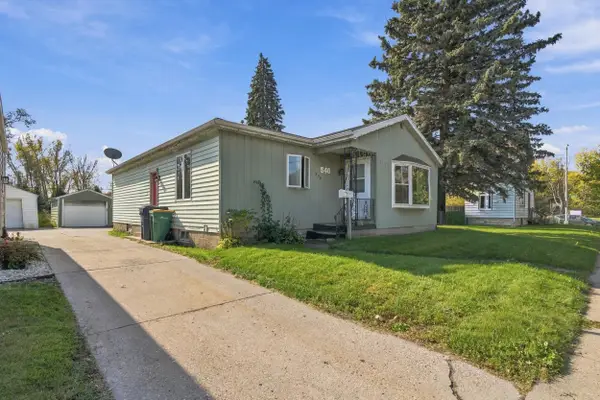 $179,900Active3 beds 1 baths1,360 sq. ft.
540 W Scott Street, FOND DU LAC, WI 54937
MLS# 50334856Listed by: REAL BROKER LLC - New
 $199,900Active3 beds 1 baths1,008 sq. ft.
103 S Seymour Street, FOND DU LAC, WI 54935
MLS# 50334847Listed by: BECKMAN PROPERTIES - New
 $525,000Active6 beds 5 baths3,858 sq. ft.
W4994 Takodah Drive, FOND DU LAC, WI 54935
MLS# 50334821Listed by: ROBERTS HOMES AND REAL ESTATE - New
 $69,900Active0.71 Acres
Valley Creek Road, FOND DU LAC, WI 54937
MLS# 50334782Listed by: ADASHUN JONES, INC. - New
 $225,000Active6 beds 2 baths1,848 sq. ft.
36-38 W Bank Street, Fond Du Lac, WI 54935
MLS# 2035139Listed by: EXIT REALTY HGM - Open Sun, 12:30 to 1:30pmNew
 $229,900Active3 beds 1 baths1,153 sq. ft.
457 E Mcwilliams Street, FOND DU LAC, WI 54935
MLS# 50334668Listed by: ADASHUN JONES, INC. - Open Sat, 11am to 12pmNew
 $228,900Active3 beds 1 baths1,265 sq. ft.
501 S Park Avenue, FOND DU LAC, WI 54935
MLS# 50334676Listed by: ZELLNER REAL ESTATE - New
 $209,900Active4 beds 1 baths1,604 sq. ft.
419 Morris Street, FOND DU LAC, WI 54935
MLS# 50334667Listed by: EPIQUE REALTY


Protect your home and budget from life's surprises with an Assurant Home Warranty, backed by a partner that supports you through every step of homeownership. Explore Plans.
©2026 Century 21 Real Estate LLC. All rights reserved. CENTURY 21®, the CENTURY 21 Logo and C21® are service marks owned by Century 21 Real Estate LLC. Century 21 Real Estate LLC fully supports the principles of the Fair Housing Act and the Equal Opportunity Act. Each office is independently owned and operated. Listing information is deemed reliable but not guaranteed accurate.