49 Aurora Lane, Fond Du Lac, WI 54935-2855
Local realty services provided by:CENTURY 21 Ace Realty
49 Aurora Lane,Fond du Lac, WI 54935-2855
$465,000
- 3 Beds
- 4 Baths
- 3,350 sq. ft.
- Single family
- Active
Listed by: tom o'connor
Office: o'connor realty group
MLS#:50325674
Source:WI_WIREX_RANW
Price summary
- Price:$465,000
- Price per sq. ft.:$138.81
About this home
MOTIVATED SELLERS! Newly renovated 3-bedroom, 4 bath house located just off Lake Winnebago and Lakeside Park. Great community right behind the Fond du Lac high school with the top rated elementary school in the Fond du Lac school district, Lakeshore Elementary. New floors, quartz counters, and fixtures throughout make this home move-in ready! Wonderful breakfast bar with an open layout for entertaining in front of the gas fireplace. Large primary bedroom with massive closet, double sink, shower, and Jacuzzi tub. Walking, boating, and recreation opportunities abound nearby!
Contact an agent
Home facts
- Year built:1999
- Listing ID #:50325674
- Added:159 day(s) ago
- Updated:October 25, 2026 at 03:54 PM
Rooms and interior
- Bedrooms:3
- Total bathrooms:4
- Full bathrooms:2
- Half bathrooms:2
- Flooring:Wood/Simulated Wood Floor
- Bathrooms Description:At Least 1 Bathtub, Primary Bath 2nd Fl, Primary Bath Full, Walk-in Shower
- Kitchen Description:Dishwasher, Microwave, Range, Refrigerator
- Basement Description:Full, Partial Fin. Contiguous
- Living area:3,350 sq. ft.
Heating and cooling
- Cooling:Central Air
- Heating:Forced Air
- Central air:Yes
Structure and exterior
- Year built:1999
- Building area:3,350 sq. ft.
- Lot area:0.23 Acres
- Exterior Features:Patio
- Foundation Description:Poured Concrete
Finances and disclosures
- Price:$465,000
- Price per sq. ft.:$138.81
- Tax amount:$7,149
Features and amenities
- Appliances:Dishwasher, Dryer, Microwave, Refrigerator, Washer
- Laundry features:Dryer, Washer
- Amenities:Water Softener-Own
Parking
- Parking description:Attached
- Garage:Yes
- Garage spaces:3
New listings near 49 Aurora Lane
- New
 $799,900Active4 beds 3 baths2,914 sq. ft.
N8212 Ashberry Avenue, FOND DU LAC, WI 54937-6003
MLS# 50334865Listed by: PREFERRED PROPERTIES OF FDL, INC. - New

 $245,000Active3 beds 1 baths1,040 sq. ft.
586 E 2nd Street, FOND DU LAC, WI 54935
MLS# 50334855Listed by: CENTURY 21 ACE REALTY - New
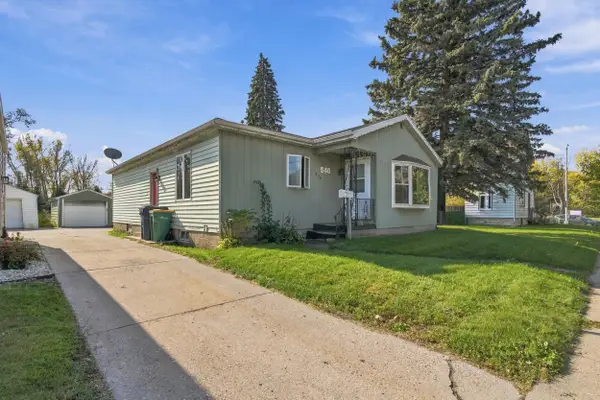 $179,900Active3 beds 1 baths1,360 sq. ft.
540 W Scott Street, FOND DU LAC, WI 54937
MLS# 50334856Listed by: REAL BROKER LLC - New
 $199,900Active3 beds 1 baths1,008 sq. ft.
103 S Seymour Street, FOND DU LAC, WI 54935
MLS# 50334847Listed by: BECKMAN PROPERTIES - New
 $525,000Active6 beds 5 baths3,858 sq. ft.
W4994 Takodah Drive, FOND DU LAC, WI 54935
MLS# 50334821Listed by: ROBERTS HOMES AND REAL ESTATE - New
 $69,900Active0.71 Acres
Valley Creek Road, FOND DU LAC, WI 54937
MLS# 50334782Listed by: ADASHUN JONES, INC. - New
 $225,000Active6 beds 2 baths1,848 sq. ft.
36-38 W Bank Street, Fond Du Lac, WI 54935
MLS# 2035139Listed by: EXIT REALTY HGM - Open Sun, 12:30 to 1:30pmNew
 $229,900Active3 beds 1 baths1,153 sq. ft.
457 E Mcwilliams Street, FOND DU LAC, WI 54935
MLS# 50334668Listed by: ADASHUN JONES, INC. - New
 $228,900Active3 beds 1 baths1,265 sq. ft.
501 S Park Avenue, FOND DU LAC, WI 54935
MLS# 50334676Listed by: ZELLNER REAL ESTATE - New
 $209,900Active4 beds 1 baths1,604 sq. ft.
419 Morris Street, FOND DU LAC, WI 54935
MLS# 50334667Listed by: EPIQUE REALTY


Protect your home and budget from life's surprises with an Assurant Home Warranty, backed by a partner that supports you through every step of homeownership. Explore Plans.
©2026 Century 21 Real Estate LLC. All rights reserved. CENTURY 21®, the CENTURY 21 Logo and C21® are service marks owned by Century 21 Real Estate LLC. Century 21 Real Estate LLC fully supports the principles of the Fair Housing Act and the Equal Opportunity Act. Each office is independently owned and operated. Listing information is deemed reliable but not guaranteed accurate.