
51 Yacoub Lane, Fond Du Lac, WI 54935
Local realty services provided by:CENTURY 21 In Good Company
51 Yacoub Lane,Fond du Lac, WI 54935
$371,000
- 3 Beds
- 2 Baths
- - sq. ft.
- Single family
- Sold
Listed by: christine whealon
Office: adashun jones, inc.
MLS#:50328304
Source:WI_WIREX_RANW
Sorry, we are unable to map this address
Price summary
- Price:$371,000
About this home
Nicely maintained 3bed/2bath ranch home on the SE side of FDL with all the mechanics updated! Roof, furnace, AC and water heater along with the washer, oven and microwave. Open concept living room with a gas fp, dining area and kitchen with so much counter space - 3 spacious bedrooms with the primary having a full bathroom and walk in closet. The LL has a finished room for extra entertaining, and a large unfinished area plumbed for a bathroom and the possibility of finishing more space. Main level laundry off the 3 car attached garage, nicely landscaped yard and a spacious deck all complete this easy living home! All room measurements to be verified by buyer if material
Contact an agent
Home facts
- Year built:2002
- Listing ID #:50328304
- Added:43 day(s) ago
- Updated:August 13, 2026 at 07:11 AM
Rooms and interior
- Bedrooms:3
- Total bathrooms:2
- Full bathrooms:2
- Bathrooms Description:Primary Bath 1st Fl, Primary Bath Full, Primary Walk-in Shower
- Kitchen Description:Dishwasher, Microwave, Range, Refrigerator
- Bedroom Description:Primary Bed 1st Floor, Primary Walk-in Closet
- Basement:Yes
- Basement Description:Full, Partial Fin. Non-contig, Partially Finished, Stubbed for Bath, Sump Pump
Heating and cooling
- Cooling:Central Air
- Heating:Forced Air
- Central air:Yes
Structure and exterior
- Year built:2002
- Architectural Style:Ranch
- Exterior Features:Deck
- Foundation Description:Poured Concrete
Finances and disclosures
- Price:$371,000
- Tax amount:$5,618
Features and amenities
- Appliances:Dishwasher, Dryer, Microwave, Refrigerator, Washer
- Laundry features:Dryer, Washer
Parking
- Parking description:Attached, Garage Door Opener
- Garage:Yes
- Garage spaces:3
New listings near 51 Yacoub Lane
- New
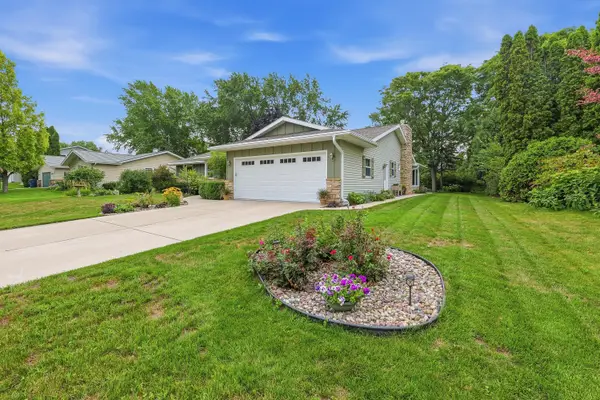 $405,000Active3 beds 2 baths2,957 sq. ft.
452 Willsher Dr, Fond Du Lac, WI 54935
MLS# 1975838Listed by: ROBERTS HOMES AND REAL ESTATE - New
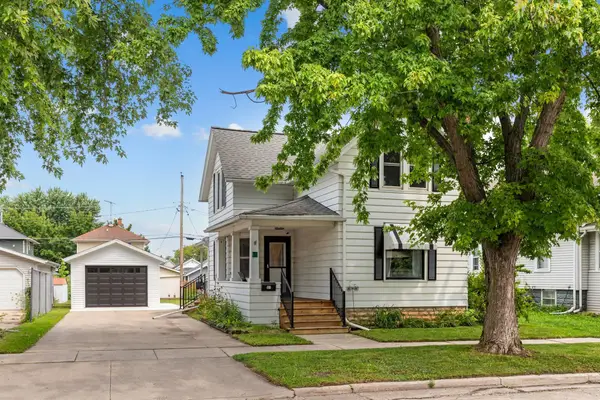 $229,900Active3 beds 1 baths1,629 sq. ft.
37 14th Street, FOND DU LAC, WI 54935
MLS# 50330872Listed by: BECKMAN PROPERTIES - New
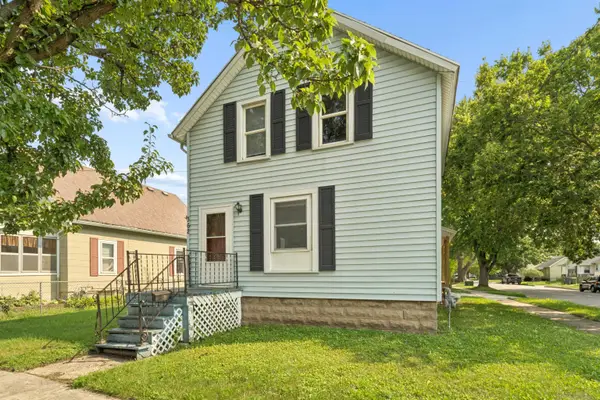 $168,000Active3 beds 1 baths1,496 sq. ft.
362 Portage Street, FOND DU LAC, WI 54935
MLS# 50330878Listed by: COLDWELL BANKER REAL ESTATE GROUP - New
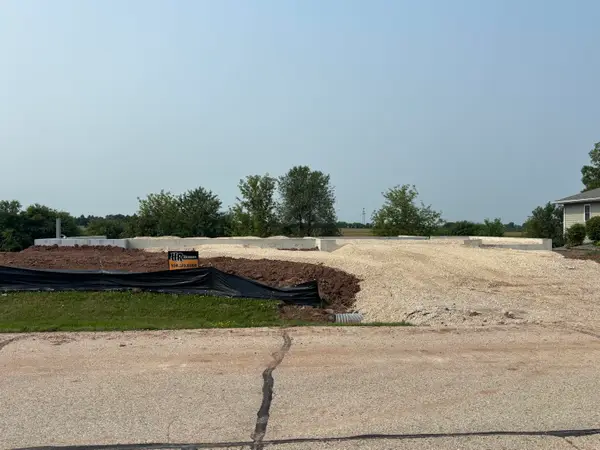 $485,000Active3 beds 2 baths1,645 sq. ft.
16 Trails End Ct, Fond Du Lac, WI 54937
MLS# 1975775Listed by: KELLER WILLIAMS ENVISION - New
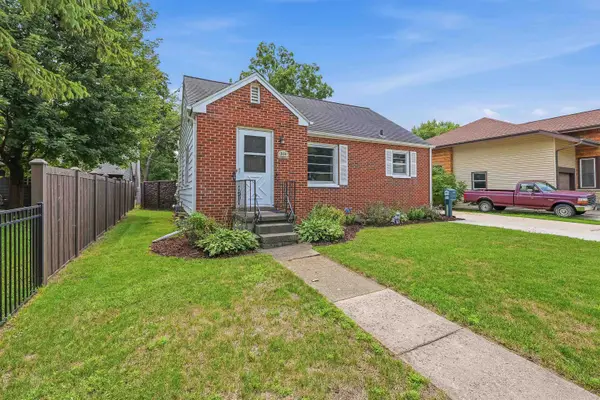 $265,000Active3 beds 1 baths1,468 sq. ft.
344 E Johnson Street, FOND DU LAC, WI 54935
MLS# 50330842Listed by: ADASHUN JONES, INC. - Open Thu, 5 to 6pmNew
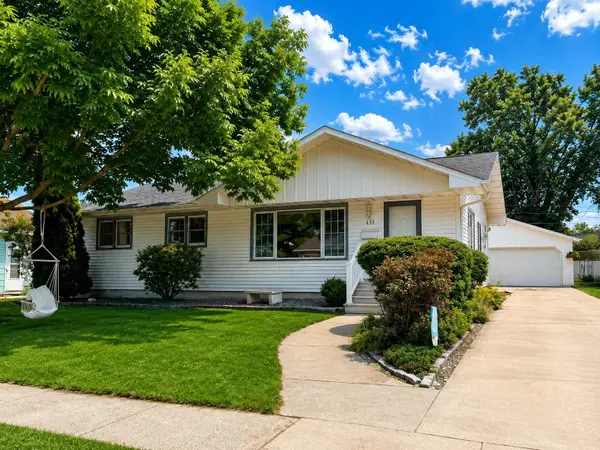 $279,900Active3 beds 2 baths1,860 sq. ft.
435 Weis Avenue, FOND DU LAC, WI 54935
MLS# 50330835Listed by: KLAPPERICH REAL ESTATE, INC. - New
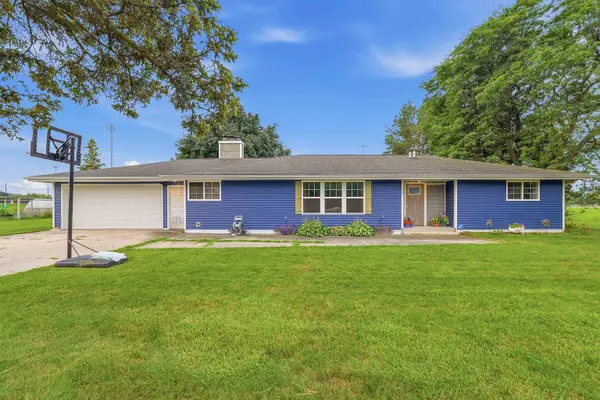 $305,000Active4 beds 2 baths1,656 sq. ft.
884 E Division Street, FOND DU LAC, WI 54935
MLS# 50330838Listed by: ADASHUN JONES, INC. - New
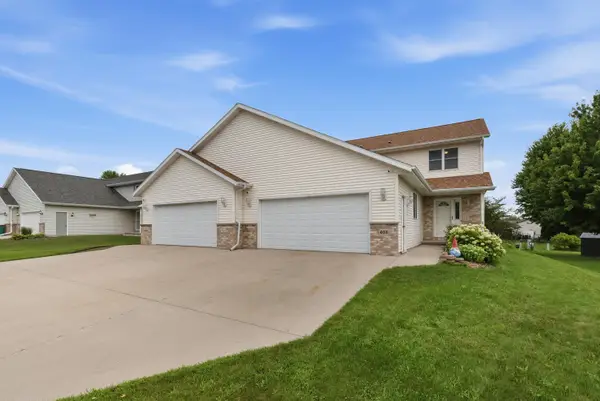 $279,000Active3 beds 3 baths1,674 sq. ft.
406 Greenbriar Avenue, FOND DU LAC, WI 54935
MLS# 50330845Listed by: FIRST WEBER, INC. - New
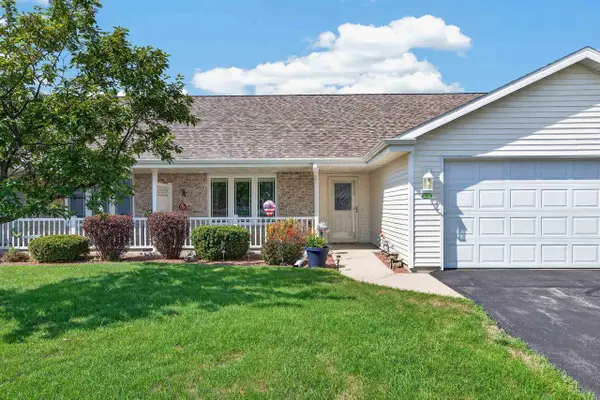 $374,900Active3 beds 3 baths2,343 sq. ft.
93 Queens Way, Fond Du Lac, WI 54935
MLS# 2030267Listed by: BETTER HOMES AND GARDENS REAL ESTATE SPECIAL PROPERTIES - New
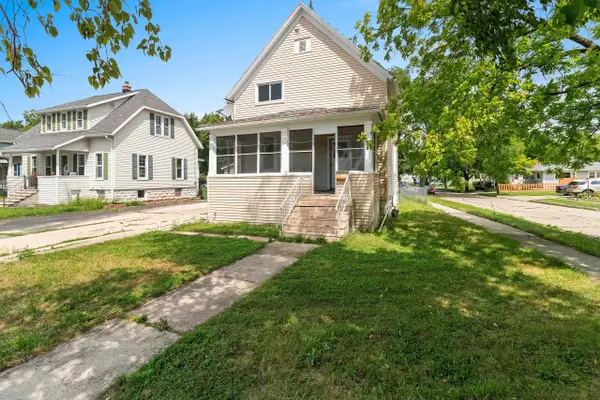 $199,900Active3 beds 2 baths1,509 sq. ft.
391 4th Street, FOND DU LAC, WI 54935
MLS# 50330744Listed by: TAKE ACTION REALTY GROUP, LLC


Protect your home and budget from life's surprises with an Assurant Home Warranty, backed by a partner that supports you through every step of homeownership. Explore Plans.
©2026 Century 21 Real Estate LLC. All rights reserved. CENTURY 21®, the CENTURY 21 Logo and C21® are service marks owned by Century 21 Real Estate LLC. Century 21 Real Estate LLC fully supports the principles of the Fair Housing Act and the Equal Opportunity Act. Each office is independently owned and operated. Listing information is deemed reliable but not guaranteed accurate.