
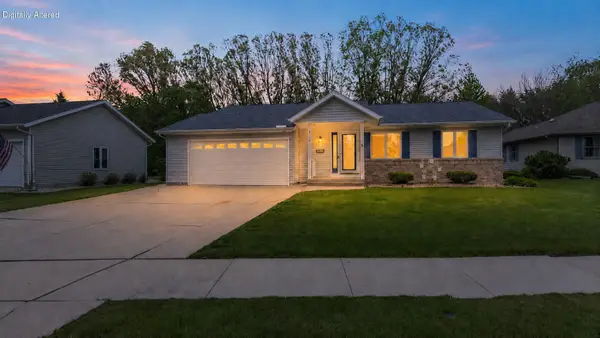
65 Elm Acres Drive, Fond Du Lac, WI 54935
Local realty services provided by:CENTURY 21 Ace Realty
65 Elm Acres Drive,Fond du Lac, WI 54935
$499,000
- 5 Beds
- 3 Baths
- 3,198 sq. ft.
- Single family
- Active
Listed by: jessica janssen
Office: design realty
MLS#:50325878
Source:WI_WIREX_RANW
Price summary
- Price:$499,000
- Price per sq. ft.:$156.04
About this home
Spacious 5-bedroom, 3-bath home tucked into a secluded neighborhood offering privacy and comfort. The heart of the home is the beautifully designed kitchen featuring quartz countertops, a large island, gas range, two dishwashers, and a walk-in pantry—perfect for entertaining and everyday living. Hardwood floors add warmth and character throughout the main living spaces. The desirable first-floor primary suite and convenient laundry/mudroom add everyday functionality and ease. Enjoy two fireplaces, a fenced private backyard with patio, and additional living space in the partially finished basement. Thoughtfully maintained with generous space inside and out, this home offers comfort, privacy, and flexibility.
Contact an agent
Home facts
- Year built:1955
- Listing ID #:50325878
- Added:2 day(s) ago
- Updated:May 24, 2026 at 10:53 AM
Rooms and interior
- Bedrooms:5
- Total bathrooms:3
- Full bathrooms:3
- Flooring:Wood/Simulated Wood Floor
- Bathrooms Description:At Least 1 Bathtub, Primary Bath 1st Fl, Primary Bath Full, Primary Tub/no Shower, Primary Walk-in Shower, Walk-in Shower
- Kitchen Description:Dishwasher, Disposal, Kitchen Island, Microwave, Range, Refrigerator
- Bedroom Description:Primary Bed 1st Floor
- Basement:Yes
- Basement Description:Full, Partial Fin. Contiguous, Radon Mitigation System, Sump Pump
- Living area:3,198 sq. ft.
Heating and cooling
- Cooling:Central Air
- Heating:Forced Air
- Central air:Yes
Structure and exterior
- Year built:1955
- Building area:3,198 sq. ft.
- Lot area:0.3 Acres
- Architectural Style:Contemporary
- Construction Materials:Brick
- Exterior Features:Patio
- Foundation Description:Block
Finances and disclosures
- Price:$499,000
- Price per sq. ft.:$156.04
- Tax amount:$8,029
Features and amenities
- Appliances:Dishwasher, Disposal, Dryer, Microwave, Refrigerator, Washer
- Laundry features:Dryer, Washer
- Amenities:Air Exchanger System, Cable Available, Hi-Speed Internet Available, Pantry, Water Softener-Own
Parking
- Parking description:Attached, Garage Door Opener
- Garage:Yes
- Garage spaces:2
New listings near 65 Elm Acres Drive
- New
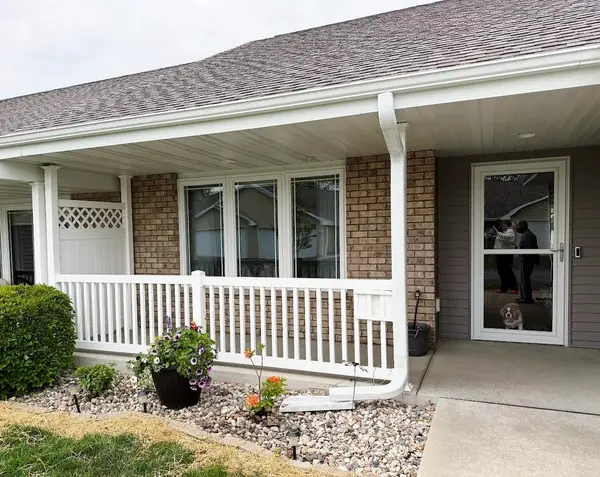 $379,900Active3 beds 3 baths2,161 sq. ft.
95 Stone Castle Drive, FOND DU LAC, WI 54935-8028
MLS# 50325989Listed by: PREFERRED PROPERTIES OF FDL, INC. - New
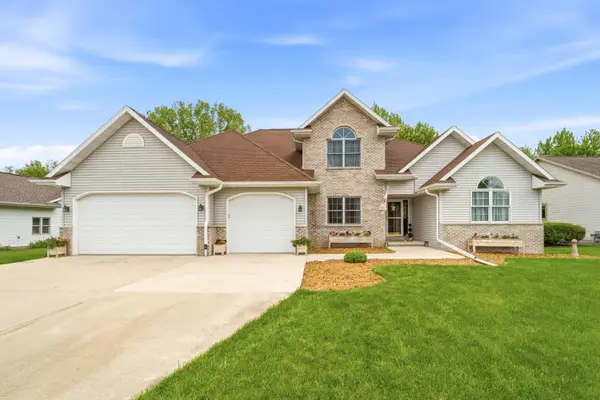 $475,000Active3 beds 3 baths2,760 sq. ft.
W5148 Kennedy Dr, Fond Du Lac, WI 54937
MLS# 1963779Listed by: ROBERTS HOMES AND REAL ESTATE - New
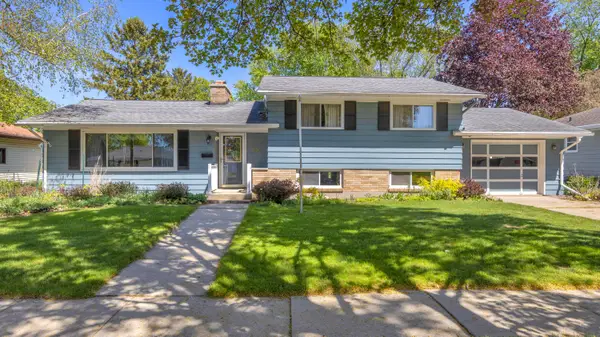 $265,000Active3 beds 2 baths1,940 sq. ft.
695 Bruce St, Fond Du Lac, WI 54935
MLS# 1963725Listed by: ROBERTS HOMES AND REAL ESTATE - New
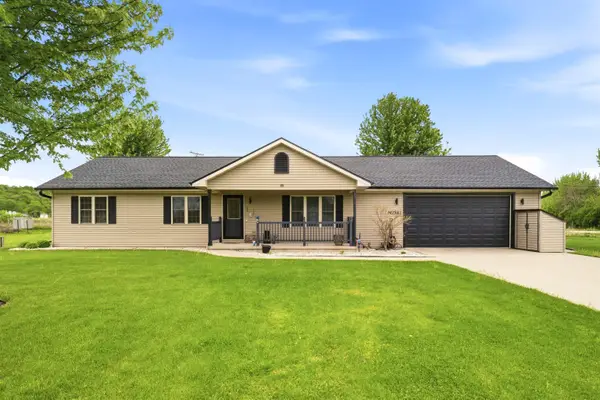 $425,000Active4 beds 3 baths2,054 sq. ft.
N7542 Meadowview Drive, FOND DU LAC, WI 54935
MLS# 50325704Listed by: FIRST WEBER, INC. - New
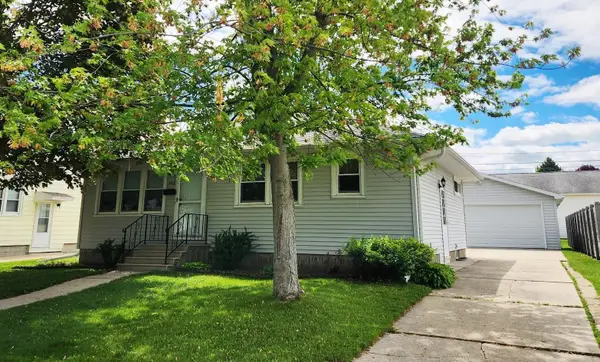 $224,900Active2 beds 2 baths952 sq. ft.
386 18th Street, FOND DU LAC, WI 54935-6070
MLS# 50325842Listed by: PREFERRED PROPERTIES OF FDL, INC. - New
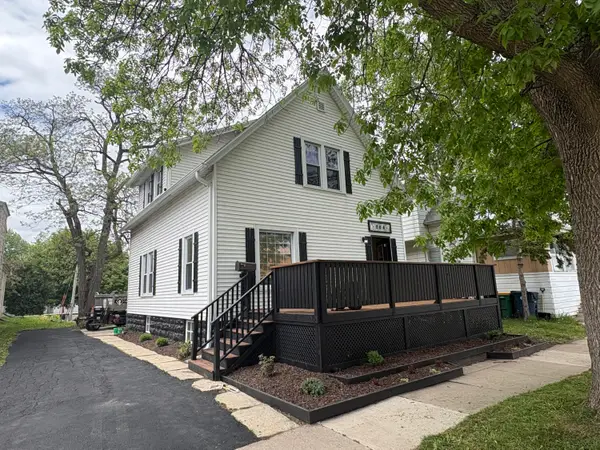 $210,000Active3 beds 2 baths1,260 sq. ft.
204 N Macy St, Fond Du Lac, WI 54935
MLS# 1963389Listed by: SCHRAUTH REALTY, LLC - New
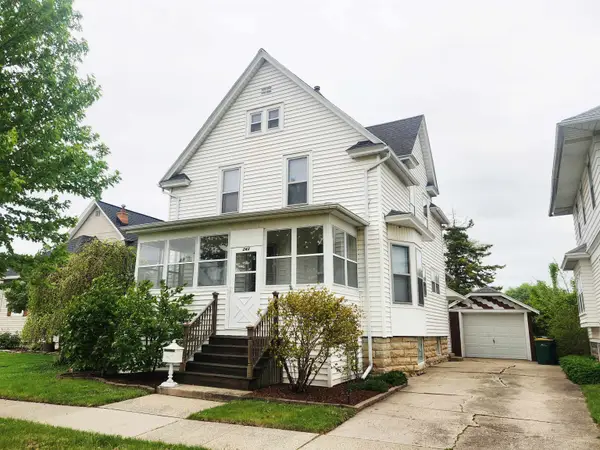 $199,900Active4 beds 1 baths1,524 sq. ft.
243 Amory Street, FOND DU LAC, WI 54935-3530
MLS# 50325822Listed by: PREFERRED PROPERTIES OF FDL, INC. - New
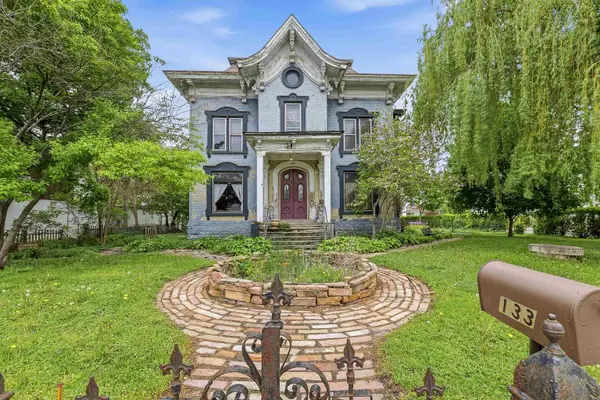 $179,900Active5 beds 3 baths4,534 sq. ft.
133 W Division Street, FOND DU LAC, WI 54935-4029
MLS# 50325829Listed by: ADASHUN JONES, INC. - New
 $439,900Active4 beds 3 baths2,199 sq. ft.
519 Sarah Dr, Fond Du Lac, WI 54935
MLS# 1963295Listed by: ROBERTS HOMES AND REAL ESTATE


Protect your home and budget from life's surprises with an Assurant Home Warranty, backed by a partner that supports you through every step of homeownership. Explore Plans.
©2026 Century 21 Real Estate LLC. All rights reserved. CENTURY 21®, the CENTURY 21 Logo and C21® are service marks owned by Century 21 Real Estate LLC. Century 21 Real Estate LLC fully supports the principles of the Fair Housing Act and the Equal Opportunity Act. Each office is independently owned and operated. Listing information is deemed reliable but not guaranteed accurate.