
N6519 Canterbury Lane, Fond Du Lac, WI 54937
Local realty services provided by:CENTURY 21 Affiliated
N6519 Canterbury Lane,Fond du Lac, WI 54937
$434,900
- 4 Beds
- 3 Baths
- 2,250 sq. ft.
- Single family
- Active
Listed by: brooke boyle-schneider, amy teifke
Office: roberts homes and real estate
MLS#:50333005
Source:WI_WIREX_RANW
Price summary
- Price:$434,900
- Price per sq. ft.:$193.29
About this home
WOW! This impeccably maintained west-side ranch blends sophisticated updates, spacious living & effortless comfort! Featuring 4 bedrooms & 3 full baths, the open concept design boasts vaulted ceilings, a cozy gas fireplace & abundant natural light. The primary suite is a true retreat with a Jacuzzi tub & desirable split-bedroom layout, while the guest bath features a walk-in jetted tub. The finished lower level expands your living space with versatile flex areas, a 3rd full bath & tons of storage. Step outside to nearly half an acre with a gorgeous cobblestone patio & gated fenced area, perfect for entertaining or unwinding. An approx. 8-year-old roof (2018), newer furnace & A/C (2022) & whole-home emergency generator add peace of mind. Lovingly maintained & ready to impress!
Contact an agent
Home facts
- Year built:2003
- Listing ID #:50333005
- Added:1 day(s) ago
- Updated:September 22, 2026 at 06:07 PM
Rooms and interior
- Bedrooms:4
- Total bathrooms:3
- Full bathrooms:3
- Flooring:Wood/Simulated Wood Floor
- Bathrooms Description:Primary Bath 1st Fl, Primary Bath Full
- Kitchen Description:Dishwasher, Microwave, Range, Refrigerator
- Bedroom Description:Primary Bed 1st Floor, Primary Walk-in Closet, Split Bedroom
- Basement:Yes
- Basement Description:Full, Partial Fin. Contiguous, Sump Pump
- Living area:2,250 sq. ft.
Heating and cooling
- Cooling:Central Air
- Heating:Forced Air
- Central air:Yes
Structure and exterior
- Year built:2003
- Building area:2,250 sq. ft.
- Lot area:0.42 Acres
- Lot Features:Rural - Subdivision
- Exterior Features:Patio
- Foundation Description:Poured Concrete
Finances and disclosures
- Price:$434,900
- Price per sq. ft.:$193.29
- Tax amount:$5,279
Features and amenities
- Appliances:Dishwasher, Microwave, Refrigerator
- Amenities:Air Exchanger System
Parking
- Parking description:Attached, Garage Door Opener
- Garage:Yes
- Garage spaces:2
New listings near N6519 Canterbury Lane
- New
 $219,900Active3 beds 1 baths1,236 sq. ft.
46 15th Street, FOND DU LAC, WI 54935
MLS# 50333053Listed by: ADASHUN JONES, INC. - New
 $160,000Active0.68 Acres
5 Oakridge Court, FOND DU LAC, WI 54937-7614
MLS# 50333067Listed by: ADASHUN JONES, INC. - New
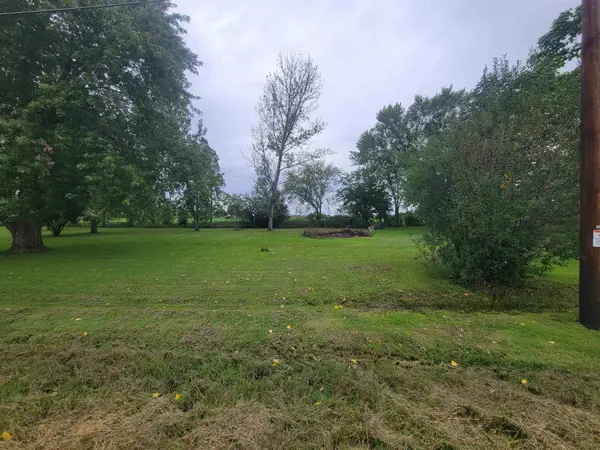 $27,900Active0.24 Acres
Northwestern Avenue #1, FOND DU LAC, WI 54937-1523
MLS# 50332969Listed by: PREFERRED PROPERTIES OF FDL, INC. - New
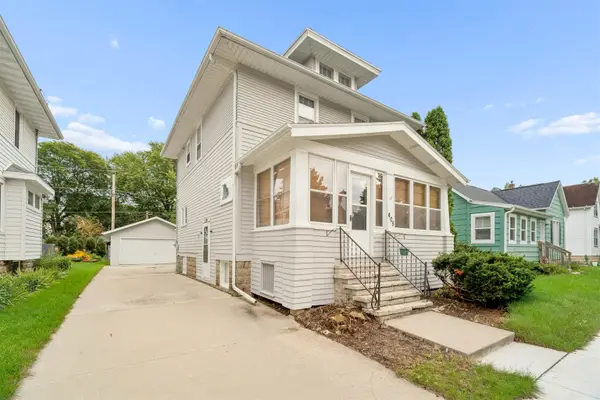 $219,900Active3 beds 1 baths1,359 sq. ft.
405 Ellis Street, FOND DU LAC, WI 54935-5210
MLS# 50333026Listed by: ZELLNER REAL ESTATE - New
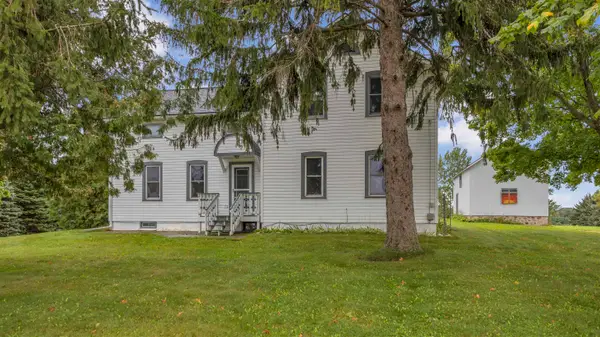 $385,000Active4 beds 2 baths2,216 sq. ft.
W2158 Poplar Road, FOND DU LAC, WI 54937
MLS# 50333001Listed by: ROBERTS HOMES AND REAL ESTATE - New
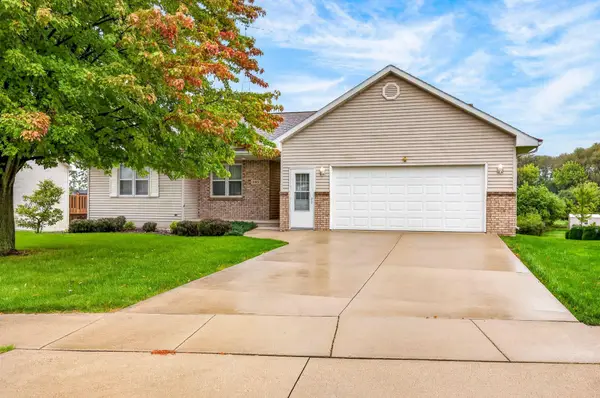 $380,000Active4 beds 3 baths2,014 sq. ft.
985 Springs Road, FOND DU LAC, WI 54935
MLS# 50333011Listed by: COACTION REAL ESTATE, LLC - New
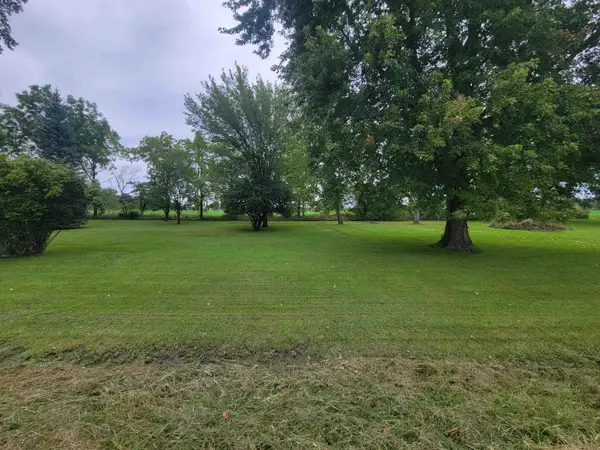 $14,900Active0.15 Acres
Northwestern Avenue #2, FOND DU LAC, WI 54937-1523
MLS# 50332970Listed by: PREFERRED PROPERTIES OF FDL, INC. - New
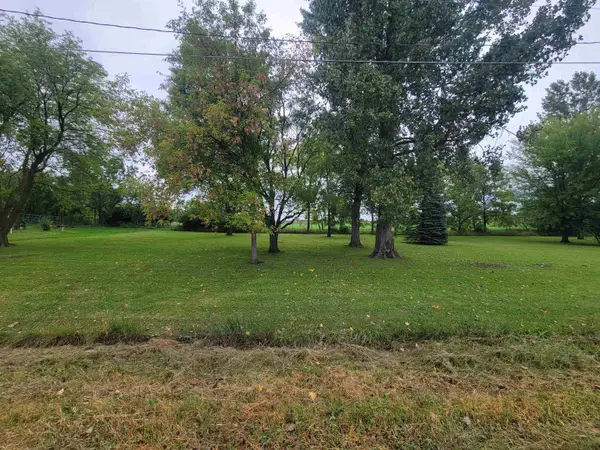 $29,900Active0.3 Acres
Northwestern Avenue #3&4, FOND DU LAC, WI 54937-1523
MLS# 50332971Listed by: PREFERRED PROPERTIES OF FDL, INC. - New
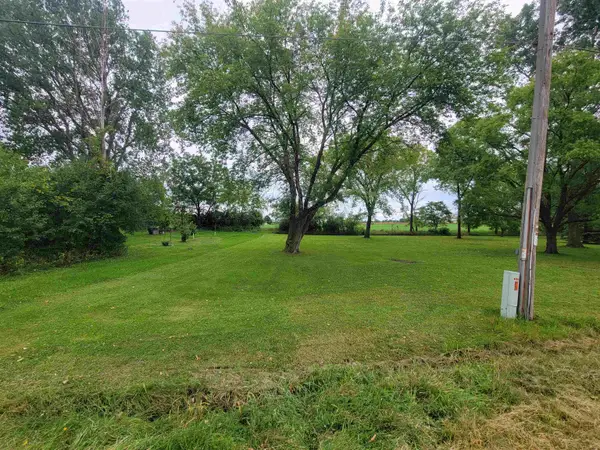 $27,900Active0.24 Acres
Northwestern Avenue #5, FOND DU LAC, WI 54937-1523
MLS# 50332972Listed by: PREFERRED PROPERTIES OF FDL, INC.


Protect your home and budget from life's surprises with an Assurant Home Warranty, backed by a partner that supports you through every step of homeownership. Explore Plans.
©2026 Century 21 Real Estate LLC. All rights reserved. CENTURY 21®, the CENTURY 21 Logo and C21® are service marks owned by Century 21 Real Estate LLC. Century 21 Real Estate LLC fully supports the principles of the Fair Housing Act and the Equal Opportunity Act. Each office is independently owned and operated. Listing information is deemed reliable but not guaranteed accurate.