
W4159 Gladstone Beach Road, Fond Du Lac, WI 54937
Local realty services provided by:CENTURY 21 Affiliated
W4159 Gladstone Beach Road,Fond du Lac, WI 54937
$230,000
- 3 Beds
- 1 Baths
- - sq. ft.
- Single family
- Sold
Listed by: tiffany holtz, amy steier
Office: coldwell banker real estate group
MLS#:50329539
Source:WI_WIREX_RANW
Sorry, we are unable to map this address
Price summary
- Price:$230,000
About this home
Amazing opportunity on 1.25+/- acres to make this one your own. Spacious living room boasts large picture window. Adjacent kitchen features snack bar and eat-in dining area. 4 seasons room overlooking the serene backyard. Three spacious bedrooms and full bath complete the main floor. Two car attached garage is an added bonus. Call today to schedule your private tour!
Contact an agent
Home facts
- Year built:1963
- Listing ID #:50329539
- Added:44 day(s) ago
- Updated:September 05, 2026 at 07:18 AM
Rooms and interior
- Bedrooms:3
- Total bathrooms:1
- Full bathrooms:1
- Flooring:Wood/Simulated Wood Floor
- Dining Description:Breakfast Bar
- Bathrooms Description:Primary Bath None
- Kitchen Description:Range, Refrigerator
- Bedroom Description:Primary Bed 1st Floor
- Basement:Yes
- Basement Description:Full, Sump Pump, Walk-Out Access
Heating and cooling
- Heating:Radiant
Structure and exterior
- Year built:1963
- Architectural Style:Ranch
- Construction Materials:Stone
- Exterior Features:Deck
- Foundation Description:Block
Utilities
- Water:Well
Finances and disclosures
- Price:$230,000
- Tax amount:$2,792
Features and amenities
- Appliances:Dryer, Refrigerator, Washer
- Laundry features:Dryer, Washer
Parking
- Parking description:Attached
- Garage:Yes
- Garage spaces:2
New listings near W4159 Gladstone Beach Road
- New
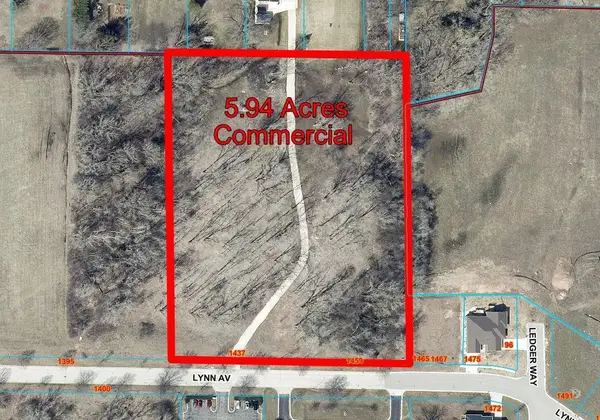 $599,000Active5.94 Acres
1437 Lynn Avenue, FOND DU LAC, WI 54935
MLS# 50332201Listed by: ZELLNER REAL ESTATE - New
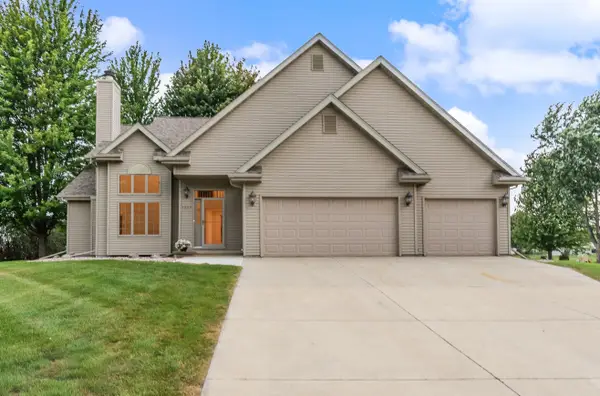 $365,000Active4 beds 3 baths1,843 sq. ft.
1200 County Road V, FOND DU LAC, WI 54935
MLS# 50332177Listed by: KLAPPERICH REAL ESTATE, INC. - New
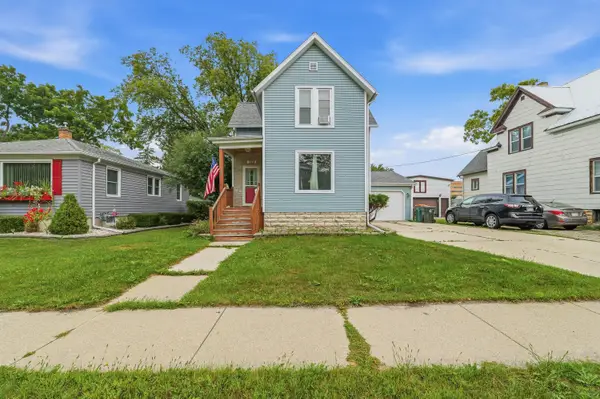 $229,900Active4 beds 2 baths1,610 sq. ft.
353 E 2nd St, Fond Du Lac, WI 54935
MLS# 1979227Listed by: ADASHUN JONES REAL ESTATE - New
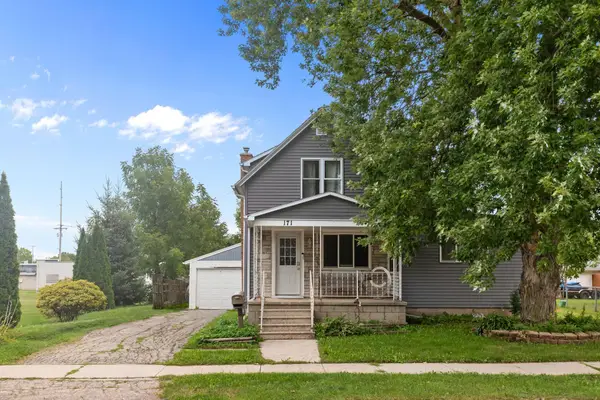 $189,900Active4 beds 2 baths1,916 sq. ft.
171 N Butler Street, FOND DU LAC, WI 54935-3107
MLS# 50332142Listed by: PREFERRED PROPERTIES OF FDL, INC. - New
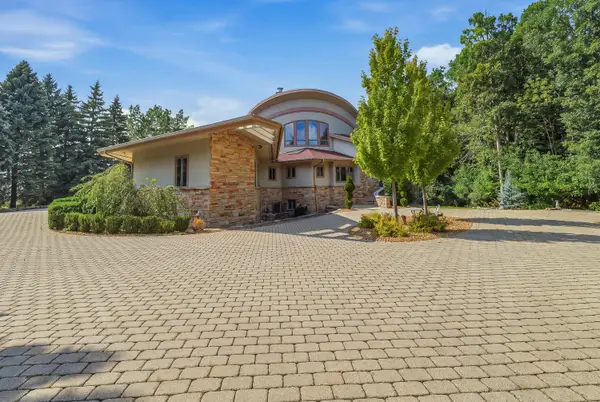 $649,900Active4 beds 4 baths6,195 sq. ft.
58 Oakridge Ct, Fond Du Lac, WI 54937
MLS# 1978966Listed by: ROBERTS HOMES AND REAL ESTATE - New
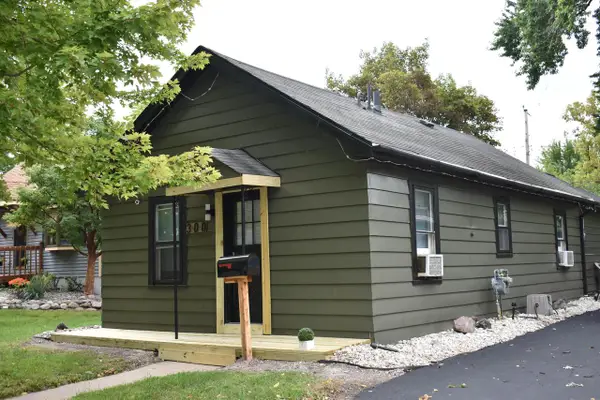 $149,000Active2 beds 1 baths884 sq. ft.
300 E 10th Street, Fond Du Lac, WI 54935
MLS# 2031874Listed by: FULL CIRCLE REAL ESTATE LLC - New
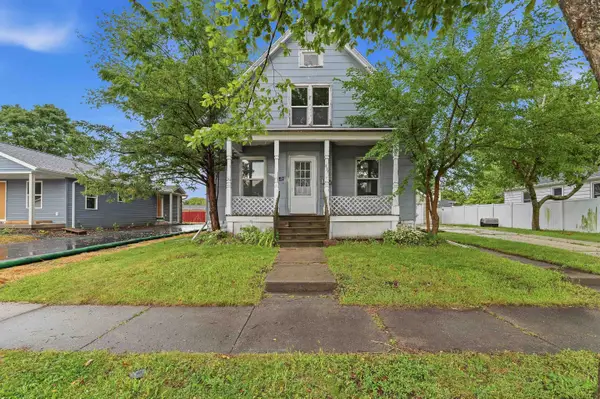 $159,900Active-- beds -- baths2,032 sq. ft.
479 Walker Street, FOND DU LAC, WI 54935-0000
MLS# 50332072Listed by: ADASHUN JONES, INC. - New
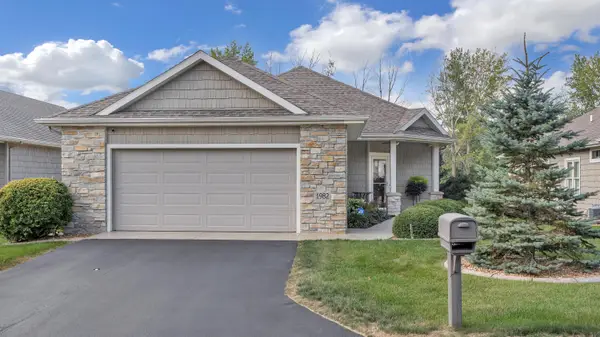 $529,900Active3 beds 3 baths2,278 sq. ft.
1982 Golf Course Dr, Fond Du Lac, WI 54937
MLS# 1978883Listed by: ROBERTS HOMES AND REAL ESTATE - New
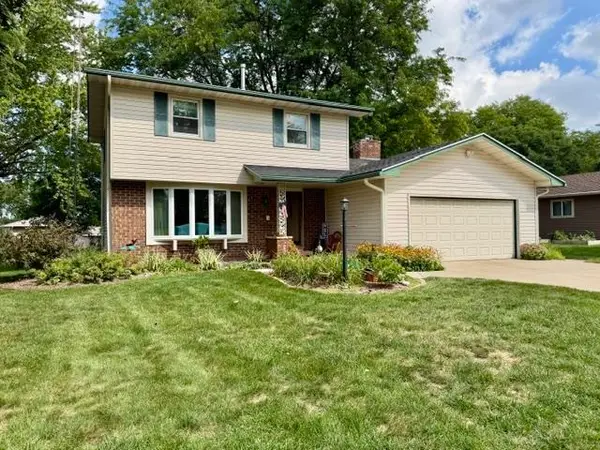 $298,000Active3 beds 3 baths1,928 sq. ft.
291 Old Pioneer Road, FOND DU LAC, WI 54935-6150
MLS# 50332010Listed by: RE/MAX HERITAGE - New
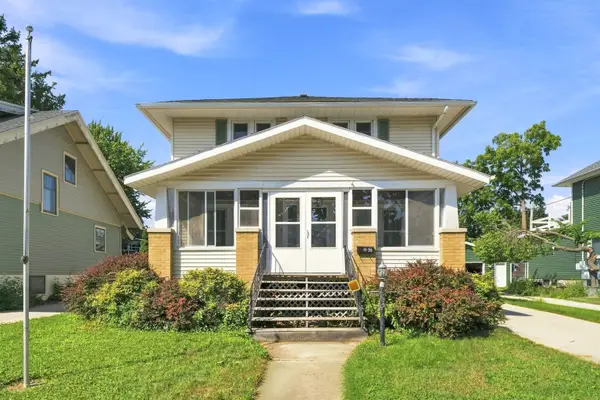 $229,900Active4 beds 2 baths1,828 sq. ft.
36 Oaklawn Avenue, FOND DU LAC, WI 54935-3622
MLS# 50332058Listed by: FIRST WEBER, INC.


Protect your home and budget from life's surprises with an Assurant Home Warranty, backed by a partner that supports you through every step of homeownership. Explore Plans.
©2026 Century 21 Real Estate LLC. All rights reserved. CENTURY 21®, the CENTURY 21 Logo and C21® are service marks owned by Century 21 Real Estate LLC. Century 21 Real Estate LLC fully supports the principles of the Fair Housing Act and the Equal Opportunity Act. Each office is independently owned and operated. Listing information is deemed reliable but not guaranteed accurate.