W5412 Bowe Lane, Fond Du Lac, WI 54937
Local realty services provided by:CENTURY 21 Affiliated
W5412 Bowe Lane,Fond du Lac, WI 54937
$699,900
- 4 Beds
- 4 Baths
- 3,530 sq. ft.
- Single family
- Active
Listed by: glenn elmer
Office: adashun jones, inc.
MLS#:50331529
Source:WI_WIREX_RANW
Price summary
- Price:$699,900
- Price per sq. ft.:$198.27
About this home
Welcome to this beautifully maintained home, built in 2006 and situated on 2.1 scenic acres with peaceful countryside views. Enjoy outdoor living on the spacious deck and newer concrete patio, added in 2024—perfect for relaxing or entertaining. Inside, the open-concept layout features abundant natural light, vaulted ceilings, beautiful hardwood floors, and tiled bathrooms. The primary suite includes a jetted tub and generous walk-in closet. Main-level laundry and central vacuum add convenience. The finished basement, completed in 2018, offers a full bar and recreation area, plus direct garage access and ample storage. Additional updates include a 2015 roof and newer appliances. Space, comfort, and thoughtful updates await!
Contact an agent
Home facts
- Year built:2006
- Listing ID #:50331529
- Added:60 day(s) ago
- Updated:October 24, 2026 at 03:53 PM
Rooms and interior
- Bedrooms:4
- Total bathrooms:4
- Full bathrooms:3
- Half bathrooms:1
- Bathrooms Description:Primary Bath 1st Fl
- Bedroom Description:Primary Bed 1st Floor
- Basement Description:8Ft+ Ceiling, Finished, Full, Walk-Out Access
- Living area:3,530 sq. ft.
Heating and cooling
- Cooling:Central Air
- Heating:Forced Air
- Central air:Yes
Structure and exterior
- Year built:2006
- Building area:3,530 sq. ft.
- Lot area:2.1 Acres
- Foundation Description:Poured Concrete
Utilities
- Water:Private
- Sewer:Septic Mound
Finances and disclosures
- Price:$699,900
- Price per sq. ft.:$198.27
- Tax amount:$6,415
Parking
- Parking description:Attached
- Garage:Yes
- Garage spaces:3
New listings near W5412 Bowe Lane
- New
 $799,900Active4 beds 3 baths2,914 sq. ft.
N8212 Ashberry Avenue, FOND DU LAC, WI 54937-6003
MLS# 50334865Listed by: PREFERRED PROPERTIES OF FDL, INC. - Open Sat, 10 to 11amNew

 $245,000Active3 beds 1 baths1,040 sq. ft.
586 E 2nd Street, FOND DU LAC, WI 54935
MLS# 50334855Listed by: CENTURY 21 ACE REALTY - New
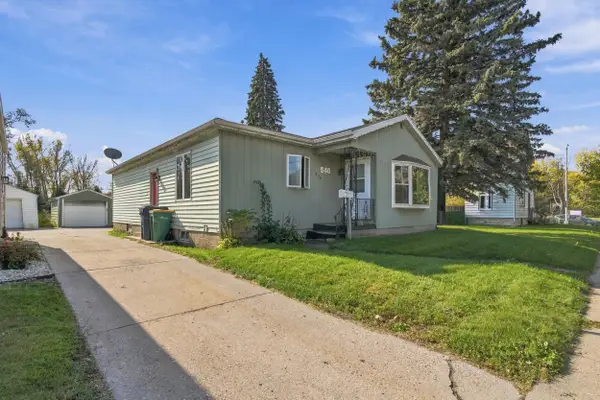 $179,900Active3 beds 1 baths1,360 sq. ft.
540 W Scott Street, FOND DU LAC, WI 54937
MLS# 50334856Listed by: REAL BROKER LLC - New
 $199,900Active3 beds 1 baths1,008 sq. ft.
103 S Seymour Street, FOND DU LAC, WI 54935
MLS# 50334847Listed by: BECKMAN PROPERTIES - New
 $525,000Active6 beds 5 baths3,858 sq. ft.
W4994 Takodah Drive, FOND DU LAC, WI 54935
MLS# 50334821Listed by: ROBERTS HOMES AND REAL ESTATE - New
 $69,900Active0.71 Acres
Valley Creek Road, FOND DU LAC, WI 54937
MLS# 50334782Listed by: ADASHUN JONES, INC. - New
 $225,000Active6 beds 2 baths1,848 sq. ft.
36-38 W Bank Street, Fond Du Lac, WI 54935
MLS# 2035139Listed by: EXIT REALTY HGM - Open Sun, 12:30 to 1:30pmNew
 $229,900Active3 beds 1 baths1,153 sq. ft.
457 E Mcwilliams Street, FOND DU LAC, WI 54935
MLS# 50334668Listed by: ADASHUN JONES, INC. - Open Sat, 11am to 12pmNew
 $228,900Active3 beds 1 baths1,265 sq. ft.
501 S Park Avenue, FOND DU LAC, WI 54935
MLS# 50334676Listed by: ZELLNER REAL ESTATE - New
 $209,900Active4 beds 1 baths1,604 sq. ft.
419 Morris Street, FOND DU LAC, WI 54935
MLS# 50334667Listed by: EPIQUE REALTY


Protect your home and budget from life's surprises with an Assurant Home Warranty, backed by a partner that supports you through every step of homeownership. Explore Plans.
©2026 Century 21 Real Estate LLC. All rights reserved. CENTURY 21®, the CENTURY 21 Logo and C21® are service marks owned by Century 21 Real Estate LLC. Century 21 Real Estate LLC fully supports the principles of the Fair Housing Act and the Equal Opportunity Act. Each office is independently owned and operated. Listing information is deemed reliable but not guaranteed accurate.