
W5768 Timber Trail, Fond Du Lac, WI 54937
Local realty services provided by:CENTURY 21 Affiliated
W5768 Timber Trail,Fond du Lac, WI 54937
$506,000
- 4 Beds
- 3 Baths
- - sq. ft.
- Single family
- Sold
Listed by: jason zellner
Office: zellner real estate
MLS#:50329709
Source:WI_WIREX_RANW
Sorry, we are unable to map this address
Price summary
- Price:$506,000
About this home
Updated Country Home on an Acre! This 4 BR, 2.5 Bath, 1.5 Story Home w/ over 2,200 Sq Ft w/ new Siding & Roof greets you as soon as you pull in the concrete driveway w/ its Gorgeous Landscaping & Curb Appeal radiating from the Covered Front Porch. The huge Kitchen has natural light w/ a large skylight & beautiful ceramic tile floors. The painted cabinets set the tone for the majority of the interior that's been tastefully modernized. The Main Floor Master Suite has a new Full Bath along w/ a Large 9X4 WIC. There's also 1st Floor Laundry, a 2nd BR, a Formal DR, a spacious LR, & a 4 Seasons Room w/ Patio Doors perfect for relaxing & enjoying the views of the Back Yard. The 2nd Floor has another Updated Full Bath & 2 more BR's. Call Now to See It Yourself! Virtually Staged Photos.
Contact an agent
Home facts
- Year built:1979
- Listing ID #:50329709
- Added:47 day(s) ago
- Updated:September 09, 2026 at 05:53 PM
Rooms and interior
- Bedrooms:4
- Total bathrooms:3
- Full bathrooms:2
- Half bathrooms:1
- Flooring:Wood/Simulated Wood Floor
- Dining Description:Formal Dining
- Bathrooms Description:Primary Bath 1st Fl, Primary Walk-in Shower
- Kitchen Description:Dishwasher, Microwave, Range, Refrigerator
- Bedroom Description:Primary Bed 1st Floor
- Basement:Yes
- Basement Description:Crawl Space, Full, Partial, Sump Pump
Heating and cooling
- Cooling:Central Air
- Heating:Forced Air, Radiant
- Central air:Yes
Structure and exterior
- Year built:1979
- Lot Features:Cul-De-Sac
- Architectural Style:Colonial
- Construction Materials:Stone
- Exterior Features:Patio
- Foundation Description:Poured Concrete
Schools
- High school:Lomira
- Middle school:Lomira
- Elementary school:Lomira
Utilities
- Water:Well
- Sewer:Septic Mound
Finances and disclosures
- Price:$506,000
- Tax amount:$3,986
Features and amenities
- Appliances:Dishwasher, Dryer, Microwave, Refrigerator, Washer
- Laundry features:Dryer, Washer
- Amenities:Cable Available, Hi-Speed Internet Available, Water Softener-Own
Parking
- Parking description:Attached
- Garage:Yes
- Garage spaces:2
New listings near W5768 Timber Trail
- New
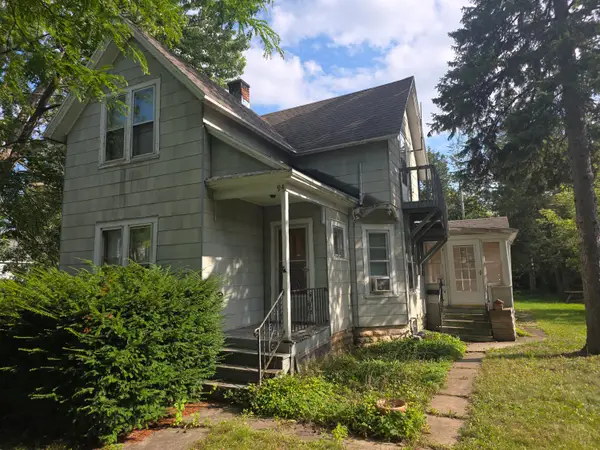 $159,999Active-- beds -- baths1,513 sq. ft.
94 E 12th St, Fond Du Lac, WI 54935
MLS# 1979665Listed by: COLDWELL BANKER REALTY - New
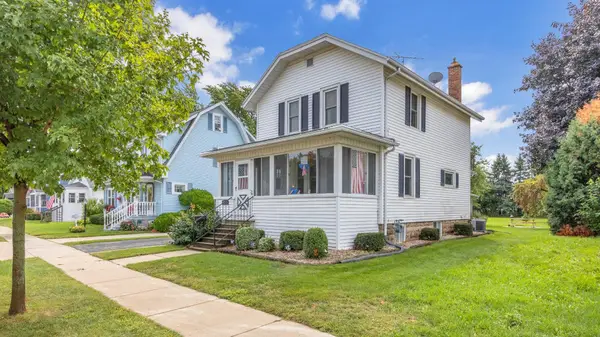 $229,900Active3 beds 2 baths1,176 sq. ft.
172 7th Street, FOND DU LAC, WI 54935
MLS# 50332254Listed by: ROBERTS HOMES AND REAL ESTATE - New
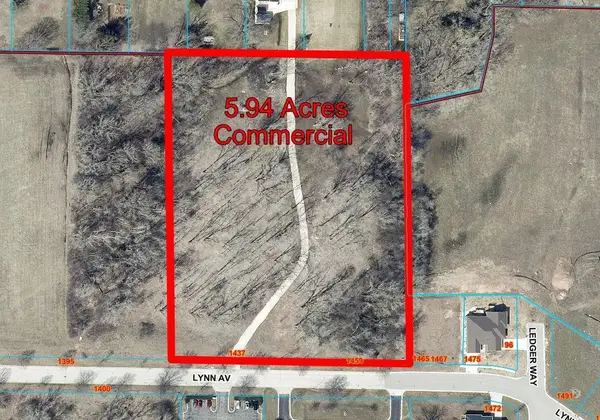 $599,000Active5.94 Acres
1437 Lynn Avenue, FOND DU LAC, WI 54935
MLS# 50332201Listed by: ZELLNER REAL ESTATE - New
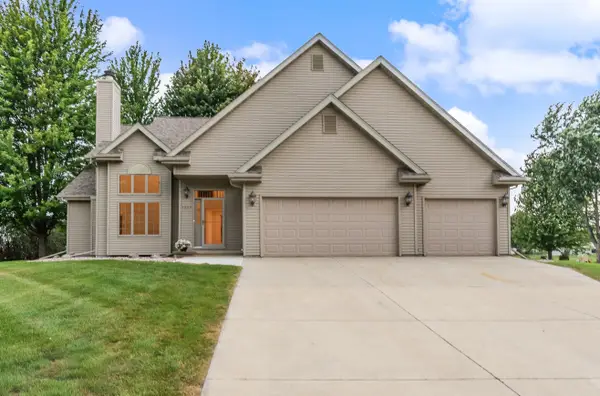 $365,000Active4 beds 3 baths1,843 sq. ft.
1200 County Road V, FOND DU LAC, WI 54935
MLS# 50332177Listed by: KLAPPERICH REAL ESTATE, INC. - New
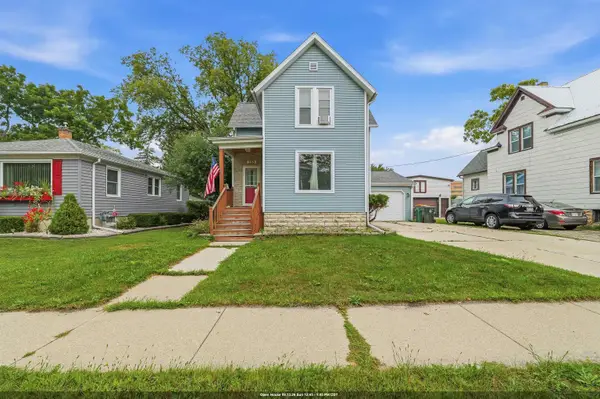 $229,900Active4 beds 2 baths1,610 sq. ft.
353 E 2nd Street, FOND DU LAC, WI 54935
MLS# 50332193Listed by: ADASHUN JONES, INC. - New
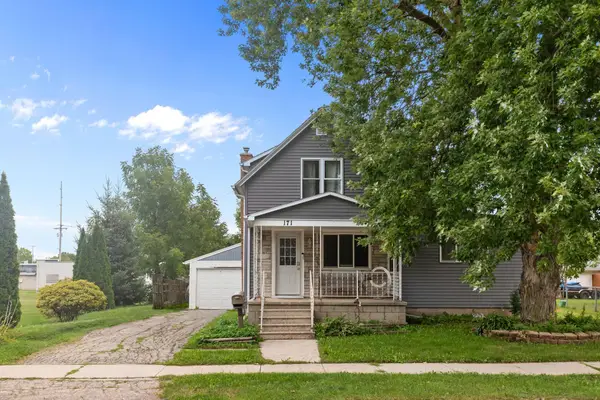 $189,900Active4 beds 2 baths1,916 sq. ft.
171 N Butler Street, FOND DU LAC, WI 54935-3107
MLS# 50332142Listed by: PREFERRED PROPERTIES OF FDL, INC. - New
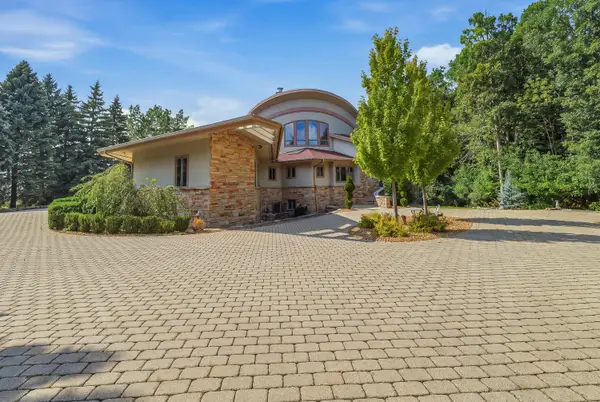 $649,900Active4 beds 4 baths6,195 sq. ft.
58 Oakridge Ct, Fond Du Lac, WI 54937
MLS# 1978966Listed by: ROBERTS HOMES AND REAL ESTATE - New
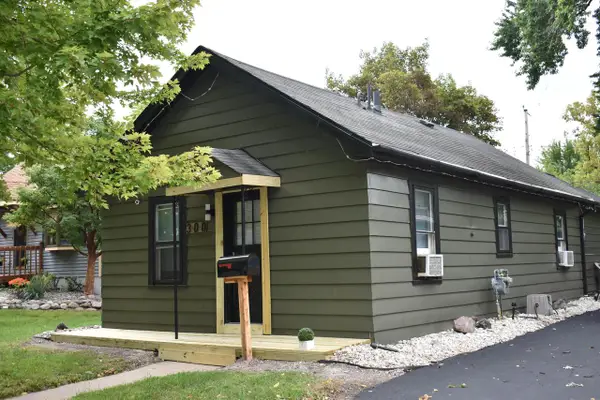 $149,000Active2 beds 1 baths884 sq. ft.
300 E 10th Street, Fond Du Lac, WI 54935
MLS# 2031874Listed by: FULL CIRCLE REAL ESTATE LLC - New
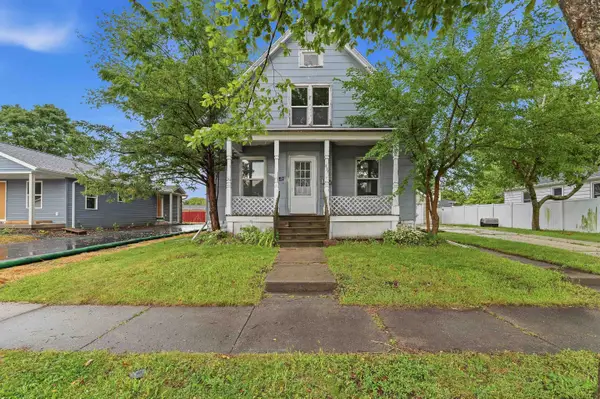 $159,900Active-- beds -- baths2,032 sq. ft.
479 Walker Street, FOND DU LAC, WI 54935-0000
MLS# 50332072Listed by: ADASHUN JONES, INC. - New
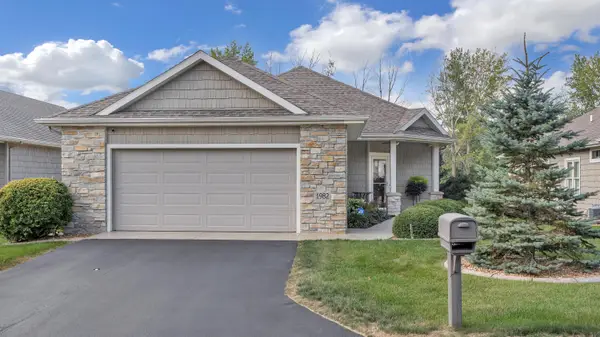 $529,900Active3 beds 3 baths2,278 sq. ft.
1982 Golf Course Dr, Fond Du Lac, WI 54937
MLS# 1978883Listed by: ROBERTS HOMES AND REAL ESTATE


Protect your home and budget from life's surprises with an Assurant Home Warranty, backed by a partner that supports you through every step of homeownership. Explore Plans.
©2026 Century 21 Real Estate LLC. All rights reserved. CENTURY 21®, the CENTURY 21 Logo and C21® are service marks owned by Century 21 Real Estate LLC. Century 21 Real Estate LLC fully supports the principles of the Fair Housing Act and the Equal Opportunity Act. Each office is independently owned and operated. Listing information is deemed reliable but not guaranteed accurate.