
357 N Gilbert Street, Footville, WI 53537
Local realty services provided by:CENTURY 21 Affiliated
357 N Gilbert Street,Footville, WI 53537
$349,900
- 3 Beds
- 3 Baths
- 2,368 sq. ft.
- Single family
- Active
Listed by: troy thomas
Office: rethink realty
MLS#:2032342
Source:WI_WIREX_SCW
Price summary
- Price:$349,900
- Price per sq. ft.:$147.76
About this home
Small town charm meets plenty of room to make yourself at home! This inviting home offers the space you?ve been looking for, with room to spread out, entertain, work from home, or simply enjoy everyday life. Sitting on a spacious lot, there?s plenty of room to enjoy the outdoors while still being close to the conveniences of town. Inside, you?ll find a layout that offers flexibility for today?s busy lifestyle and all the possibilities that come with owning a home of your own. Come take a look!
Contact an agent
Home facts
- Year built:1956
- Listing ID #:2032342
- Added:8 day(s) ago
- Updated:September 18, 2026 at 02:46 PM
Rooms and interior
- Bedrooms:3
- Total bathrooms:3
- Full bathrooms:2
- Half bathrooms:1
- Bathrooms Description:Master Bedroom Bath, Master Bedroom Bath: Full, Master Bedroom Bath: Tub/Shower Combo
- Kitchen Description:Dishwasher, On Main Level, Range/Oven, Refrigerator
- Bedroom Description:Master Bedroom On Main Level
- Basement Description:Full, Partially Finished
- Living area:2,368 sq. ft.
Heating and cooling
- Cooling:Central Air, Forced Air
- Heating:Forced Air, Natural Gas
Structure and exterior
- Year built:1956
- Building area:2,368 sq. ft.
- Lot area:0.39 Acres
- Architectural Style:Ranch
- Construction Materials:Vinyl
- Foundation Description:Poured Concrete
- Levels:1 Story
Schools
- High school:Parkview
- Middle school:Parkview
- Elementary school:Parkview
Utilities
- Water:Municipal Water
- Sewer:Municipal Sewer
Finances and disclosures
- Price:$349,900
- Price per sq. ft.:$147.76
- Tax amount:$4,593 (2025)
Parking
- Garage spaces:2
New listings near 357 N Gilbert Street
- New
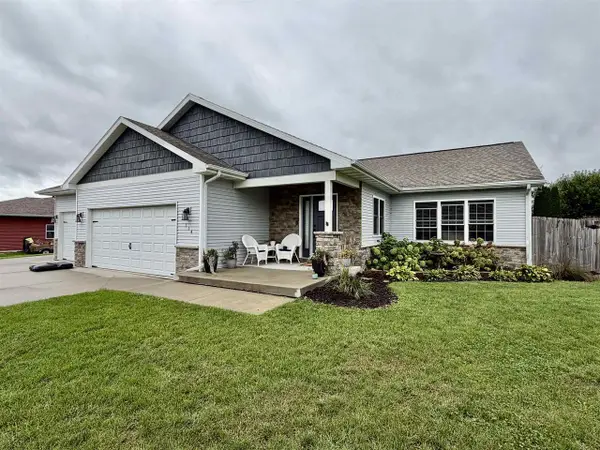 $465,000Active4 beds 3 baths2,502 sq. ft.
114 Clover Lane, Janesville, WI 53548
MLS# 2032747Listed by: SHOREWEST, REALTORS 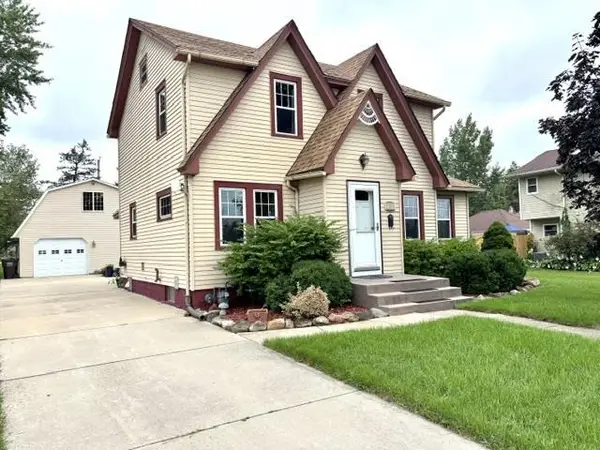 $310,000Active3 beds 2 baths1,629 sq. ft.
245 S Gilbert Street, Footville, WI 53537
MLS# 2032127Listed by: COLDWELL BANKER THE REALTY GROUP $235,000Active4 beds 3 baths1,395 sq. ft.
507 Galena Road, Footville, WI 53537
MLS# 2029292Listed by: SHOREWEST, REALTORS $50,000Active0.08 Acres
205 Depot Street, Footville, WI 53537
MLS# 1998511Listed by: REAL ESTATE CONNECTIONS SCW, LLC


Protect your home and budget from life's surprises with an Assurant Home Warranty, backed by a partner that supports you through every step of homeownership. Explore Plans.
©2026 Century 21 Real Estate LLC. All rights reserved. CENTURY 21®, the CENTURY 21 Logo and C21® are service marks owned by Century 21 Real Estate LLC. Century 21 Real Estate LLC fully supports the principles of the Fair Housing Act and the Equal Opportunity Act. Each office is independently owned and operated. Listing information is deemed reliable but not guaranteed accurate.