
211 Heritage Dr, Fort Atkinson, WI 53538
Local realty services provided by:CENTURY 21 Aspire Group
211 Heritage Dr,Fort Atkinson, WI 53538
$430,000
- 3 Beds
- 3 Baths
- 2,394 sq. ft.
- Condominium
- Active
Listed by: steven mode
Office: wayne hayes real estate llc.
MLS#:1985480
Source:WI_METROMLS
Price summary
- Price:$430,000
- Price per sq. ft.:$179.62
About this home
This is your opportunity to become a member of the Hawks Glen Condominium Community. This very stable community is a self-managed association with upper end condominium units. With 1596 sq. ft. on the main level and 798 Sq. ft. in the lower level this unit has a total of 2394 sq. ft. living space. With 2 BR & 2 full BA up and another BR and full BA in the finished lower level, there is more than enough space to entertain and give those guests that private space when needed. Amenities to take note of include Attached/finished 2 car garage, solid maple floors, Corian counters w/integral sink, tile sunroom adjacent to second level Trex deck, main level laundry, primary en-suite with large walk-in shower and much more. Be sure to secure your tour soon! We will have the lights on for you!
Contact an agent
Home facts
- Year built:2006
- Listing ID #:1985480
- Added:1 day(s) ago
- Updated:October 21, 2026 at 01:42 AM
Rooms and interior
- Bedrooms:3
- Total bathrooms:3
- Full bathrooms:3
- Rooms Total:8
- Basement Description:Full, Partially Finished
- Living area:2,394 sq. ft.
Structure and exterior
- Year built:2006
- Building area:2,394 sq. ft.
- Construction Materials:Brick
- Levels:One
Schools
- High school:Fort Atkinson
- Middle school:Fort Atkinson
Utilities
- Sewer:Municipal Sewer
Finances and disclosures
- Price:$430,000
- Price per sq. ft.:$179.62
- Tax amount:$6,611 (2025)
Features and amenities
- Appliances:Dishwasher, Dryer, Microwave, Oven, Range, Refrigerator, Washer, Water Softener Owned
- Amenities:Clubhouse
Parking
- Garage spaces:2
New listings near 211 Heritage Dr
- New
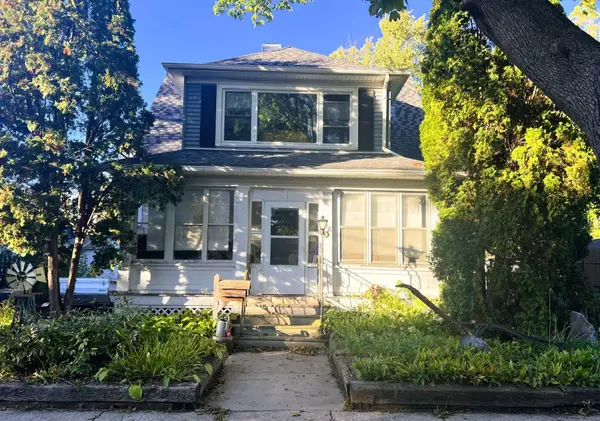 $280,000Active3 beds 1 baths1,522 sq. ft.
718 W Sherman Ave, Fort Atkinson, WI 53538
MLS# 1985417Listed by: WAYNE HAYES REAL ESTATE LLC - New
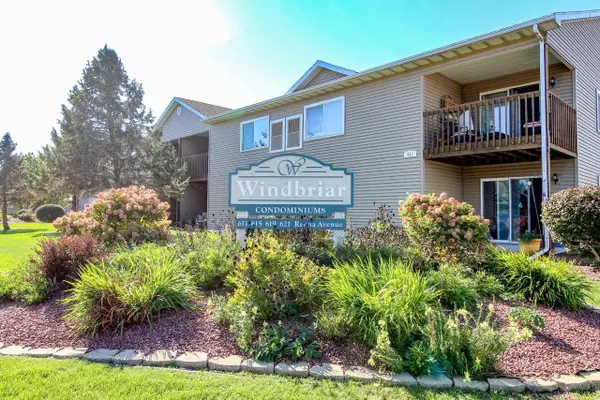 $224,900Active2 beds 2 baths1,300 sq. ft.
621 Reena Avenue #3, Fort Atkinson, WI 53538
MLS# 2034916Listed by: FIRST WEBER INC - New
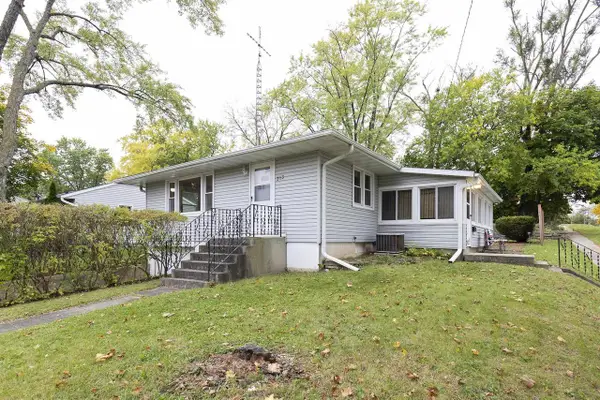 $240,000Active3 beds 2 baths1,264 sq. ft.
313 Lucile Street, Fort Atkinson, WI 53538
MLS# 2034898Listed by: ARTISAN GRAHAM REAL ESTATE - New
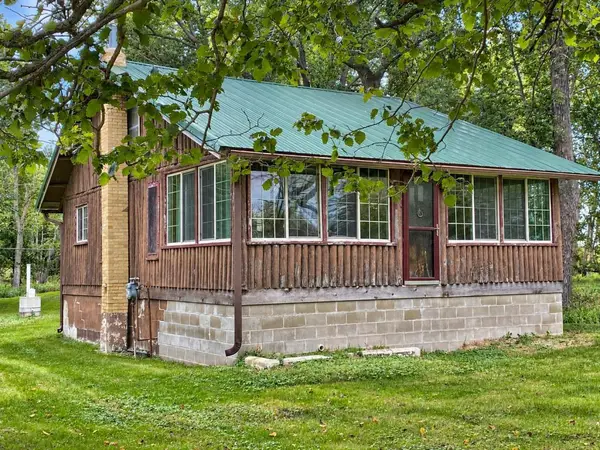 $244,500Active2 beds 1 baths768 sq. ft.
W7720 Lamp Road, Fort Atkinson, WI 53538
MLS# 2034809Listed by: PAT'S REALTY INC - New
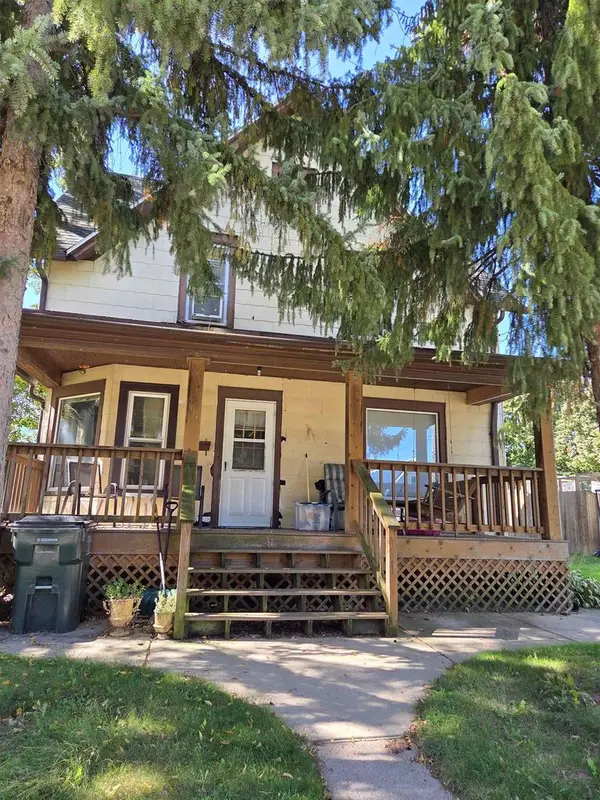 $249,900Active4 beds 2 baths1,750 sq. ft.
317 Monroe Street, Fort Atkinson, WI 53538
MLS# 2034804Listed by: BEST REALTY OF EDGERTON 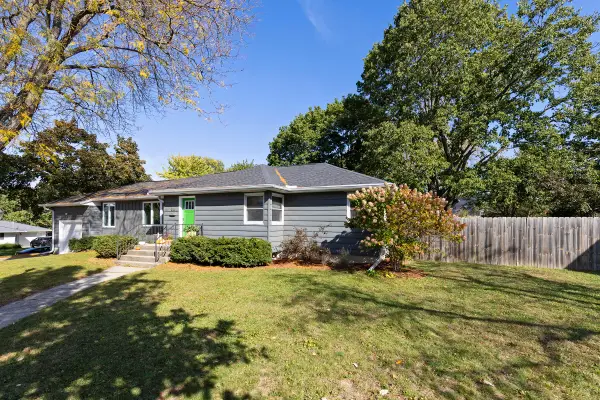 $421,500Pending3 beds 2 baths1,775 sq. ft.
218 Wilcox St, Fort Atkinson, WI 53538
MLS# 1984829Listed by: WAYNE HAYES REAL ESTATE LLC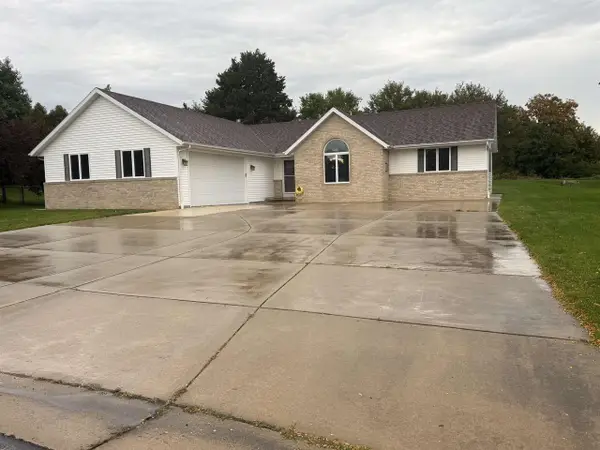 $499,000Active4 beds 3 baths2,230 sq. ft.
1204 Navaho Court, Fort Atkinson, WI 53538
MLS# 2034209Listed by: SHOREWEST, REALTORS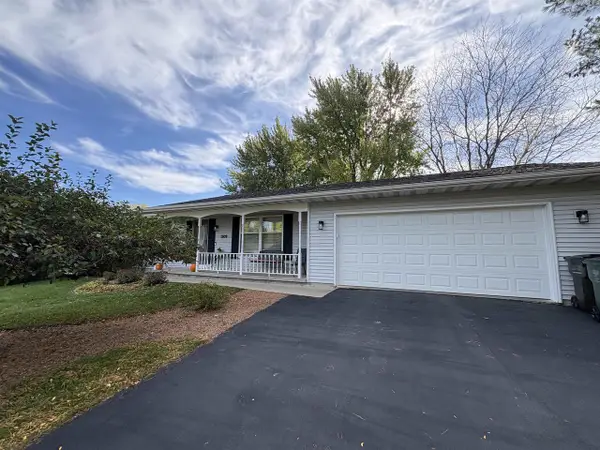 $330,000Pending3 beds 2 baths1,250 sq. ft.
1309 Commonwealth Drive, Fort Atkinson, WI 53538
MLS# 2034135Listed by: REALTY EXECUTIVES COOPER SPRANSY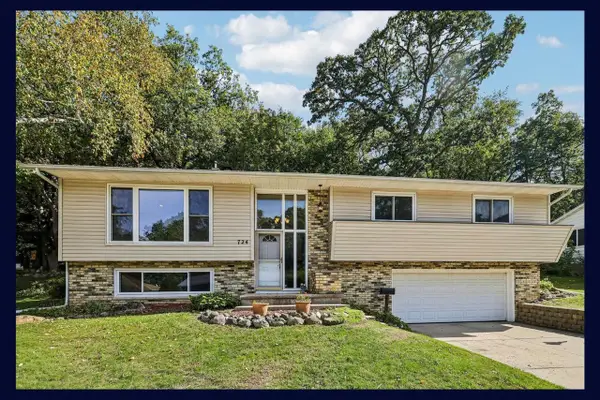 $319,000Active3 beds 3 baths2,095 sq. ft.
724 Cloute Street, Fort Atkinson, WI 53538
MLS# 2033838Listed by: EXP REALTY, LLC


Protect your home and budget from life's surprises with an Assurant Home Warranty, backed by a partner that supports you through every step of homeownership. Explore Plans.
©2026 Century 21 Real Estate LLC. All rights reserved. CENTURY 21®, the CENTURY 21 Logo and C21® are service marks owned by Century 21 Real Estate LLC. Century 21 Real Estate LLC fully supports the principles of the Fair Housing Act and the Equal Opportunity Act. Each office is independently owned and operated. Listing information is deemed reliable but not guaranteed accurate.