
311 N High Street, Fort Atkinson, WI 53538
Local realty services provided by:CENTURY 21 Affiliated
311 N High Street,Fort Atkinson, WI 53538
$279,900
- 2 Beds
- 1 Baths
- 1,000 sq. ft.
- Single family
- Active
Listed by: lisa fero
Office: stark company, realtors
MLS#:2032988
Source:WI_WIREX_SCW
Price summary
- Price:$279,900
- Price per sq. ft.:$279.9
About this home
Updated 2-bedroom, 1-bath home with a spacious bonus room and many recent improvements throughout. Updates include new plumbing throughout, updated electrical, new windows, and a new furnace. The kitchen features new cabinetry, countertops, and stainless-steel appliances. You'll also find new flooring and carpet, fresh paint, updated lighting, and custom wood beams and cabinetry. The spacious bonus room provides flexible additional living space and could be used as a home office, family room, playroom, or hobby area. Outside, the new deck provides a nice place to relax and enjoy the backyard. The detached garage has also been updated with new siding, a new roof, and a new garage door. Conveniently located near downtown, this move-in-ready home has had many of the major updates already taken care of for peace of mind, with a fresh, modern look.
Contact an agent
Home facts
- Year built:1929
- Listing ID #:2032988
- Added:2 day(s) ago
- Updated:September 21, 2026 at 02:40 PM
Rooms and interior
- Bedrooms:2
- Total bathrooms:1
- Full bathrooms:1
- Bathrooms Description:At least 1 Tub, No Master Bedroom Bath
- Kitchen Description:Dishwasher, Disposal, Microwave, On Main Level, Range/Oven, Refrigerator
- Bedroom Description:Master Bedroom On Main Level
- Basement Description:Full
- Living area:1,000 sq. ft.
Heating and cooling
- Cooling:Central Air, Forced Air
- Heating:Forced Air, Natural Gas
Structure and exterior
- Year built:1929
- Building area:1,000 sq. ft.
- Lot area:0.09 Acres
- Lot Features:Sidewalks
- Architectural Style:Cape Cod
- Construction Materials:Vinyl
- Exterior Features:Deck
- Levels:2 Story
Schools
- High school:Fort Atkinson
- Middle school:Fort Atkinson
- Elementary school:Purdy
Utilities
- Water:Municipal Water
- Sewer:Municipal Sewer
Finances and disclosures
- Price:$279,900
- Price per sq. ft.:$279.9
- Tax amount:$2,656 (2025)
Parking
- Parking description:1 Car Garage, Garage - Detached
- Garage spaces:1
New listings near 311 N High Street
- New
 $244,500Active2 beds 1 baths768 sq. ft.
W7720 Lamp Road, Fort Atkinson, WI 53538
MLS# 2032728Listed by: PAT'S REALTY INC - New
 $1,200,000Active3 beds 3 baths2,422 sq. ft.
N3810 Scheppert Road, Fort Atkinson, WI 53538
MLS# 2032516Listed by: COMPASS REAL ESTATE WISCONSIN  $267,900Active3 beds 2 baths1,504 sq. ft.
625 Grove St, Fort Atkinson, WI 53538
MLS# 1979848Listed by: NEXTHOME SUCCESS-FT ATKINSON $320,000Active3 beds 2 baths2,062 sq. ft.
622 Grant Street, Fort Atkinson, WI 53538
MLS# 2032285Listed by: SHOREWEST, REALTORS $399,900Active3 beds 2 baths1,639 sq. ft.
1603 Endl Boulevard, Fort Atkinson, WI 53538
MLS# 2032030Listed by: FIRST WEBER INC $260,000Active3 beds 1 baths1,384 sq. ft.
433 Clarence Street, Fort Atkinson, WI 53538
MLS# 2031980Listed by: BADGER REALTY TEAM $694,900Active3 beds 4 baths2,202 sq. ft.
N771 Waubunsee Trail #2, Fort Atkinson, WI 53538
MLS# 2031894Listed by: ARTISAN GRAHAM REAL ESTATE $424,900Active4 beds 3 baths3,175 sq. ft.
711 Oak Hill Lane, Fort Atkinson, WI 53538
MLS# 2031514Listed by: FIRST WEBER INC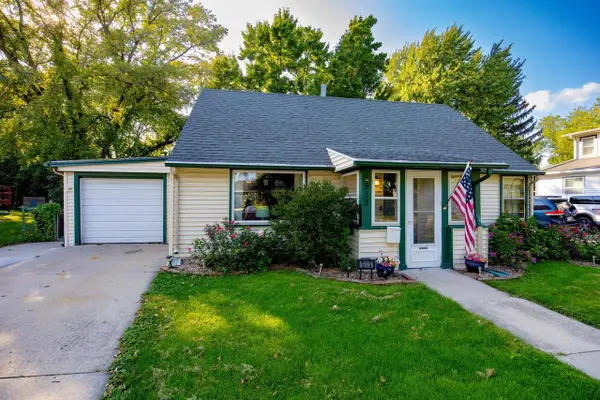 $254,900Active4 beds 1 baths1,408 sq. ft.
513 N High Street, Fort Atkinson, WI 53538
MLS# 2031500Listed by: FORT REAL ESTATE COMPANY LLC


Protect your home and budget from life's surprises with an Assurant Home Warranty, backed by a partner that supports you through every step of homeownership. Explore Plans.
©2026 Century 21 Real Estate LLC. All rights reserved. CENTURY 21®, the CENTURY 21 Logo and C21® are service marks owned by Century 21 Real Estate LLC. Century 21 Real Estate LLC fully supports the principles of the Fair Housing Act and the Equal Opportunity Act. Each office is independently owned and operated. Listing information is deemed reliable but not guaranteed accurate.