812 W Sherman Ave, Fort Atkinson, WI 53538
Local realty services provided by:CENTURY 21 Affiliated
812 W Sherman Ave,Fort Atkinson, WI 53538
$315,000
- 3 Beds
- 2 Baths
- - sq. ft.
- Single family
- Sold
Listed by: osmar golpe
Office: premier point realty llc.
MLS#:1972752
Source:WI_METROMLS
Sorry, we are unable to map this address
Price summary
- Price:$315,000
About this home
Welcome to this beautifully renovated 3-bedroom, 2-bath home, thoughtfully updated with modern finishes and timeless style. The stunning new kitchen is the centerpiece of the home, featuring gorgeous custom cabinetry, brand-new stainless steel appliances, and sleek finishes that make it as functional as it is inviting. With spacious living areas and quality updates throughout, this move-in-ready home offers the perfect combination of comfort and style. Don't miss your chance to own this exceptional home--schedule your private showing today!
Contact an agent
Home facts
- Year built:1910
- Listing ID #:1972752
- Added:52 day(s) ago
- Updated:September 13, 2026 at 06:10 AM
Rooms and interior
- Bedrooms:3
- Total bathrooms:2
- Full bathrooms:2
- Rooms Total:7
- Basement Description:Full Size Windows, Partially Finished, Sump Pump
Heating and cooling
- Cooling:Central Air
- Heating:Natural Gas
- Central air:Yes
Structure and exterior
- Year built:1910
- Architectural Style:Contemporary
- Construction Materials:Brick, Vinyl
- Levels:2 Story
Schools
- High school:Jefferson
- Middle school:Jefferson
Utilities
- Sewer:Municipal Sewer
Finances and disclosures
- Price:$315,000
- Tax amount:$3,809 (2025)
Features and amenities
- Appliances:Dishwasher, Range, Refrigerator
Parking
- Garage:Yes
- Garage spaces:2.5
New listings near 812 W Sherman Ave
- New
 $267,900Active3 beds 2 baths1,504 sq. ft.
625 Grove Street, Fort Atkinson, WI 53538
MLS# 2032573Listed by: NEXTHOME SUCCESS - New
 $1,200,000Active3 beds 3 baths2,422 sq. ft.
N3810 Scheppert Road, Fort Atkinson, WI 53538
MLS# 2032516Listed by: COMPASS REAL ESTATE WISCONSIN - New
 $399,900Active3 beds 2 baths1,639 sq. ft.
1603 Endl Boulevard, Fort Atkinson, WI 53538
MLS# 2032030Listed by: FIRST WEBER INC - New
 $265,000Active3 beds 1 baths1,384 sq. ft.
433 Clarence Street, Fort Atkinson, WI 53538
MLS# 2031980Listed by: BADGER REALTY TEAM - New
 $694,900Active3 beds 4 baths2,202 sq. ft.
N771 Waubunsee Trail #2, Fort Atkinson, WI 53538
MLS# 2031894Listed by: ARTISAN GRAHAM REAL ESTATE  $424,900Active4 beds 3 baths3,175 sq. ft.
711 Oak Hill Lane, Fort Atkinson, WI 53538
MLS# 2031514Listed by: FIRST WEBER INC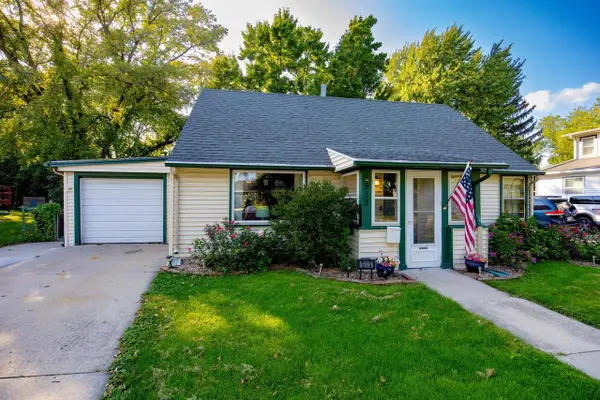 $254,900Active4 beds 1 baths1,408 sq. ft.
513 N High Street, Fort Atkinson, WI 53538
MLS# 2031500Listed by: FORT REAL ESTATE COMPANY LLC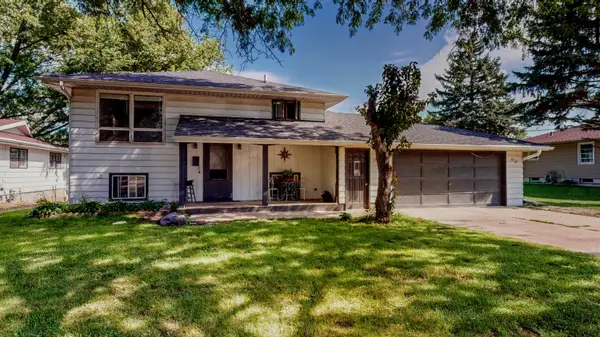
 $269,900Active5 beds 2 baths2,240 sq. ft.
510 N High St, Fort Atkinson, WI 53538
MLS# 1978083Listed by: CENTURY 21 INTEGRITY GROUP - JEFFERSON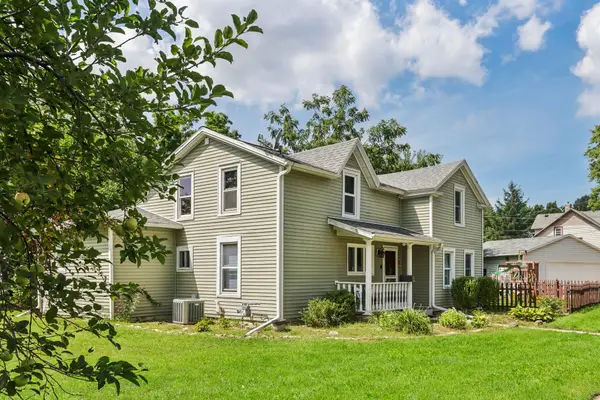 $300,000Active4 beds 2 baths1,907 sq. ft.
614 Whitewater Ave, Fort Atkinson, WI 53538
MLS# 1978006Listed by: FIRST WEBER INC- GREENFIELD $280,000Pending3 beds 1 baths1,300 sq. ft.
717 Cloute Street, Fort Atkinson, WI 53538
MLS# 2031274Listed by: KELLER WILLIAMS REALTY SIGNATURE


Protect your home and budget from life's surprises with an Assurant Home Warranty, backed by a partner that supports you through every step of homeownership. Explore Plans.
©2026 Century 21 Real Estate LLC. All rights reserved. CENTURY 21®, the CENTURY 21 Logo and C21® are service marks owned by Century 21 Real Estate LLC. Century 21 Real Estate LLC fully supports the principles of the Fair Housing Act and the Equal Opportunity Act. Each office is independently owned and operated. Listing information is deemed reliable but not guaranteed accurate.