
1000 E Bradley Rd, Fox Point, WI 53217
Local realty services provided by:CENTURY 21 Integrity Group
1000 E Bradley Rd,Fox Point, WI 53217
$2,300,000
- 5 Beds
- 5 Baths
- 5,200 sq. ft.
- Single family
- Pending
Listed by: stalle realty group*
Office: keller williams milwaukee north shore
MLS#:1980778
Source:WI_METROMLS
Price summary
- Price:$2,300,000
- Price per sq. ft.:$442.31
About this home
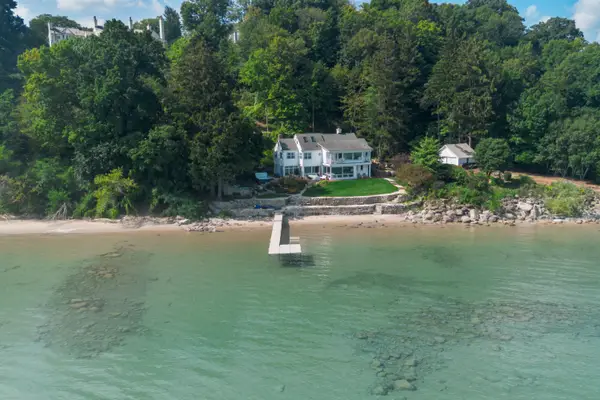
2026 farmhouse boasts welcoming front porch, 9 ft ceilings and timeless design that meets exceptional quality w/ every modern luxury. Stunning Kitchen features custom cabinetry, 11 ft island, Sub-Zero, Wolf & Bosch appliances.Kitchen easily flows to the inviting Great Room w/ hwfs and fireplace. Luxurious Primary Ensuite offers a soaking tub, oversized shower, dbl vanity, in-floor heat and exceptional dressing rm with custom closet system and built-ins. Home office showcases beautiful landscape views. Primary, Dining and Great room all open to the patio. Upper level offers Family Room w/ 2nd fireplace, 2 add'l bedrooms w/ Jack n Jill bath, guest ensuite and Bonus Room for WFH, fitness or playroom. Finished LL includes Rec RM, 5th bedroom and 4th Full Bath. Pro landscaped.Exceptional lot!
Contact an agent
Home facts
- Year built:2026
- Listing ID #:1980778
- Added:1 day(s) ago
- Updated:September 16, 2026 at 04:46 AM
Rooms and interior
- Bedrooms:5
- Total bathrooms:5
- Full bathrooms:4
- Half bathrooms:1
- Rooms Total:13
- Basement Description:8+ Ceiling, Crawl Space, Full Size Windows, Partial, Partially Finished, Poured Concrete, Shower, Sump Pump
- Living area:5,200 sq. ft.
Heating and cooling
- Cooling:Central Air
- Heating:Forced Air, Natural Gas
- Central air:Yes
Structure and exterior
- Year built:2026
- Building area:5,200 sq. ft.
- Lot area:0.83 Acres
- Architectural Style:Farm House
- Construction Materials:Pressed Board, Stone
- Levels:2 Story
Schools
- High school:Nicolet
- Middle school:Bayside
- Elementary school:Stormonth
Utilities
- Sewer:Municipal Sewer
Finances and disclosures
- Price:$2,300,000
- Price per sq. ft.:$442.31
- Tax amount:$3,008 (2025)
Features and amenities
- Appliances:Cooktop, Dishwasher, Disposal, Microwave, Oven, Refrigerator
Parking
- Parking description:Paved
- Garage:Yes
- Garage spaces:3.5
New listings near 1000 E Bradley Rd
- New
 $3,495,000Active6 beds 4 baths5,272 sq. ft.
7000 N Beach Dr, Fox Point, WI 53217
MLS# 1980124Listed by: KELLER WILLIAMS REALTY-MILWAUKEE NORTH SHORE - New
 $399,000Active2 beds 2 baths1,581 sq. ft.
6747 N Santa Monica Blvd, Fox Point, WI 53217
MLS# 1979657Listed by: INFINITY REALTY - New
 $850,000Active3 beds 6 baths3,156 sq. ft.
7861 N Regent Ct, Fox Point, WI 53217
MLS# 1979539Listed by: FIRST WEBER INC- MEQUON - New
 $609,900Active3 beds 3 baths2,200 sq. ft.
7125 N Longacre Rd, Fox Point, WI 53217
MLS# 1979355Listed by: KELLER WILLIAMS REALTY-LAKE COUNTRY  $570,000Active3 beds 2 baths1,950 sq. ft.
8551 N Manor Ln, Fox Point, WI 53217
MLS# 1979152Listed by: KELLER WILLIAMS REALTY-MILWAUKEE NORTH SHORE $210,000Active2 beds 2 baths1,218 sq. ft.
7530 N Port Washington Rd, Fox Point, WI 53217
MLS# 1979117Listed by: RE/MAX UNITED - PORT WASHINGTON $4,750,000Active6 beds 7 baths7,400 sq. ft.
6702 N Lake Dr, Fox Point, WI 53217
MLS# 1978681Listed by: COMPASS RE WI-NORTHSHORE $450,000Active3 beds 2 baths1,932 sq. ft.
805 E Hyde Way, Fox Point, WI 53217
MLS# 1978617Listed by: FIRST WEBER INC -NPW $1,150,000Pending4 beds 4 baths3,518 sq. ft.
7769 N Club Cir, Fox Point, WI 53217
MLS# 1978526Listed by: SHOREWEST REALTORS, INC.


Protect your home and budget from life's surprises with an Assurant Home Warranty, backed by a partner that supports you through every step of homeownership. Explore Plans.
©2026 Century 21 Real Estate LLC. All rights reserved. CENTURY 21®, the CENTURY 21 Logo and C21® are service marks owned by Century 21 Real Estate LLC. Century 21 Real Estate LLC fully supports the principles of the Fair Housing Act and the Equal Opportunity Act. Each office is independently owned and operated. Listing information is deemed reliable but not guaranteed accurate.