
8224 N Whitney Rd, Fox Point, WI 53217
Local realty services provided by:CENTURY 21 Affiliated
8224 N Whitney Rd,Fox Point, WI 53217
$359,900
- 3 Beds
- 2 Baths
- 1,830 sq. ft.
- Single family
- Pending
Listed by: christel penn
Office: berkshire hathaway homeservices sophia barry realty group
MLS#:1972351
Source:WI_METROMLS
Price summary
- Price:$359,900
- Price per sq. ft.:$196.67
About this home
Lannon stone ranch on one of Fox Point's most desirable streets! Set on a mature lot w/a fully fenced backyard, this home offers an inviting floorplan featuring a living room w/natural fireplace & picturesque front windows bringing in natural light. The main level features hardwood floors, a kitchen w/ natural wood cabinetry and breakfast bar, & a sunny breezeway connecting to the garage. The lower level offers a rec room w/wood-burning stove, full bath w/heated tile floor, and flexible 4th bedroom or office. Enjoy peace of mind w/numerous updates including new windows (5 years), new chimney (5 years), & updated basement flooring (2026). Located in the heart of Fox Point near top-rated schools and parks.
Contact an agent
Home facts
- Year built:1955
- Listing ID #:1972351
- Added:10 day(s) ago
- Updated:July 22, 2026 at 10:48 AM
Rooms and interior
- Bedrooms:3
- Total bathrooms:2
- Full bathrooms:2
- Rooms Total:7
- Basement Description:Finished, Full
- Living area:1,830 sq. ft.
Heating and cooling
- Heating:Forced Air, Natural Gas
Structure and exterior
- Year built:1955
- Building area:1,830 sq. ft.
- Lot area:0.22 Acres
- Lot Features:Corner Lot, Fenced Yard
- Architectural Style:Ranch
- Construction Materials:Stone, Vinyl
- Levels:1 Story
Schools
- High school:Nicolet
- Middle school:Bayside
- Elementary school:Stormonth
Utilities
- Sewer:Municipal Sewer
Finances and disclosures
- Price:$359,900
- Price per sq. ft.:$196.67
- Tax amount:$6,250 (2025)
Features and amenities
- Appliances:Dishwasher, Freezer, Microwave, Range, Refrigerator
Parking
- Parking description:Paved
- Garage:Yes
- Garage spaces:2
New listings near 8224 N Whitney Rd
- New
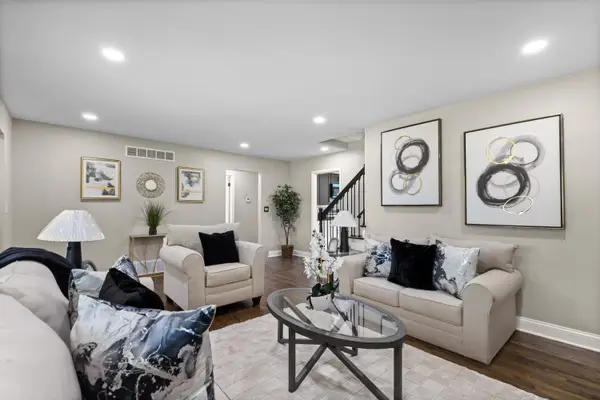 $550,000Active4 beds 3 baths2,544 sq. ft.
7470 N Navajo Rd, Fox Point, WI 53217
MLS# 1973362Listed by: REIGN REALTY - New
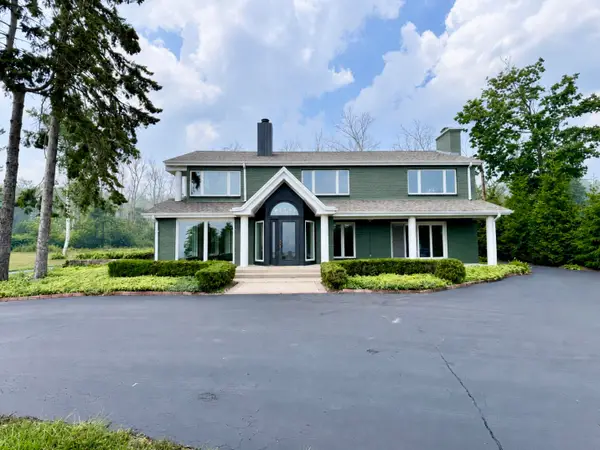 $2,050,000Active4 beds 5 baths4,973 sq. ft.
7515 N Beach Dr, Fox Point, WI 53217
MLS# 1972383Listed by: MILWAUKEE FLAT FEE HOMES - New
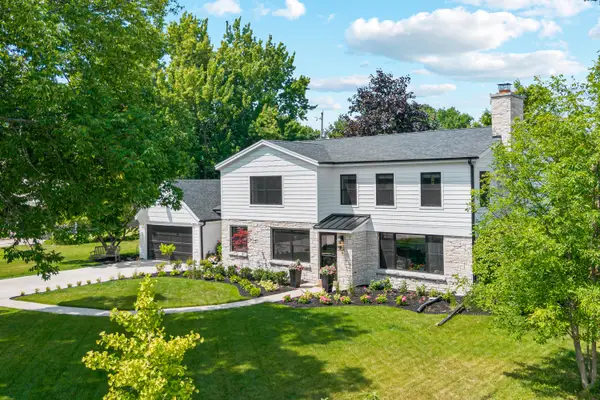 $1,200,000Active5 beds 4 baths3,266 sq. ft.
7137 N Santa Monica Blvd, Fox Point, WI 53217
MLS# 1972218Listed by: KELLER WILLIAMS REALTY-MILWAUKEE NORTH SHORE 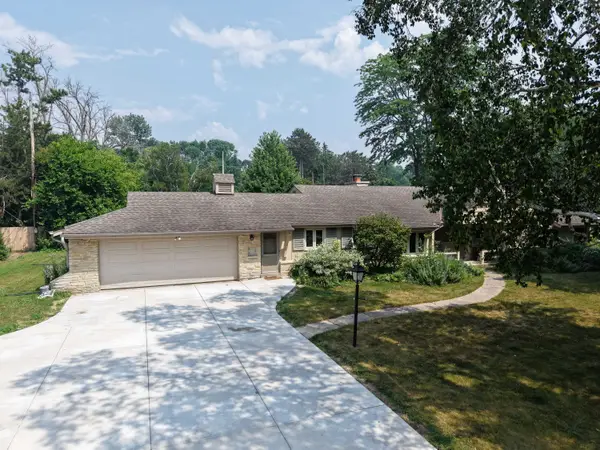 $600,000Pending3 beds 3 baths2,467 sq. ft.
7860 N Fairchild Rd, Fox Point, WI 53217
MLS# 1971942Listed by: KELLER WILLIAMS MILWAUKEE NORTH SHORE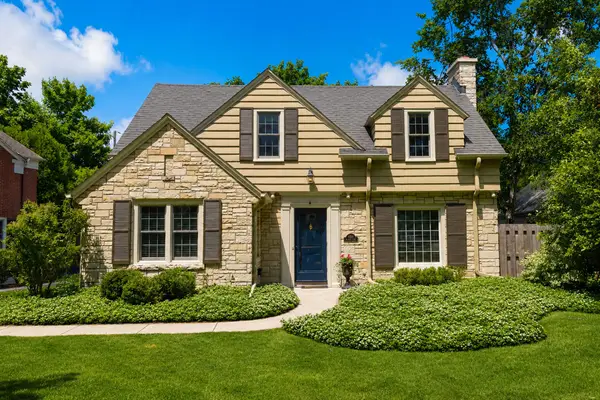 $675,000Pending3 beds 2 baths2,216 sq. ft.
6931 N Belmont Ln, Fox Point, WI 53217
MLS# 1970969Listed by: KELLER WILLIAMS MILWAUKEE NORTH SHORE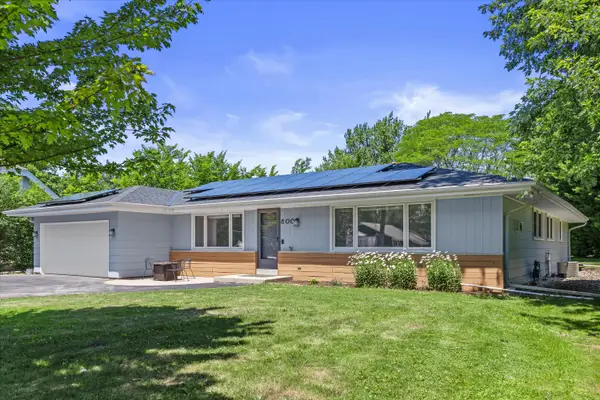 $564,900Pending4 beds 2 baths2,196 sq. ft.
800 E Dean Rd, Fox Point, WI 53217
MLS# 1970984Listed by: KELLER WILLIAMS REALTY-MILWAUKEE SOUTHWEST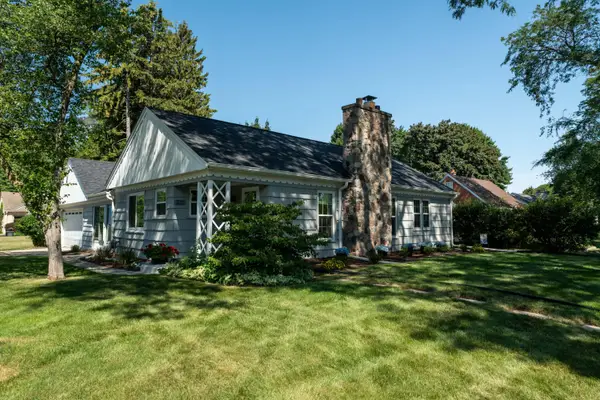 $360,000Pending3 beds 2 baths1,020 sq. ft.
7603 N Fairchild Rd, Fox Point, WI 53217
MLS# 1970891Listed by: SHOREWEST REALTORS, INC.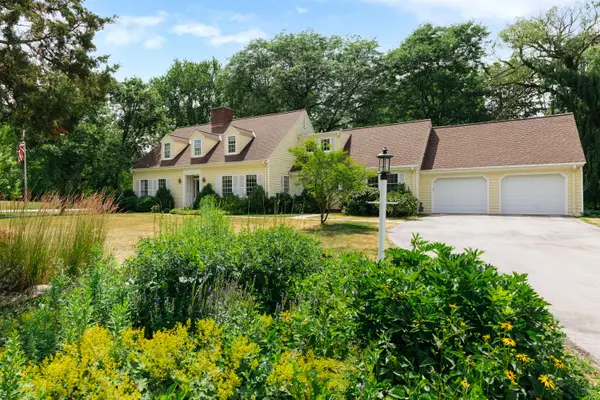 $1,150,000Active4 beds 3 baths4,308 sq. ft.
7307 N Bridge Ln, Fox Point, WI 53217
MLS# 1970659Listed by: KELLER WILLIAMS REALTY-MILWAUKEE NORTH SHORE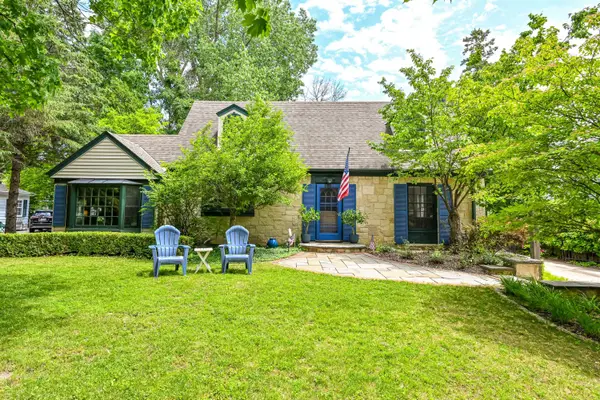 $609,900Pending3 beds 3 baths2,481 sq. ft.
8332 N Greenvale Rd, Fox Point, WI 53217
MLS# 1969036Listed by: SHOREWEST REALTORS, INC.


Protect your home and budget from life's surprises with an Assurant Home Warranty, backed by a partner that supports you through every step of homeownership. Explore Plans.
©2026 Century 21 Real Estate LLC. All rights reserved. CENTURY 21®, the CENTURY 21 Logo and C21® are service marks owned by Century 21 Real Estate LLC. Century 21 Real Estate LLC fully supports the principles of the Fair Housing Act and the Equal Opportunity Act. Each office is independently owned and operated. Listing information is deemed reliable but not guaranteed accurate.