
2084 E Foxboro Chaffey Rd, Foxboro, WI 54836
Local realty services provided by:CENTURY 21 Atwood
2084 E Foxboro Chaffey Rd,Foxboro, WI 54836
$399,000
- 2 Beds
- 1 Baths
- 1,502 sq. ft.
- Single family
- Active
Listed by: brenda eisenmann
Office: coldwell banker realty - duluth
MLS#:6126895
Source:MN_DAAR
Price summary
- Price:$399,000
- Price per sq. ft.:$265.65
About this home
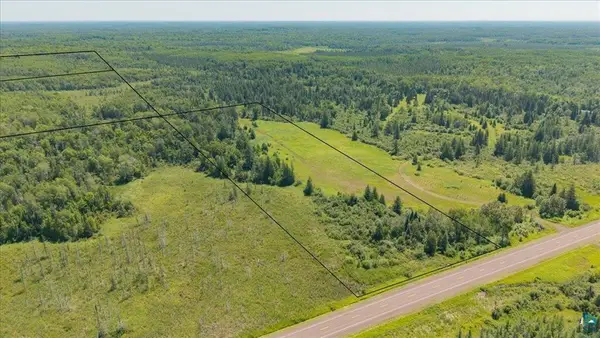
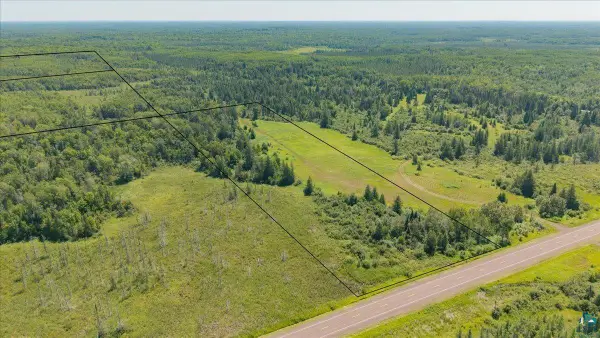
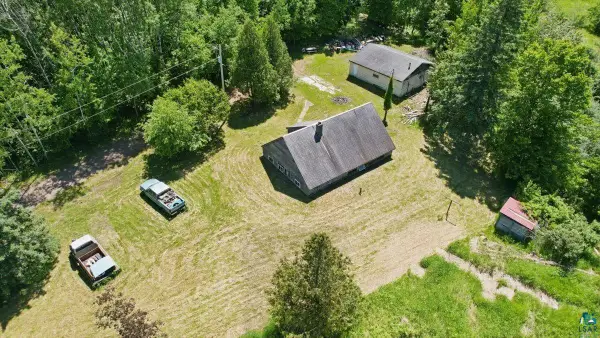
A rare opportunity to own a beautiful 21.61 acre property in Foxboro with approximately 1000' of premium river frontage on the Black River and with an abundance of wildlife including trophy deer, wild turkey, waterfowl and natural deer yarding area. There are apple trees, lilacs, and mature hardwoods on the property as well. This 2 bedroom, 1 full bathroom home has new vinyl plank flooring throughout the main floor. The kitchen has new Solid Surface counter tops, sink, faucet and dishwasher. It also has a breakfast bar. The dining room area has French doors that lead to the deck and overlooks the Black River. The spacious living room has large windows for natural lighting. The 2 bedrooms and full bathroom are also on the main floor. The walk out basement features a family/rec room with a wood burning fireplace, workshop, laundry area and storage room. There is also a 2+ garage/pole barn, storage shed and gazebo (needs work). Set up your showing today! THE HOME (STRUCTURE) HAS BEEN REMOVED FROM Special Flood Hazard Area (SFHA). See FEMA LETTER OF MAP AMENDMENT DETERMINATION DOCUMENT (REMOVAL) in the Associated Documents. Buyer's agent to verify all details. Measurements are deemed to be reliable but not guaranteed....
Contact an agent
Home facts
- Year built:1992
- Listing ID #:6126895
- Added:52 day(s) ago
- Updated:September 13, 2026 at 03:37 PM
Rooms and interior
- Bedrooms:2
- Total bathrooms:1
- Full bathrooms:1
- Kitchen Description:Dishwasher, Exhaust Fan, Range, Refrigerator
- Basement:Yes
- Basement Description:Full
- Living area:1,502 sq. ft.
Heating and cooling
- Heating:Boiler, Fireplace(s), Propane
Structure and exterior
- Roof:Asphalt Shingle
- Year built:1992
- Building area:1,502 sq. ft.
- Lot area:21.61 Acres
- Architectural Style:Ranch
- Construction Materials:Wood
- Exterior Features:Deck
- Foundation Description:Poured Concrete
Utilities
- Water:Drilled, Private
- Sewer:Drain Field
Finances and disclosures
- Price:$399,000
- Price per sq. ft.:$265.65
- Tax amount:$2,237 (2025)
Features and amenities
- Appliances:Dishwasher, Dryer, Exhaust Fan, Range, Refrigerator, Washer
- Laundry features:Dryer, Dryer Hook-Ups, Washer, Washer Hookup
- Amenities:Ceiling Fan(s), Foyer-Entrance, Garage Door Opener(s), Patio Door
Parking
- Parking description:Gravel, Off Street
- Garage:Yes
- Garage spaces:2
New listings near 2084 E Foxboro Chaffey Rd


Protect your home and budget from life's surprises with an Assurant Home Warranty, backed by a partner that supports you through every step of homeownership. Explore Plans.
©2026 Century 21 Real Estate LLC. All rights reserved. CENTURY 21®, the CENTURY 21 Logo and C21® are service marks owned by Century 21 Real Estate LLC. Century 21 Real Estate LLC fully supports the principles of the Fair Housing Act and the Equal Opportunity Act. Each office is independently owned and operated. Listing information is deemed reliable but not guaranteed accurate.