
510 Laurel Dr, Francis Creek, WI 54214
Local realty services provided by:CENTURY 21 Benefit Realty
510 Laurel Dr,Francis Creek, WI 54214
$300,000
- 3 Beds
- 2 Baths
- - sq. ft.
- Single family
- Sold
Listed by: jennifer schleis
Office: weichert, realtors cornerstone
MLS#:1971921
Source:WI_METROMLS
Sorry, we are unable to map this address
Price summary
- Price:$300,000
About this home
Welcome home to this beautifully updated 3-bedroom, 2-bath ranch nestled on just over a half-acre in the Village of Francis Creek. Designed for both everyday living and entertaining, this move-in ready home features a finished lower level complete with a spacious rec room, bar, and full bath--perfect for game days, gatherings, or additional living space. Step outside to a large deck overlooking the expansive backyard, offering plenty of room to relax, play, or host summer get-togethers. Need extra space? The impressive 24' x 28' heated shop with an electric overhead door is ideal for hobbies, storage, or your next workshop. With tasteful updates, generous indoor and outdoor living spaces, and a desirable location, this home is ready for its next owner.
Contact an agent
Home facts
- Year built:1976
- Listing ID #:1971921
- Added:49 day(s) ago
- Updated:September 04, 2026 at 06:27 AM
Rooms and interior
- Bedrooms:3
- Total bathrooms:2
- Full bathrooms:2
- Rooms Total:5
- Basement Description:Finished, Full
Heating and cooling
- Cooling:Central Air
- Heating:Forced Air, Natural Gas
- Central air:Yes
Structure and exterior
- Year built:1976
- Architectural Style:Ranch
- Construction Materials:Vinyl
- Levels:1 Story
Schools
- High school:Mishicot
- Middle school:Mishicot
- Elementary school:Schultz
Utilities
- Sewer:Municipal Sewer
Finances and disclosures
- Price:$300,000
- Tax amount:$2,180 (2025)
Features and amenities
- Appliances:Dishwasher, Dryer, Microwave, Oven, Range, Refrigerator, Washer
Parking
- Garage:Yes
- Garage spaces:2
New listings near 510 Laurel Dr
- Open Sat, 10 to 11am
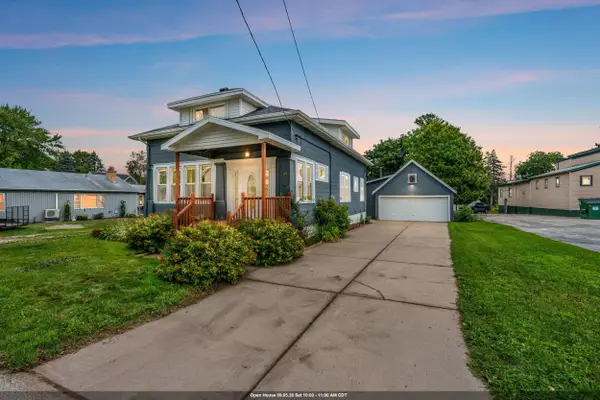 $229,900Active4 beds 1 baths2,092 sq. ft.
108 Lilac Drive, FRANCIS CREEK, WI 54214
MLS# 50331166Listed by: KELLER WILLIAMS GREEN BAY 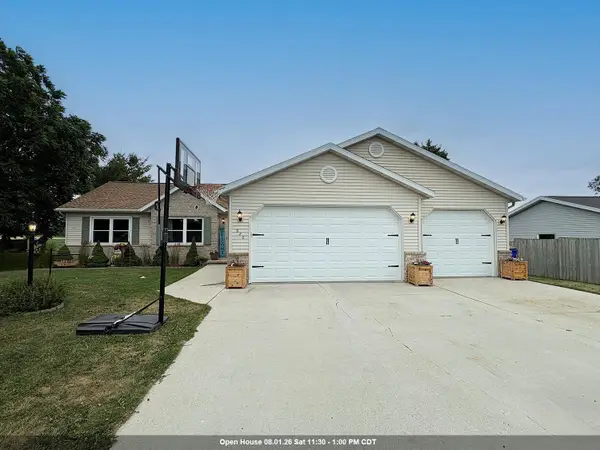 $344,900Active3 beds 2 baths1,642 sq. ft.
620 N Packer Drive, WHITELAW, WI 54247
MLS# 50329720Listed by: TODD WIESE HOMESELLING SYSTEM, INC.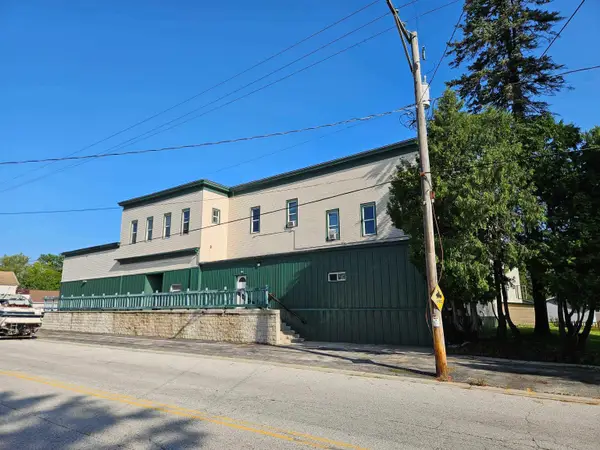 $330,000Active-- beds -- baths3,728 sq. ft.
506 Forest Home Drive, FRANCIS CREEK, WI 54214
MLS# 50329286Listed by: SHOREWEST, REALTORS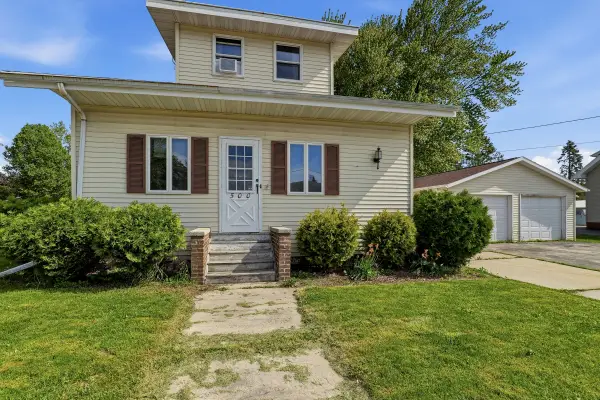 $210,000Pending2 beds 2 baths1,176 sq. ft.
500 Birchwood Dr, Francis Creek, WI 54214
MLS# 1965278Listed by: RE/MAX PORT CITIES REALTORS


Protect your home and budget from life's surprises with an Assurant Home Warranty, backed by a partner that supports you through every step of homeownership. Explore Plans.
©2026 Century 21 Real Estate LLC. All rights reserved. CENTURY 21®, the CENTURY 21 Logo and C21® are service marks owned by Century 21 Real Estate LLC. Century 21 Real Estate LLC fully supports the principles of the Fair Housing Act and the Equal Opportunity Act. Each office is independently owned and operated. Listing information is deemed reliable but not guaranteed accurate.