
3531 W Rawson Ave, Franklin, WI 53132
Local realty services provided by:CENTURY 21 Benefit Realty
3531 W Rawson Ave,Franklin, WI 53132
$489,900
- 4 Beds
- 2 Baths
- 1,718 sq. ft.
- Single family
- Active
Listed by: stephanie castaneda
Office: coldwell banker homesale realty - greenfield
MLS#:1974329
Source:WI_METROMLS
Price summary
- Price:$489,900
- Price per sq. ft.:$285.16
About this home
Franklin Cape Cod 4/BDRM 2/BA COMPLETELY renovated & ready for a new owner! The entire interior has new drywall, doors, flooring,paint,lighting,bathrooms, a tankless water heater, updated electrical & plumbing. Kitchen w/ granite countertops, custom cabinetry, offering plenty of storage space. Dining room has a cathedral ceiling & oversized windows it's a great space for entertaining w/ patio doors leading to the composite deck & fenced in yard. On the exterior new roof, soffits, gutters, most windows, exterior doors. The 2-car detached garage has new roof,siding,doors,concrete & epoxy floor with plenty of off-street parking. Easy to show!
Contact an agent
Home facts
- Year built:1948
- Listing ID #:1974329
- Added:1 day(s) ago
- Updated:August 01, 2026 at 11:40 PM
Rooms and interior
- Bedrooms:4
- Total bathrooms:2
- Full bathrooms:2
- Rooms Total:6
- Basement Description:Full, Sump Pump
- Living area:1,718 sq. ft.
Heating and cooling
- Cooling:Central Air
- Heating:Forced Air, Natural Gas
- Central air:Yes
Structure and exterior
- Year built:1948
- Building area:1,718 sq. ft.
- Lot area:0.38 Acres
- Lot Features:Fenced Yard
- Architectural Style:Cape Cod
- Construction Materials:Stone, Vinyl
- Levels:15 Story
Schools
- High school:Franklin
- Middle school:Forest Park
Utilities
- Sewer:Municipal Sewer
Finances and disclosures
- Price:$489,900
- Price per sq. ft.:$285.16
- Tax amount:$5,806 (2025)
Features and amenities
- Appliances:Dishwasher, Disposal
Parking
- Parking description:Parking Space, Paved
- Garage:Yes
- Garage spaces:2
New listings near 3531 W Rawson Ave
- New
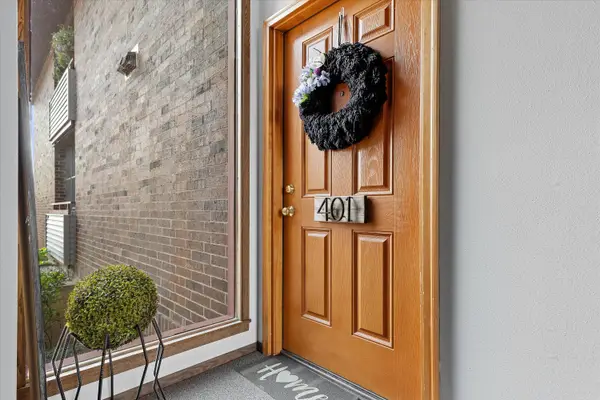 $225,000Active2 beds 2 baths1,045 sq. ft.
7931 S 68th St, Franklin, WI 53132
MLS# 1974194Listed by: COMPASS RE WI-TOSA - New
 $444,500Active3 beds 2 baths1,432 sq. ft.
8150 S 58th St, Franklin, WI 53132
MLS# 1974157Listed by: LANNON STONE REALTY LLC - New
 $489,900Active3 beds 2 baths1,519 sq. ft.
8820 W Travis Ln, Franklin, WI 53132
MLS# 1974032Listed by: STANDARD REAL ESTATE SERVICES, LLC - New
 $899,900Active3 beds 2 baths2,670 sq. ft.
10780 S 92nd St, Franklin, WI 53132
MLS# 1973870Listed by: HOMESTEAD REALTY, INC - New
 $745,000Active4 beds 4 baths4,261 sq. ft.
8620 S Hunting Park Dr, Franklin, WI 53132
MLS# 1973799Listed by: MAHLER SOTHEBY'S INTERNATIONAL REALTY - New
 $374,900Active3 beds 1 baths1,484 sq. ft.
8991 S 29th St, Franklin, WI 53132
MLS# 1973674Listed by: BADGERLAND REAL ESTATE & ASSOCIATES, LLC  $135,000Pending3 beds 2 baths1,152 sq. ft.
3629 W Woodward Dr, Franklin, WI 53132
MLS# 1973658Listed by: KELLER WILLIAMS REALTY-MILWAUKEE SOUTHWEST- New
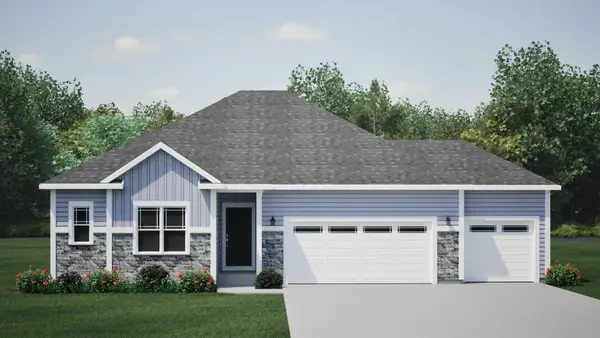 $599,900Active3 beds 2 baths1,808 sq. ft.
9396 S Winding Way, Franklin, WI 53132
MLS# 1973460Listed by: HARBOR HOMES INC - New
 $459,900Active4 beds 3 baths2,668 sq. ft.
7245 S 35th St, Franklin, WI 53132
MLS# 1973370Listed by: COLDWELL BANKER REALTY


Protect your home and budget from life's surprises with an Assurant Home Warranty, backed by a partner that supports you through every step of homeownership. Explore Plans.
©2026 Century 21 Real Estate LLC. All rights reserved. CENTURY 21®, the CENTURY 21 Logo and C21® are service marks owned by Century 21 Real Estate LLC. Century 21 Real Estate LLC fully supports the principles of the Fair Housing Act and the Equal Opportunity Act. Each office is independently owned and operated. Listing information is deemed reliable but not guaranteed accurate.