4011 W Whispering Ridge Pass, Franklin, WI 53132
Local realty services provided by:CENTURY 21 Affiliated
4011 W Whispering Ridge Pass,Franklin, WI 53132
$500,000
- 3 Beds
- 2 Baths
- 2,476 sq. ft.
- Single family
- Active
Listed by: bonnie johnson
Office: re/max lakeside-central
MLS#:1978723
Source:WI_METROMLS
Price summary
- Price:$500,000
- Price per sq. ft.:$201.94
About this home
Welcome home to this beautifully designed 3-bedroom, 2-bath ranch featuring an open-concept layout and stunning cathedral ceilings that create a bright, spacious feel. The impressive kitchen is the heart of the home with an abundance of cabinetry, granite countertops, stainless steel appliances and a huge center island perfect for gathering. Two bedrooms feature walk-in closets, while the gorgeous primary suite offers a private bath with walk-in shower. The expansive finished lower level provides plenty of additional living space with both a game area and rec room--perfect for entertaining! Ideally located near parks and trails, this home offers the perfect blend of comfort, space and convenience.
Contact an agent
Home facts
- Year built:2003
- Subdivision & Development:Victory Creek Estates
- Listing ID #:1978723
- Added:3 day(s) ago
- Updated:September 05, 2026 at 03:18 PM
Rooms and interior
- Bedrooms:3
- Total bathrooms:2
- Full bathrooms:2
- Rooms Total:6
- Basement Description:Finished, Full, Poured Concrete, Radon Mitigation, Sump Pump
- Living area:2,476 sq. ft.
Heating and cooling
- Cooling:Central Air
- Heating:Forced Air, Natural Gas
- Central air:Yes
Structure and exterior
- Year built:2003
- Building area:2,476 sq. ft.
- Lot area:0.29 Acres
- Architectural Style:Ranch
- Construction Materials:Low Maintenance Trim, Vinyl
- Levels:1 Story
Schools
- High school:Franklin
- Middle school:Forest Park
Utilities
- Sewer:Municipal Sewer
Finances and disclosures
- Price:$500,000
- Price per sq. ft.:$201.94
- Tax amount:$6,784 (2025)
Features and amenities
- Appliances:Dishwasher, Disposal, Microwave, Oven, Range, Refrigerator
Parking
- Parking description:Paved
- Garage:Yes
- Garage spaces:2
New listings near 4011 W Whispering Ridge Pass
- New
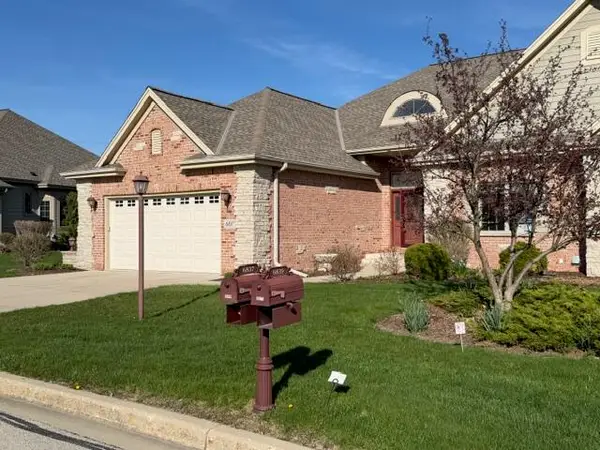 $699,000Active3 beds 3 baths3,212 sq. ft.
6837 W Greyhawk Ct, Franklin, WI 53132
MLS# 1979193Listed by: COLDWELL BANKER REAL ESTATE GROUP - New
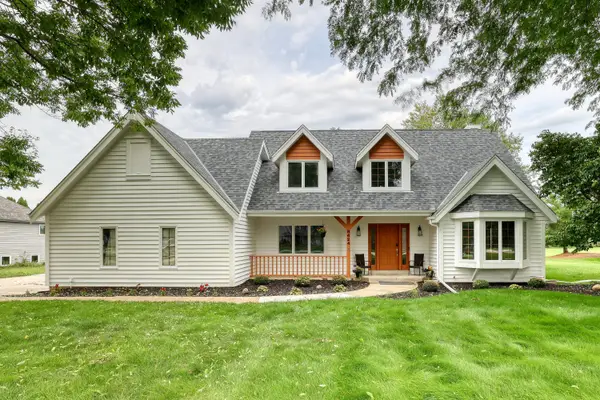 $749,000Active4 beds 4 baths3,761 sq. ft.
8424 S 68th St, Franklin, WI 53132
MLS# 1979006Listed by: REAL BROKER MILWAUKEE - New
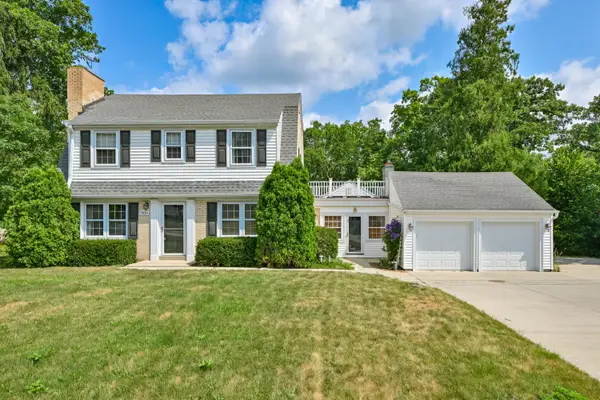 $549,900Active4 beds 2 baths2,208 sq. ft.
7620 W Drexel Ave, Franklin, WI 53132
MLS# 1978367Listed by: KELLER WILLIAMS MILWAUKEE NORTH SHORE - New
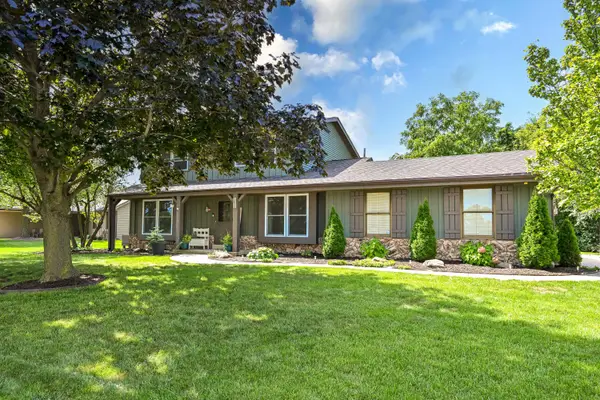 $530,000Active3 beds 3 baths2,400 sq. ft.
7613 S 83rd St, Franklin, WI 53132
MLS# 1978305Listed by: SHOREWEST REALTORS, INC. 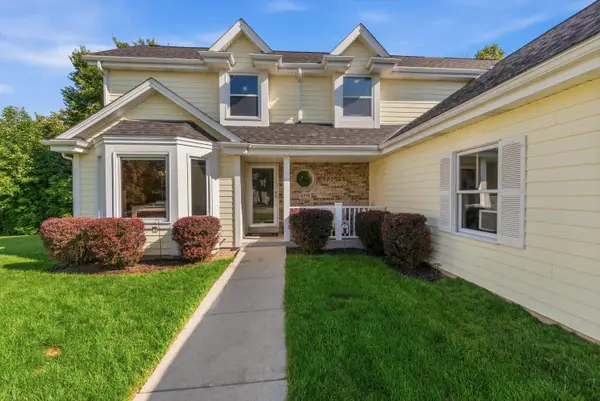 $589,900Pending4 beds 3 baths2,287 sq. ft.
4370 W Carmel Dr, Franklin, WI 53132
MLS# 1977997Listed by: ABUNDANCE REAL ESTATE- New
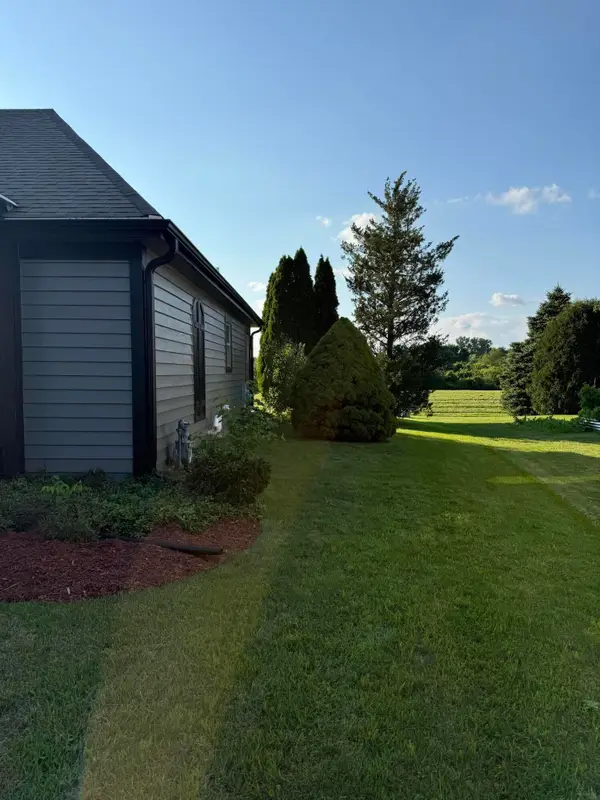 $725,000Active3 beds 2 baths2,464 sq. ft.
8530 W Woodfield Ct, Franklin, WI 53132
MLS# 1978030Listed by: COLDWELL BANKER REALTY - New
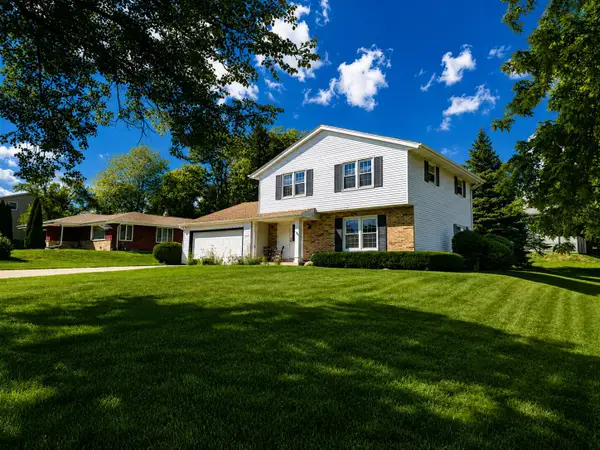 $459,999Active4 beds 2 baths1,922 sq. ft.
10600 W Monastery Dr, Franklin, WI 53132
MLS# 1977933Listed by: CARROLL REALTY, LLC - New
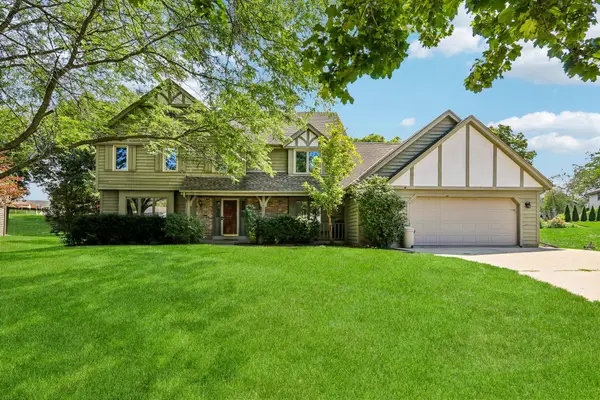 $499,000Active5 beds 3 baths2,857 sq. ft.
7586 Francis Ct E, Franklin, WI 53132
MLS# 1977929Listed by: KELLER WILLIAMS REALTY-LAKE COUNTRY 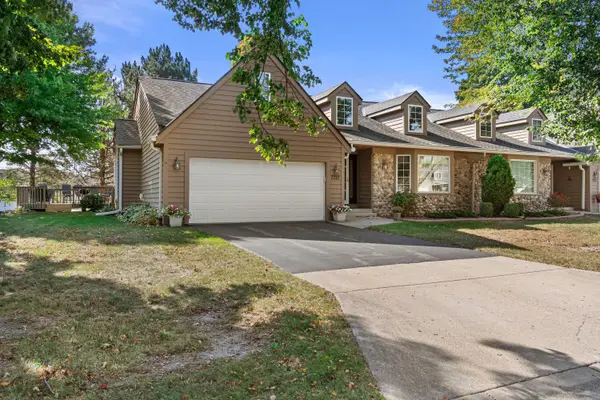
 $399,900Pending2 beds 2 baths1,815 sq. ft.
7727 W Maple Ridge Ct, Franklin, WI 53132
MLS# 1977827Listed by: CENTURY 21 BENEFIT REALTY


Protect your home and budget from life's surprises with an Assurant Home Warranty, backed by a partner that supports you through every step of homeownership. Explore Plans.
©2026 Century 21 Real Estate LLC. All rights reserved. CENTURY 21®, the CENTURY 21 Logo and C21® are service marks owned by Century 21 Real Estate LLC. Century 21 Real Estate LLC fully supports the principles of the Fair Housing Act and the Equal Opportunity Act. Each office is independently owned and operated. Listing information is deemed reliable but not guaranteed accurate.