
4714 W Drexel Ave, Franklin, WI 53132
Local realty services provided by:CENTURY 21 Endeavor
4714 W Drexel Ave,Franklin, WI 53132
$898,700
- 4 Beds
- 4 Baths
- 2,756 sq. ft.
- Single family
- Active
Listed by: erica winship
Office: premier point realty llc.
MLS#:1974932
Source:WI_METROMLS
Price summary
- Price:$898,700
- Price per sq. ft.:$326.09
About this home
Luxury, space & exceptional craftsmanship define this stunning new construction home on nearly 1.5 acres in one of Franklin's most desirable locations. Offering nearly 4,000 sq ft, this 4-bedroom, 3.5-bath home features an open-concept design with soaring 9' ceilings, designer finishes & premium craftsmanship. The chef's kitchen boasts an oversized island, walk-in pantry & flows into the spacious family room. A formal dining room & living room. Attached 3-car garage leads into custom mudroom millwork has a place for everyone coming add style & function. Upstairs, enjoy a luxurious primary suite with a spa-like bath & oversized walk-in closet, plus 3 additional bedrooms, a guest suite, upper-level laundry & an expansive private backyard perfect for entertaining. Renderings are digital.
Contact an agent
Home facts
- Year built:2026
- Listing ID #:1974932
- Added:76 day(s) ago
- Updated:October 21, 2026 at 03:14 PM
Rooms and interior
- Bedrooms:4
- Total bathrooms:4
- Full bathrooms:3
- Half bathrooms:1
- Rooms Total:11
- Basement Description:Full
- Living area:2,756 sq. ft.
Heating and cooling
- Cooling:Central Air
- Heating:Forced Air, Natural Gas
- Central air:Yes
Structure and exterior
- Year built:2026
- Building area:2,756 sq. ft.
- Lot area:1.51 Acres
- Architectural Style:Colonial, Contemporary
- Construction Materials:Pressed Board
- Levels:2 Story
Schools
- High school:Franklin
- Middle school:Forest Park
- Elementary school:Pleasant View
Utilities
- Sewer:Municipal Sewer
Finances and disclosures
- Price:$898,700
- Price per sq. ft.:$326.09
- Tax amount:$4,920 (2025)
Features and amenities
- Appliances:Dishwasher, Disposal, Dryer, Microwave, Oven, Range, Refrigerator, Washer
Parking
- Parking description:Paved
- Garage:Yes
- Garage spaces:3
New listings near 4714 W Drexel Ave
- New
 $285,000Active2 beds 2 baths1,332 sq. ft.
9211 S 54th St, Franklin, WI 53132
MLS# 1985549Listed by: RESIDUAL ACRES REALTY - New
 $284,900Active2 beds 2 baths1,224 sq. ft.
10328 W Parkwood Dr, Franklin, WI 53132
MLS# 1985579Listed by: RE/MAX LAKESIDE-NORTH - New
 $276,000Active3 beds 2 baths1,396 sq. ft.
9410 W Loomis Rd, Franklin, WI 53132
MLS# 1985225Listed by: EPIQUE REALTY GERMANTOWN - New
 $620,000Active4 beds 2 baths1,456 sq. ft.
11255 W Mayers Dr, Franklin, WI 53132
MLS# 1985058Listed by: NEXTHOME MY WAY - New
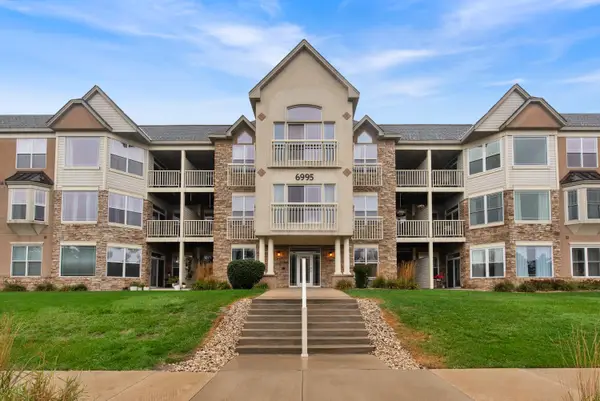 $244,800Active2 beds 2 baths1,281 sq. ft.
6995 S Riverwood Blvd, Franklin, WI 53132
MLS# 1985060Listed by: EXP REALTY, LLC~MKE - New
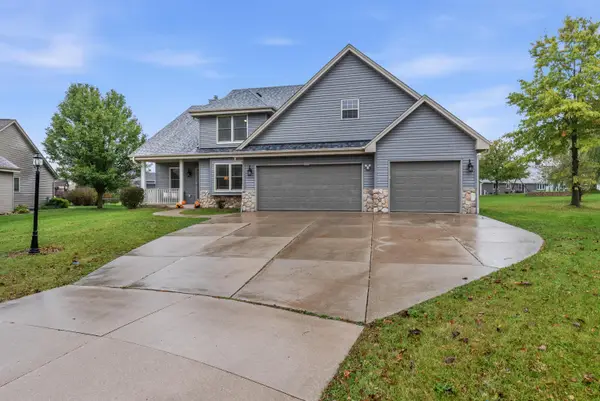 $599,900Active3 beds 3 baths2,606 sq. ft.
7856 S Victory Creek Ct, Franklin, WI 53132
MLS# 1985050Listed by: KELLER WILLIAMS REALTY-MILWAUKEE SOUTHWEST 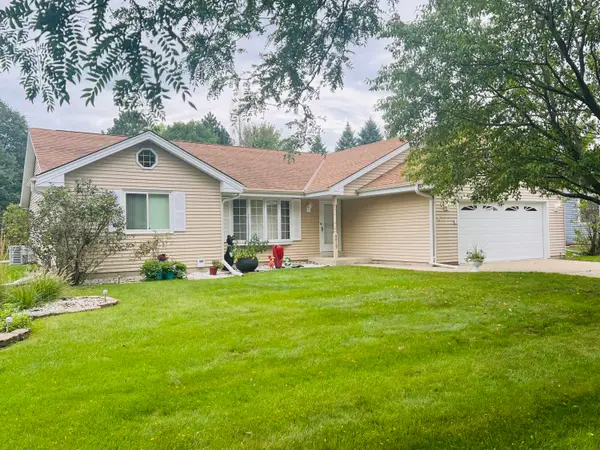 $445,000Pending3 beds 2 baths2,087 sq. ft.
8815 S Castle Ct, Franklin, WI 53132
MLS# 1984868Listed by: PREMIER POINT REALTY LLC- New
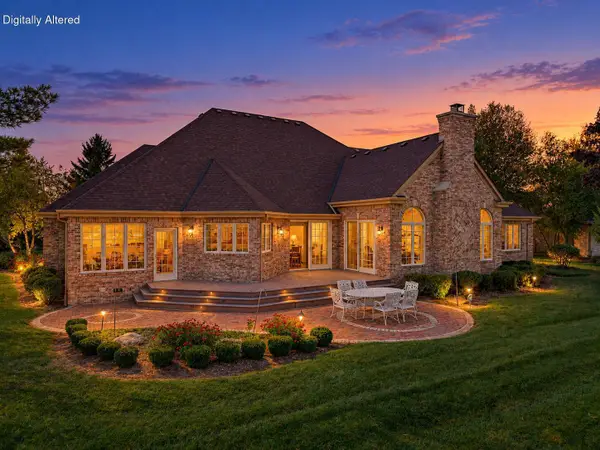 $1,150,000Active3 beds 5 baths6,570 sq. ft.
8434 S Fountain Ct, Franklin, WI 53132
MLS# 1984819Listed by: RE/MAX LAKESIDE-SOUTH - New
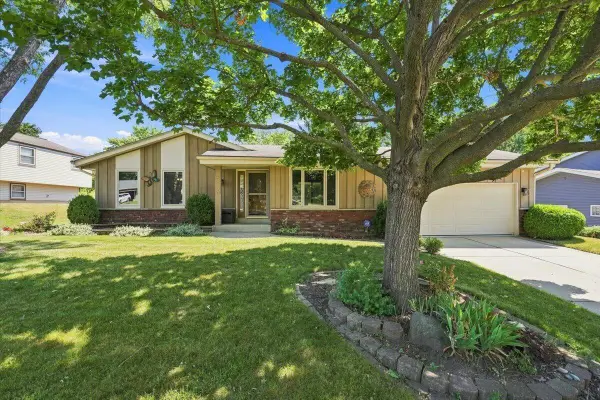 $409,900Active3 beds 2 baths1,432 sq. ft.
8150 S 58th St, Franklin, WI 53132
MLS# 1984771Listed by: LANNON STONE REALTY LLC 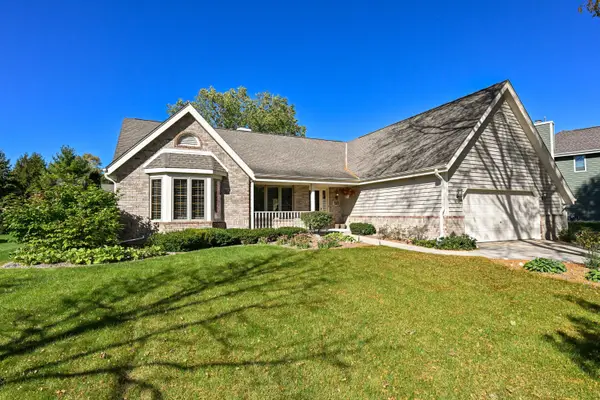 $549,000Pending3 beds 2 baths1,864 sq. ft.
8752 W Willow Pointe Pkwy, Franklin, WI 53132
MLS# 1984772Listed by: J&J CUSTOM REAL ESTATE


Protect your home and budget from life's surprises with an Assurant Home Warranty, backed by a partner that supports you through every step of homeownership. Explore Plans.
©2026 Century 21 Real Estate LLC. All rights reserved. CENTURY 21®, the CENTURY 21 Logo and C21® are service marks owned by Century 21 Real Estate LLC. Century 21 Real Estate LLC fully supports the principles of the Fair Housing Act and the Equal Opportunity Act. Each office is independently owned and operated. Listing information is deemed reliable but not guaranteed accurate.