
4851 W Alesci Dr, Franklin, WI 53132
Local realty services provided by:CENTURY 21 Aspire Group
4851 W Alesci Dr,Franklin, WI 53132
$624,900
- 4 Beds
- 4 Baths
- 2,770 sq. ft.
- Single family
- Pending
Listed by: laurie schubert
Office: first weber inc - brookfield
MLS#:1974661
Source:WI_METROMLS
Price summary
- Price:$624,900
- Price per sq. ft.:$225.6
About this home
Fantastic, low maintenance 4 bedroom, 3.5 bath, 3 car garage home in a great neighborhood! Major updates include new roof ('25), water heater ('23), furnace and thermostat ('22), primary bath walk-in shower ('19) and more! Flowing main-level floor plan with a bright kitchen-breakfast nook with snack bar & hardwood floors, open to the Family Room with cozy fireplace. Formal living and dining rooms. Main floor laundry includes washer & dryer. Upstairs offers a large primary suite with a walk-in closet & ensuite bath, 2 good size BRs, 2nd full bath and a loft. The finished lower level adds exceptional space with a full bath, 4th BR w/egress window, & party perfect rec room. Nice lot features beautiful perennials, large patio, curbed gardens & garden shed. 5 photos are digitally altered.
Contact an agent
Home facts
- Year built:2004
- Subdivision & Development:Imperial Heights West
- Listing ID #:1974661
- Added:20 day(s) ago
- Updated:August 17, 2026 at 09:45 PM
Rooms and interior
- Bedrooms:4
- Total bathrooms:4
- Full bathrooms:3
- Half bathrooms:1
- Rooms Total:9
- Basement Description:Full, Partially Finished, Poured Concrete, Radon Mitigation, Shower, Sump Pump
- Living area:2,770 sq. ft.
Heating and cooling
- Cooling:Central Air
- Heating:Forced Air, Natural Gas
- Central air:Yes
Structure and exterior
- Year built:2004
- Building area:2,770 sq. ft.
- Lot area:0.46 Acres
- Architectural Style:Colonial
- Construction Materials:Vinyl
- Levels:2 Story
Schools
- High school:Franklin
- Middle school:Forest Park
- Elementary school:Southwood Glen
Utilities
- Sewer:Municipal Sewer
Finances and disclosures
- Price:$624,900
- Price per sq. ft.:$225.6
- Tax amount:$8,372 (2025)
Features and amenities
- Appliances:Dishwasher, Dryer, Microwave, Oven, Range, Refrigerator
Parking
- Parking description:Paved
- Garage:Yes
- Garage spaces:3
New listings near 4851 W Alesci Dr
- New
 $598,000Active3 beds 2 baths1,992 sq. ft.
6652 S Scenic Ct, Franklin, WI 53132
MLS# 1977573Listed by: RE/MAX LAKESIDE-CENTRAL - New
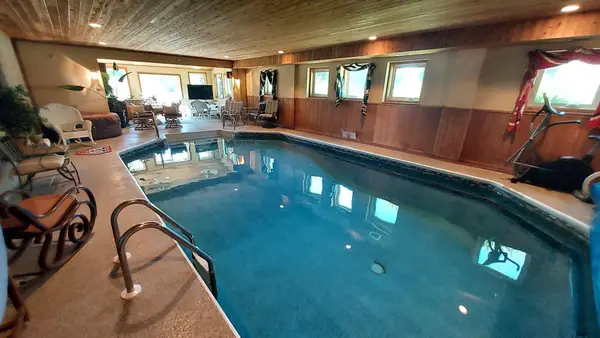 $825,000Active3 beds 3 baths4,690 sq. ft.
8404 S 68th St, Franklin, WI 53132
MLS# 1977364Listed by: PERFECTION PLUS REAL ESTATE SERVICES - New
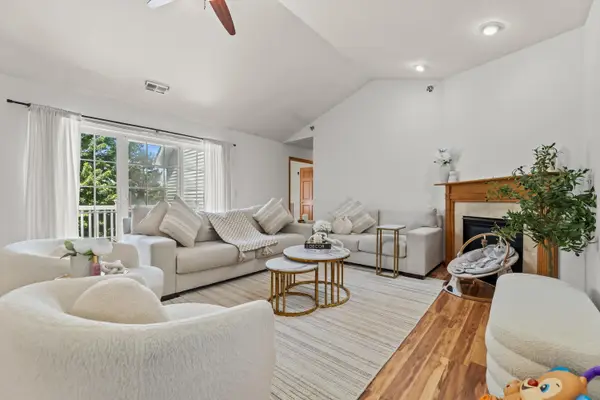 $339,000Active2 beds 2 baths1,945 sq. ft.
12155 W Virginia Cir, Franklin, WI 53132
MLS# 1977345Listed by: EXP REALTY, LLC~MKE - New
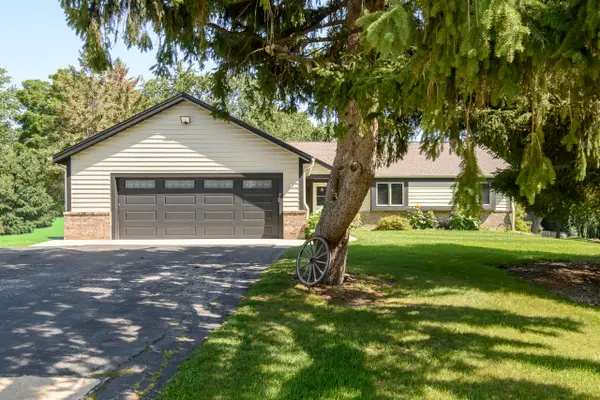 $549,900Active3 beds 3 baths3,144 sq. ft.
11506 W Janet Ct, Franklin, WI 53132
MLS# 1977240Listed by: REAL BROKER MILWAUKEE - New
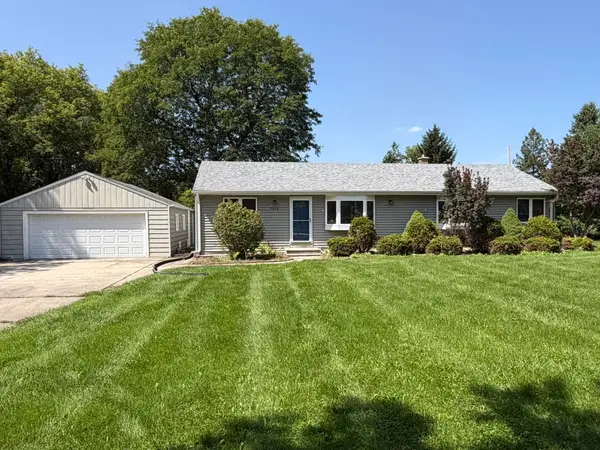 $469,900Active3 beds 2 baths1,441 sq. ft.
7315 S 48th St, Franklin, WI 53132
MLS# 1977246Listed by: HOMESTEAD REALTY, INC - New
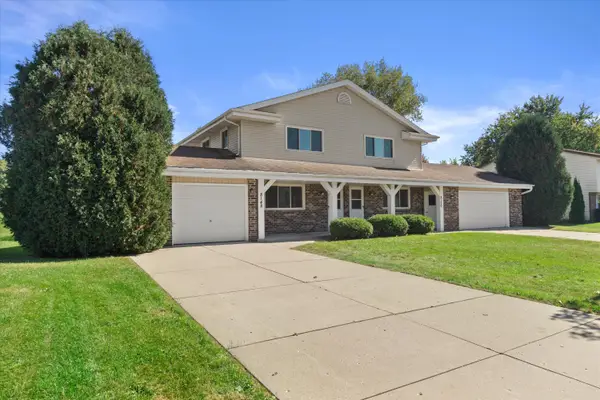 $299,000Active3 beds 2 baths1,260 sq. ft.
8148 S 88th St, Franklin, WI 53132
MLS# 1977257Listed by: COMPASS RE WI-NORTHSHORE - New
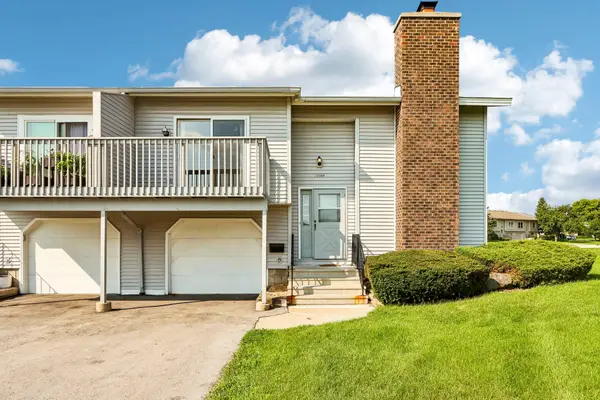 $259,900Active2 beds 2 baths1,264 sq. ft.
10354 W Parkwood Dr, Franklin, WI 53132
MLS# 1977141Listed by: KELLER WILLIAMS REALTY-MILWAUKEE SOUTHWEST 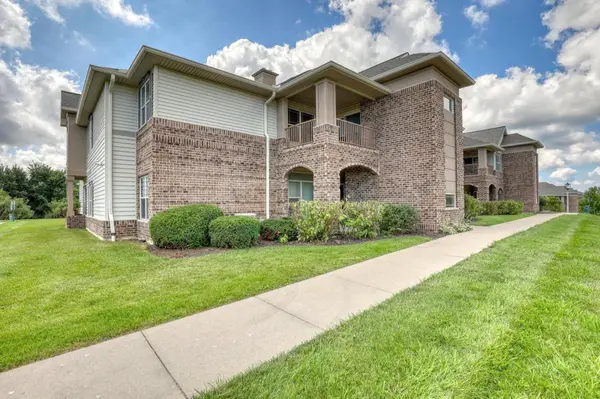 $185,000Pending1 beds 1 baths870 sq. ft.
2933 W Drexel Ave, Franklin, WI 53132
MLS# 1977040Listed by: EVOLVE REALTY- New
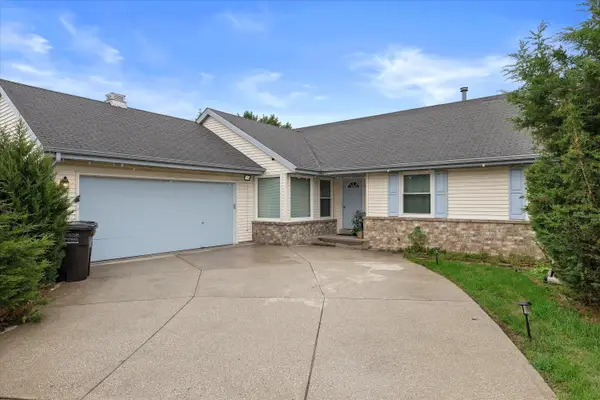 $509,000Active3 beds 3 baths1,782 sq. ft.
4102 W Minnesota Ct, Franklin, WI 53132
MLS# 1976919Listed by: COLDWELL BANKER REALTY 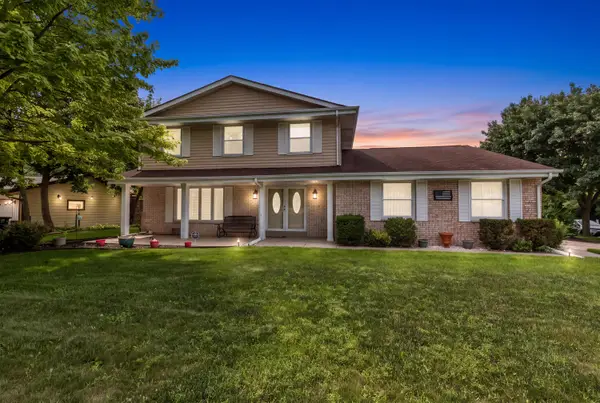 $458,900Pending4 beds 2 baths1,982 sq. ft.
9301 S Sherwood Dr, Franklin, WI 53132
MLS# 1976779Listed by: FIRST WEBER INC- GREENFIELD


Protect your home and budget from life's surprises with an Assurant Home Warranty, backed by a partner that supports you through every step of homeownership. Explore Plans.
©2026 Century 21 Real Estate LLC. All rights reserved. CENTURY 21®, the CENTURY 21 Logo and C21® are service marks owned by Century 21 Real Estate LLC. Century 21 Real Estate LLC fully supports the principles of the Fair Housing Act and the Equal Opportunity Act. Each office is independently owned and operated. Listing information is deemed reliable but not guaranteed accurate.