
6972 W Greyhawk Ct, Franklin, WI 53132
Local realty services provided by:CENTURY 21 Aspire Group
6972 W Greyhawk Ct,Franklin, WI 53132
$699,900
- 3 Beds
- 3 Baths
- 3,114 sq. ft.
- Condominium
- Active
Listed by: jay baumgartner
Office: keller williams realty-milwaukee southwest
MLS#:1986570
Source:WI_METROMLS
Price summary
- Price:$699,900
- Price per sq. ft.:$224.76
About this home
Combining style, sophistication and thoughtful design, this luxurious, ranch-style condo located in desirable Avian at Tuckaway is breathtaking! The stunning chef's-kitchen features custom ceiling-height cabinetry with crown molding, quartz countertop, tile backsplash and premium appliances. The inviting great room boasts a ten-foot ceiling, hickory hardwood flooring, decorative transom windows, surround-sound and stone gas fireplace. Two main-floor bedrooms including the sizable owner's suite complete with tray ceiling, large walk-in closet and tile bathroom with dual sink vanity. The finished lower level offers an impressive entertainment area with wet bar, third bedroom and full bath. Enjoy a morning coffee or quiet evening on the covered rear porch. See special features sheet for more!
Contact an agent
Home facts
- Year built:2019
- Listing ID #:1986570
- Added:3 day(s) ago
- Updated:November 02, 2026 at 11:35 AM
Rooms and interior
- Bedrooms:3
- Total bathrooms:3
- Full bathrooms:3
- Rooms Total:8
- Basement Description:Finished, Full, Full Size Windows, Poured Concrete, Sump Pump
- Living area:3,114 sq. ft.
Structure and exterior
- Year built:2019
- Building area:3,114 sq. ft.
- Construction Materials:Fiber Cement, Stone
- Levels:One
Schools
- High school:Franklin
- Middle school:Forest Park
Utilities
- Sewer:Municipal Sewer
Finances and disclosures
- Price:$699,900
- Price per sq. ft.:$224.76
- Tax amount:$10,159 (2025)
Features and amenities
- Appliances:Dishwasher, Disposal, Dryer, Microwave, Oven, Range, Refrigerator, Washer
- Amenities:Common Green Space
Parking
- Garage spaces:2.5
New listings near 6972 W Greyhawk Ct
- New
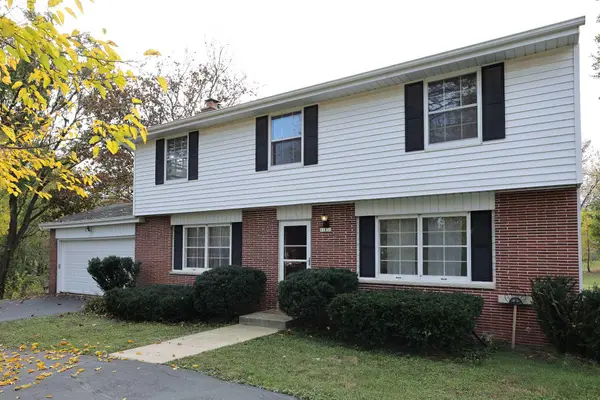 $429,000Active5 beds 2 baths1,976 sq. ft.
11831 W Elmwood Dr, Franklin, WI 53132
MLS# 1986886Listed by: REMAX LAKESIDE-CENTRAL - New
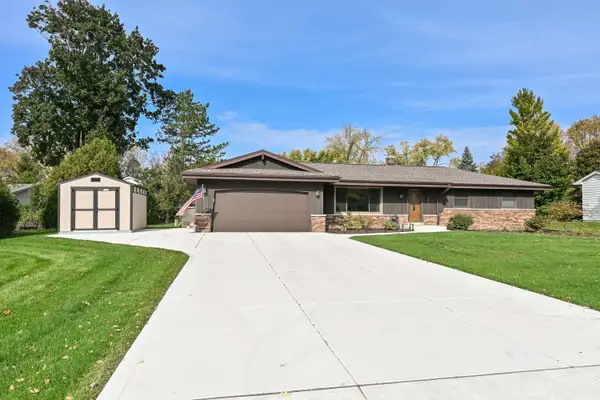 $459,900Active3 beds 2 baths1,566 sq. ft.
12030 W James Ave, Franklin, WI 53132
MLS# 1986774Listed by: 1ST CHOICE PROPERTIES REALTY LLC - New
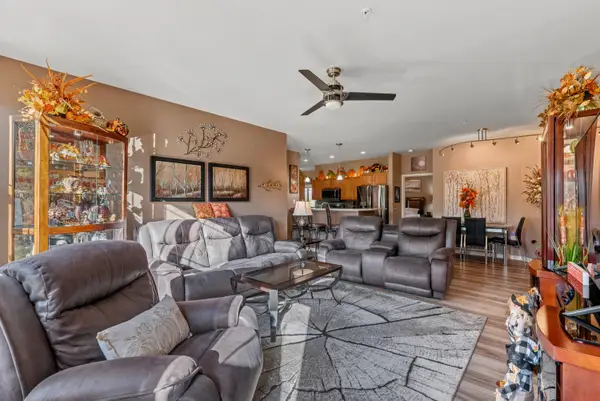 $449,900Active2 beds 3 baths2,642 sq. ft.
8585 S Deerwood Ln, Franklin, WI 53132
MLS# 1986678Listed by: THE STEFANIAK GROUP, LLC 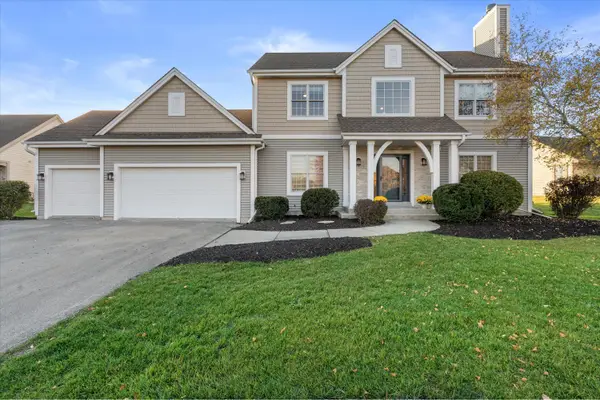 $669,900Pending4 beds 3 baths2,294 sq. ft.
8335 S 44th St, Franklin, WI 53132
MLS# 1986670Listed by: RE/MAX FORWARD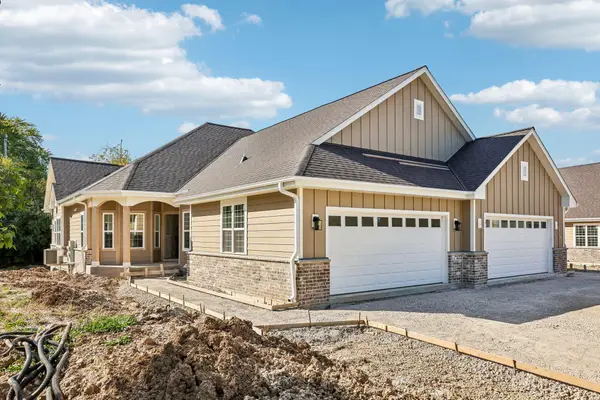 $565,000Pending3 beds 3 baths2,436 sq. ft.
6763 S Prairiewood Ln, Franklin, WI 53132
MLS# 1986668Listed by: REALTY EXECUTIVES INTEGRITY~BROOKFIELD- New
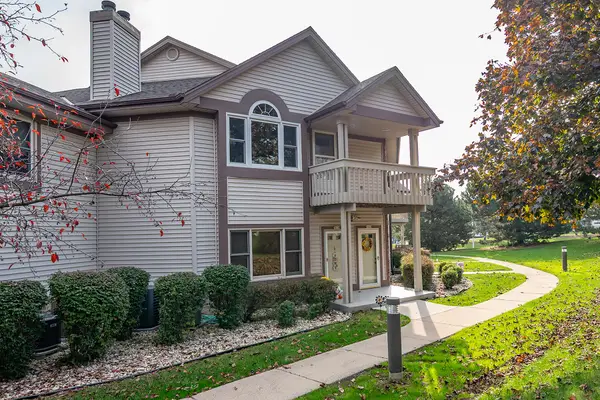 $320,000Active2 beds 2 baths1,869 sq. ft.
3618 W Rawson Ave, Franklin, WI 53132
MLS# 1986498Listed by: COLDWELL BANKER REALTY - New
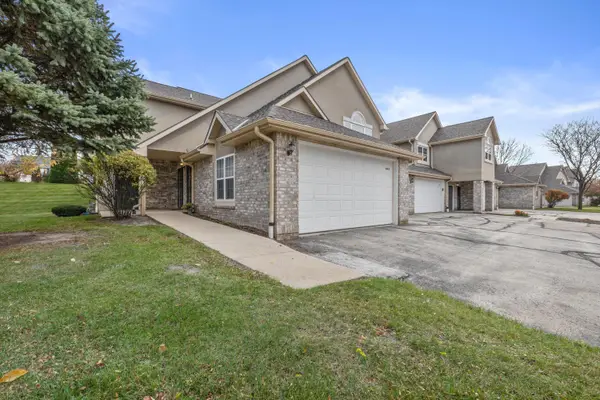 $334,900Active2 beds 2 baths1,629 sq. ft.
9044 W Elm Ct, Franklin, WI 53132
MLS# 1986467Listed by: EPIQUE REALTY - New
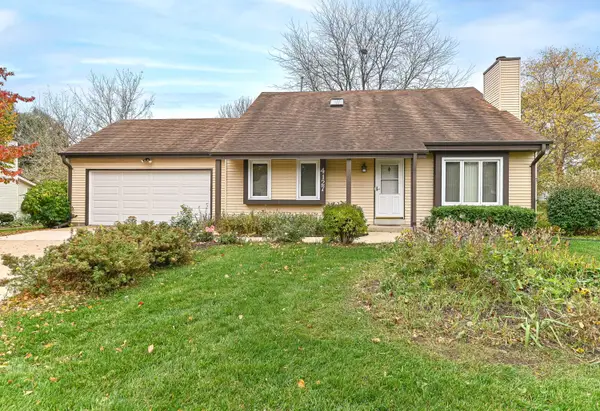 $449,900Active3 beds 2 baths1,789 sq. ft.
4127 W Southwood Dr, Franklin, WI 53132
MLS# 1986387Listed by: SHOREWEST REALTORS - SOUTH METRO  $499,999Pending3 beds 3 baths2,276 sq. ft.
7715 W Briarwood Dr, Franklin, WI 53132
MLS# 1986173Listed by: REMAX LAKESIDE-EAST


Protect your home and budget from life's surprises with an Assurant Home Warranty, backed by a partner that supports you through every step of homeownership. Explore Plans.
©2026 Century 21 Real Estate LLC. All rights reserved. CENTURY 21®, the CENTURY 21 Logo and C21® are service marks owned by Century 21 Real Estate LLC. Century 21 Real Estate LLC fully supports the principles of the Fair Housing Act and the Equal Opportunity Act. Each office is independently owned and operated. Listing information is deemed reliable but not guaranteed accurate.