7043 S Lannonstone Ct, Franklin, WI 53132
Local realty services provided by:CENTURY 21 North East
7043 S Lannonstone Ct,Franklin, WI 53132
$440,000
- 3 Beds
- 3 Baths
- 1,691 sq. ft.
- Condominium
- Active
Listed by: dawn kamalian
Office: shorewest realtors - south metro
MLS#:1980195
Source:WI_METROMLS
Price summary
- Price:$440,000
- Price per sq. ft.:$260.2
About this home
Spacious 1,600+ sq ft, 3 bedroom, 3 full bath side by side ranch condo offering a thoughtfully designed layout, finished lower level, & attached 2.5 car garage. The main level features a spacious primary ensuite w/ jetted tub & walkin shower, along w/ a generous 2nd bedroom featuring a walk in closet. The kitchen offers an abundance of counter space, hardwood flooring & overlooks the bright eat-in dining area. The inviting great room features a cozy gas fireplace & patio doors leading to a covered deck where you can relax & enjoy the beauty of nature. Just off the great room, a den w/ beautiful French glass doors provides the perfect office/reading nook. The finished lower level offers even more living space w/ a 3rd bedroom w/ ensuite full bath, & plenty of room for entertaining & guests.
Contact an agent
Home facts
- Year built:2003
- Listing ID #:1980195
- Added:3 day(s) ago
- Updated:September 14, 2026 at 07:47 PM
Rooms and interior
- Bedrooms:3
- Total bathrooms:3
- Full bathrooms:3
- Rooms Total:7
- Basement Description:Full, Full Size Windows, Partially Finished, Poured Concrete, Stubbed for Bathroom, Sump Pump
- Living area:1,691 sq. ft.
Structure and exterior
- Year built:2003
- Building area:1,691 sq. ft.
- Construction Materials:Fiber Cement
- Levels:One
Schools
- High school:Franklin
- Middle school:Forest Park
Utilities
- Sewer:Municipal Sewer
Finances and disclosures
- Price:$440,000
- Price per sq. ft.:$260.2
- Tax amount:$7,756 (2025)
Features and amenities
- Appliances:Dishwasher, Disposal, Dryer, Microwave, Oven, Range, Refrigerator, Washer
- Amenities:Common Green Space
Parking
- Garage spaces:2.5
New listings near 7043 S Lannonstone Ct
- New
 $324,900Active3 beds 2 baths1,300 sq. ft.
9915 W Margaret Ln, Franklin, WI 53132
MLS# 1980316Listed by: KELLER WILLIAMS REALTY-MILWAUKEE SOUTHWEST - New
 $229,900Active3 beds 1 baths864 sq. ft.
7227 S 37th Pl, Franklin, WI 53132
MLS# 1980247Listed by: KELLER WILLIAMS REALTY-MILWAUKEE SOUTHWEST - New
 $574,800Active3 beds 2 baths1,926 sq. ft.
9391 S Parkside Ln, Franklin, WI 53132
MLS# 1980093Listed by: SHOREWEST REALTORS, INC. - Open Sat, 11am to 1pmNew
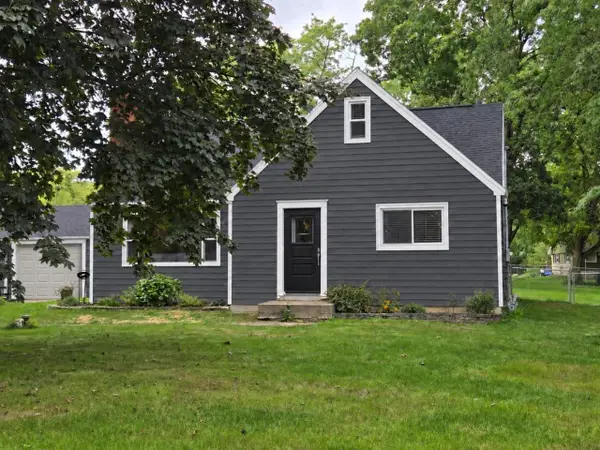 $439,900Active5 beds 2 baths1,884 sq. ft.
11904 W Oakwood Drive, Franklin, WI 53132
MLS# 2032399Listed by: DANE COUNTY REAL ESTATE - New
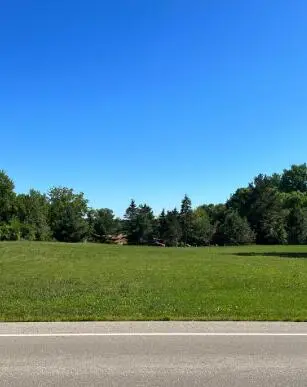 $129,900Active0.47 Acres
10925 W Ryan Rd, Franklin, WI 53132
MLS# 1979960Listed by: COLDWELL BANKER REALTY - New
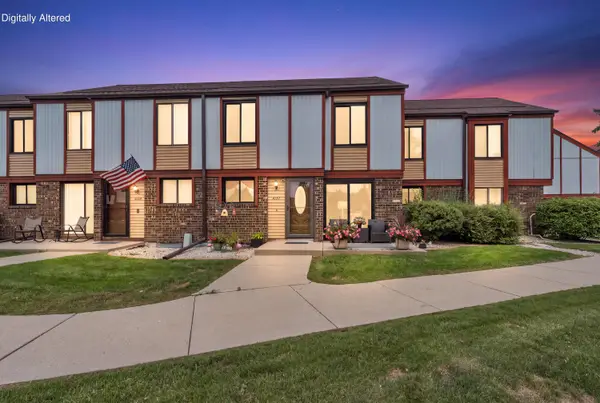 $230,000Active2 beds 2 baths1,000 sq. ft.
4157 W College Ave, Franklin, WI 53221
MLS# 1979896Listed by: COLDWELL BANKER REALTY  $499,999Pending4 beds 3 baths2,232 sq. ft.
8021 W Cascade Dr, Franklin, WI 53132
MLS# 1979911Listed by: RE/MAX LAKESIDE-SOUTH- New

 $639,000Active4 beds 3 baths2,831 sq. ft.
4020 W Lakeview Dr, Franklin, WI 53132
MLS# 1979874Listed by: CENTURY 21 BENEFIT REALTY - New
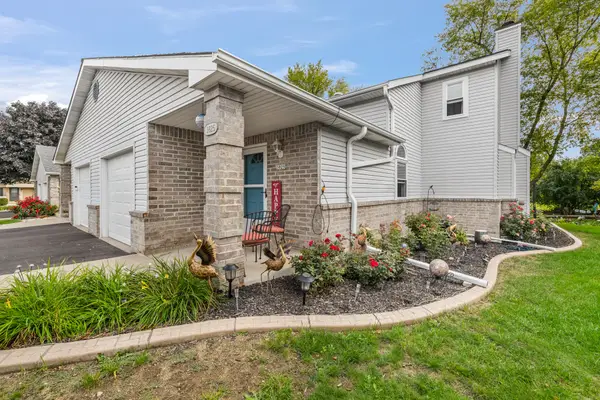 $264,900Active2 beds 2 baths1,484 sq. ft.
3825 W College Ave, Franklin, WI 53221
MLS# 1979868Listed by: REAL BROKER MILWAUKEE


Protect your home and budget from life's surprises with an Assurant Home Warranty, backed by a partner that supports you through every step of homeownership. Explore Plans.
©2026 Century 21 Real Estate LLC. All rights reserved. CENTURY 21®, the CENTURY 21 Logo and C21® are service marks owned by Century 21 Real Estate LLC. Century 21 Real Estate LLC fully supports the principles of the Fair Housing Act and the Equal Opportunity Act. Each office is independently owned and operated. Listing information is deemed reliable but not guaranteed accurate.