7283 S Countryside Dr, Franklin, WI 53132
Local realty services provided by:CENTURY 21 Affiliated
7283 S Countryside Dr,Franklin, WI 53132
$429,000
- 3 Beds
- 2 Baths
- 2,552 sq. ft.
- Single family
- Active
Listed by: terence sun
Office: cherry home realty, llc.
MLS#:1971919
Source:WI_METROMLS
Price summary
- Price:$429,000
- Price per sq. ft.:$168.1
About this home
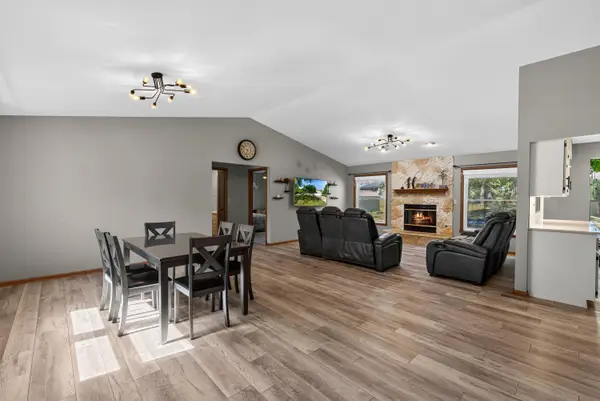
Beautifully updated 3BR, 2 BA open-concept ranch feat: vaulted ceilings, a neutral color palette, stylish light fixtures, recessed lighting & newer LVP flooring throughout. Spacious KIT offers abundant cabinetry, generous counter space, & a convenient passthrough window to liv rm. The welcoming fam rm is anchored by a natural stone fireplace and patio drs leading to an expansive backyard complete w/established gardens, concrete patio, a graveled fire pit area & storage shed. Finished LL includes: a spacious rec rm w/recessed lighting, LVP flr & a bar area, providing flexible space for entertaining, a home gym, office, playroom, or additional fam rm. Newer roof. Ideally situated within walking distance to Glen Meadows Park, this home offers the perfect blend of style, comfort & convenient!
Contact an agent
Home facts
- Year built:1992
- Listing ID #:1971919
- Added:1 day(s) ago
- Updated:July 17, 2026 at 08:41 PM
Rooms and interior
- Bedrooms:3
- Total bathrooms:2
- Full bathrooms:2
- Rooms Total:7
- Basement Description:Block, Full, Radon Mitigation
- Living area:2,552 sq. ft.
Heating and cooling
- Cooling:Central Air
- Heating:Forced Air, Natural Gas
- Central air:Yes
Structure and exterior
- Year built:1992
- Building area:2,552 sq. ft.
- Lot area:0.42 Acres
- Architectural Style:Ranch
- Construction Materials:Brick, Vinyl
- Levels:1 Story
Schools
- High school:Franklin
- Middle school:Forest Park
- Elementary school:Pleasant View
Utilities
- Sewer:Municipal Sewer
Finances and disclosures
- Price:$429,000
- Price per sq. ft.:$168.1
- Tax amount:$6,107 (2025)
Features and amenities
- Appliances:Dishwasher, Dryer, Oven, Range, Refrigerator, Washer
Parking
- Parking description:Paved
- Garage:Yes
- Garage spaces:2
New listings near 7283 S Countryside Dr
- New
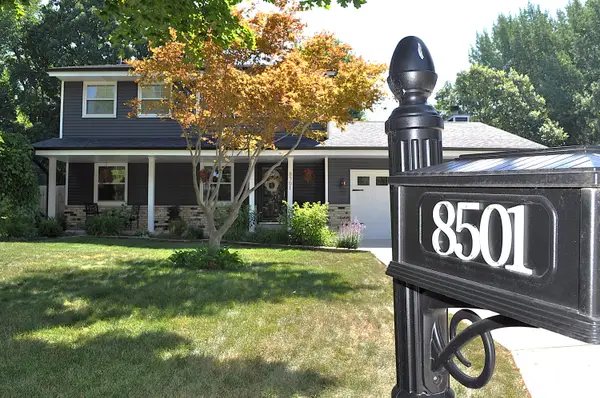 $524,900Active3 beds 4 baths2,649 sq. ft.
8501 W Cascade Oaks Ct, Franklin, WI 53132
MLS# 1972121Listed by: FIRST WEBER INC - WAUKESHA - New
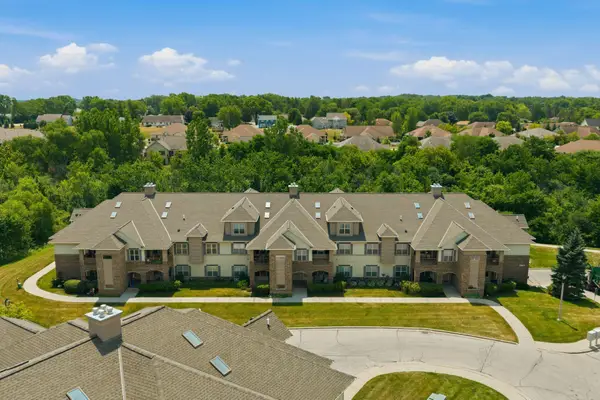
 $315,000Active2 beds 2 baths1,618 sq. ft.
2987 W Drexel Ave, Franklin, WI 53132
MLS# 1972085Listed by: CENTURY 21 AFFILIATED - DELAFIELD - New
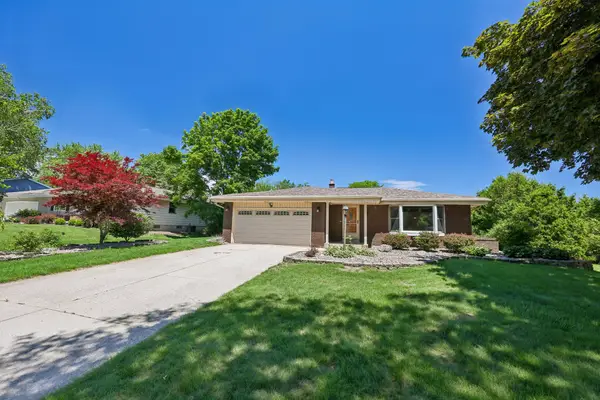 $418,500Active3 beds 2 baths1,551 sq. ft.
7557 Chapel Hill Ct N, Franklin, WI 53132
MLS# 1972066Listed by: REMAX MARKET PLACE - New
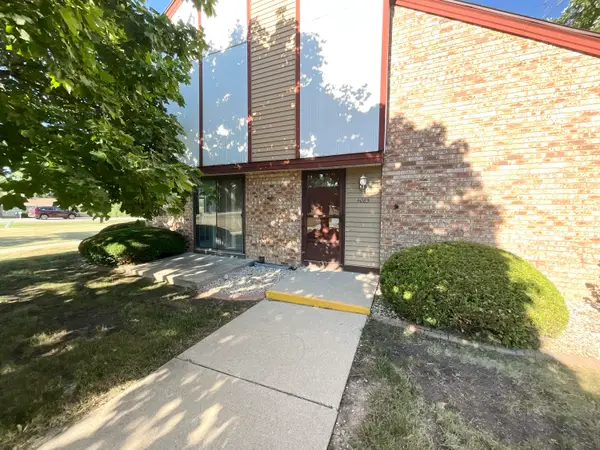 $284,900Active3 beds 3 baths1,657 sq. ft.
4085 W College Ave, Franklin, WI 53221
MLS# 1971957Listed by: SHOREWEST REALTORS, INC. - New
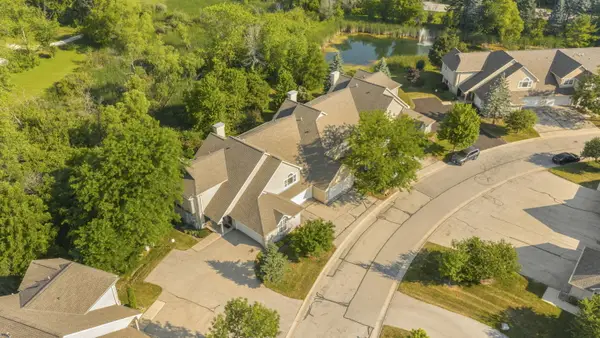 $339,000Active3 beds 2 baths1,721 sq. ft.
9140 W Elm Ct, Franklin, WI 53132
MLS# 1971849Listed by: RE/MAX PREFERRED-DELAFIELD - New
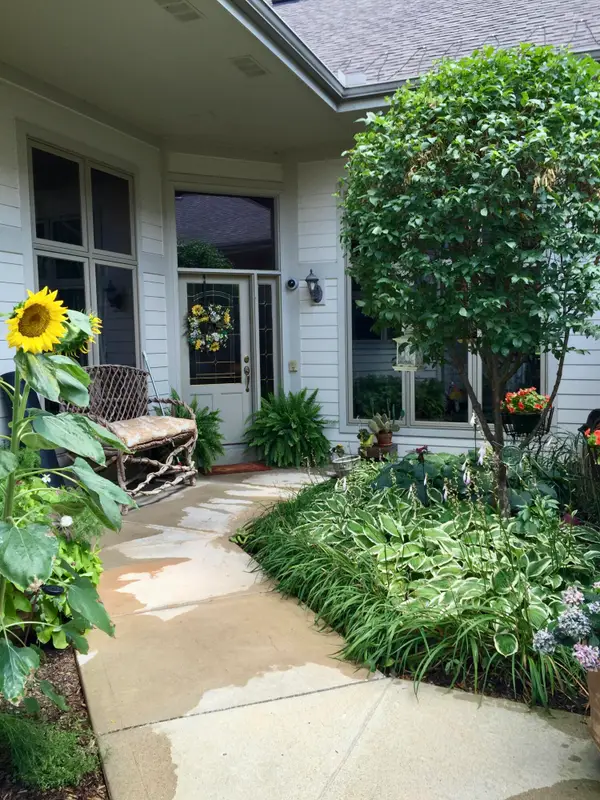 $685,000Active4 beds 4 baths3,960 sq. ft.
7513 W Tuckaway Pines Cir, Franklin, WI 53132
MLS# 1971797Listed by: SHOREWEST REALTORS, INC. - New
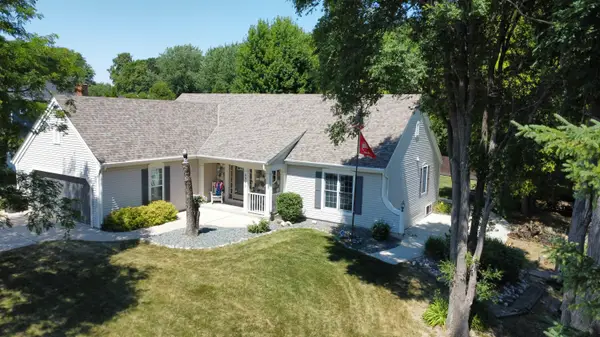 $534,900Active3 beds 3 baths1,684 sq. ft.
6988 W Southview Dr, Franklin, WI 53132
MLS# 1971773Listed by: BAY VIEW HOMES - New
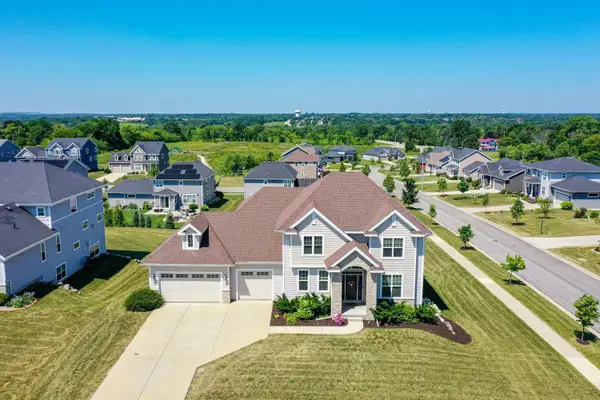 $1,195,000Active5 beds 5 baths4,603 sq. ft.
8735 S Bell Meadow Ct, Franklin, WI 53132
MLS# 1971712Listed by: SHOREWEST REALTORS - SOUTH METRO - New
 $449,900Active3 beds 2 baths1,751 sq. ft.
7071 S Cypress Ct, Franklin, WI 53132
MLS# 1971718Listed by: SHOREWEST REALTORS, INC.


Protect your home and budget from life's surprises with an Assurant Home Warranty, backed by a partner that supports you through every step of homeownership. Explore Plans.
©2026 Century 21 Real Estate LLC. All rights reserved. CENTURY 21®, the CENTURY 21 Logo and C21® are service marks owned by Century 21 Real Estate LLC. Century 21 Real Estate LLC fully supports the principles of the Fair Housing Act and the Equal Opportunity Act. Each office is independently owned and operated. Listing information is deemed reliable but not guaranteed accurate.