
7436 W Tuckaway Creek Dr, Franklin, WI 53132
Local realty services provided by:CENTURY 21 Integrity Group
7436 W Tuckaway Creek Dr,Franklin, WI 53132
$359,900
- 2 Beds
- 3 Baths
- 1,797 sq. ft.
- Condominium
- Active
Listed by: the roth team*
Office: shorewest realtors, inc.
MLS#:1987660
Source:WI_METROMLS
Price summary
- Price:$359,900
- Price per sq. ft.:$200.28
About this home
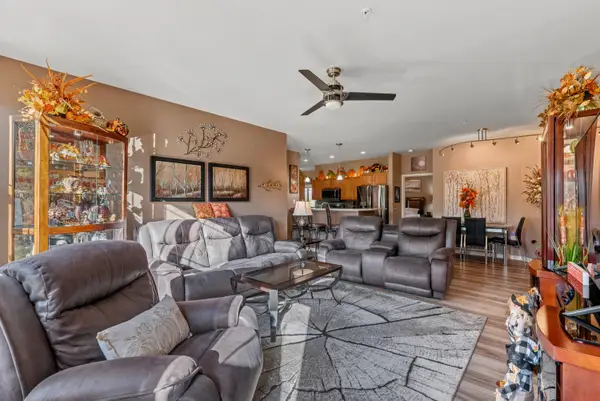
Love golf course living but prefer to leave the exterior maintenance behind? Enjoy the best of both worlds in this exceptional condominium overlooking Tuckaway Country Club Golf Course! Beautifully maintained community with outdoor pool! Spacious unit featuring a BRAND NEW ROOF in 2026! Sun-filled living room with patio doors to concrete patio & scenic golf course views. Stunning updated kitchen with granite countertops and beautiful cabinetry. Dining room showcases gleaming hardwood floors & oversized buffet with beverage refrigerator. Luxurious primary suite offers private balcony, walk-in closet, tiled walk-in shower and soaking tub. Generously sized second bedroom & fantastic finished lower level with rec room & second full bath. Impeccably maintained with pride of ownership thruout.
Contact an agent
Home facts
- Year built:1984
- Listing ID #:1987660
- Added:1 day(s) ago
- Updated:November 07, 2026 at 03:44 AM
Rooms and interior
- Bedrooms:2
- Total bathrooms:3
- Full bathrooms:2
- Half bathrooms:1
- Rooms Total:6
- Basement Description:Block, Finished, Full
- Living area:1,797 sq. ft.
Structure and exterior
- Year built:1984
- Building area:1,797 sq. ft.
- Construction Materials:Stucco
- Levels:Two
Schools
- High school:Franklin
- Middle school:Forest Park
Utilities
- Sewer:Municipal Sewer
Finances and disclosures
- Price:$359,900
- Price per sq. ft.:$200.28
- Tax amount:$4,173 (2025)
Features and amenities
- Appliances:Dryer, Microwave, Oven, Range, Refrigerator, Washer
- Amenities:Outdoor Pool
Parking
- Garage spaces:2
New listings near 7436 W Tuckaway Creek Dr
- New
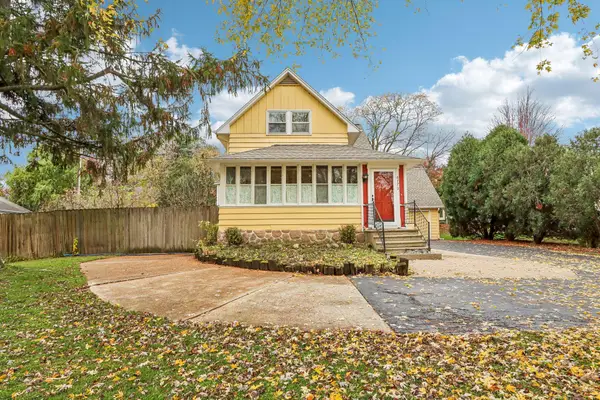 $399,900Active3 beds 2 baths1,800 sq. ft.
6773 S North Cape Rd, Franklin, WI 53132
MLS# 1987518Listed by: AVANTI REALTY LLC - New
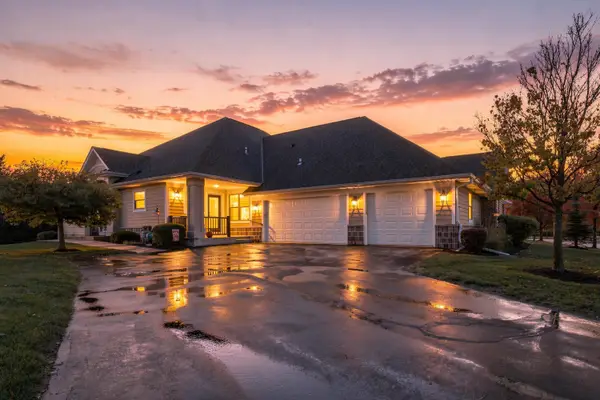 $525,000Active3 beds 3 baths2,450 sq. ft.
8013 S Susanna Ct, Franklin, WI 53132
MLS# 1987395Listed by: HOMESTEAD REALTY, INC - New
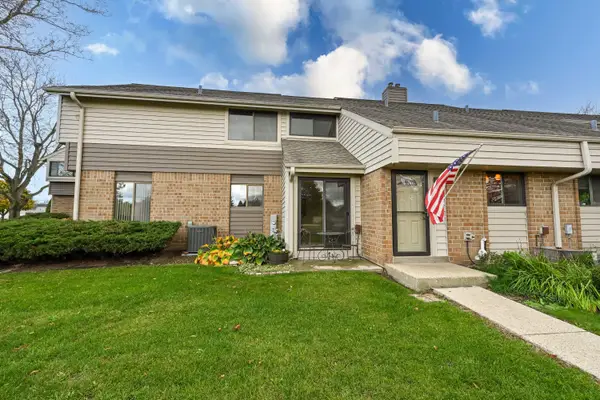 $225,000Active2 beds 2 baths1,050 sq. ft.
3875 W College Ave, Franklin, WI 53221
MLS# 1987233Listed by: SHOREWEST REALTORS - SOUTH METRO - New
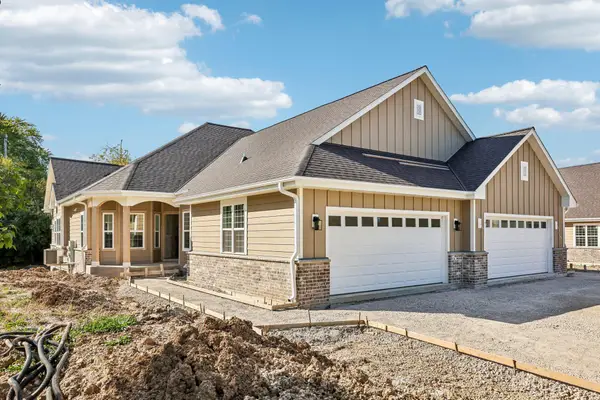 $565,000Active3 beds 3 baths2,436 sq. ft.
6779 S Prairiewood Ln, Franklin, WI 53132
MLS# 1987148Listed by: REALTY EXECUTIVES INTEGRITY~BROOKFIELD - New
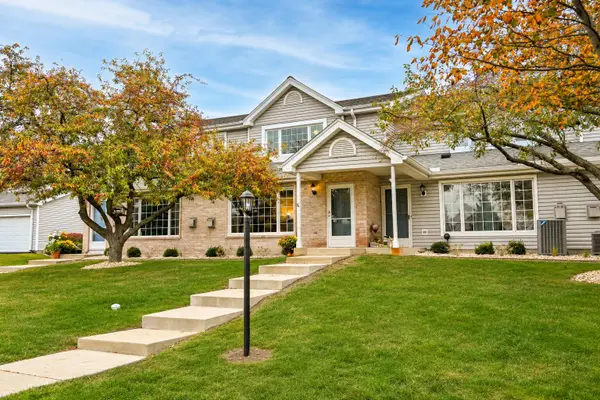 $270,000Active2 beds 3 baths1,685 sq. ft.
10018 W Whitnall Edge Dr, Franklin, WI 53132
MLS# 1987097Listed by: REMAX LAKESIDE-CENTRAL - New
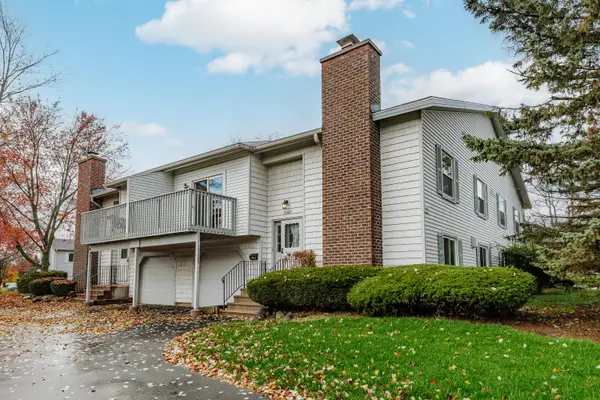 $269,900Active3 beds 2 baths1,045 sq. ft.
10225 W Parkedge Cir, Franklin, WI 53132
MLS# 1987021Listed by: RE/MAX FORWARD-MUKWONAGO - New
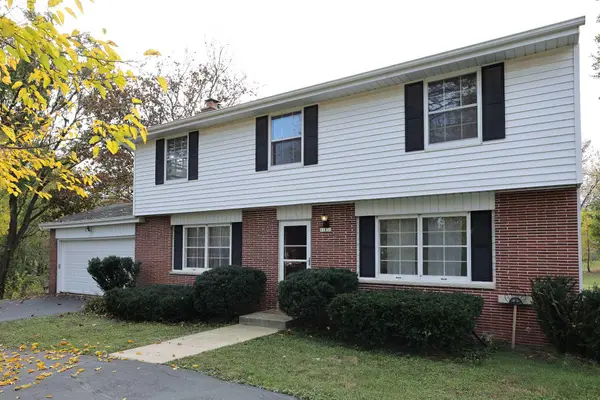 $429,000Active5 beds 2 baths1,976 sq. ft.
11831 W Elmwood Dr, Franklin, WI 53132
MLS# 1986886Listed by: REMAX LAKESIDE-CENTRAL - New
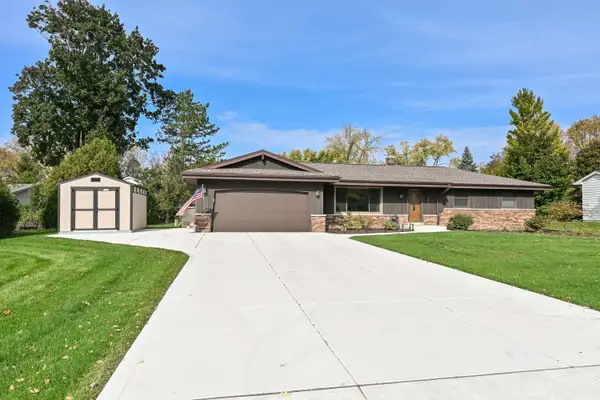 $459,900Active3 beds 2 baths1,566 sq. ft.
12030 W James Ave, Franklin, WI 53132
MLS# 1986774Listed by: 1ST CHOICE PROPERTIES REALTY LLC - New
 $449,900Active2 beds 3 baths2,642 sq. ft.
8585 S Deerwood Ln, Franklin, WI 53132
MLS# 1986678Listed by: THE STEFANIAK GROUP, LLC


Protect your home and budget from life's surprises with an Assurant Home Warranty, backed by a partner that supports you through every step of homeownership. Explore Plans.
©2026 Century 21 Real Estate LLC. All rights reserved. CENTURY 21®, the CENTURY 21 Logo and C21® are service marks owned by Century 21 Real Estate LLC. Century 21 Real Estate LLC fully supports the principles of the Fair Housing Act and the Equal Opportunity Act. Each office is independently owned and operated. Listing information is deemed reliable but not guaranteed accurate.