
7519 S 50th Ct, Franklin, WI 53132
Local realty services provided by:CENTURY 21 Aspire Group
7519 S 50th Ct,Franklin, WI 53132
$949,900
- 4 Beds
- 3 Baths
- 2,616 sq. ft.
- Single family
- Active
Listed by: william eulberg
Office: redfin corporation
MLS#:1979758
Source:WI_METROMLS
Price summary
- Price:$949,900
- Price per sq. ft.:$363.11
About this home
2025 built home only available due to job relocation. Step inside this bright and open Carmichael floor plan by Veridian Homes. Main floor features a large living space with a gas fireplace. Kitchen boasts a large island with breakfast bar, SS appliances, plenty of cabinet & counter space & a walk-in pantry. Main floor owners suite includes a large walk-in closet & en-suite bathroom with dual vanities and a walk-in shower. There is also a half bath and office/5th bedroom as well. Upstairs enjoy the loft area as well as 3 bedrooms each with walk-in closets! Full bathroom with dual vanities. Partially finished lower level awaits your finishing touches; rough-in for a bathroom, more living space and a walkout right into your fenced in backyard. See this one before it's too late!
Contact an agent
Home facts
- Year built:2025
- Subdivision & Development:Pleasant View Reserve
- Listing ID #:1979758
- Added:1 day(s) ago
- Updated:September 10, 2026 at 03:03 PM
Rooms and interior
- Bedrooms:4
- Total bathrooms:3
- Full bathrooms:2
- Half bathrooms:1
- Rooms Total:11
- Basement Description:8+ Ceiling, Full, Full Size Windows, Poured Concrete, Stubbed for Bathroom, Sump Pump, Walk Out/Outer Door
- Living area:2,616 sq. ft.
Heating and cooling
- Cooling:Central Air
- Heating:Forced Air, Natural Gas
- Central air:Yes
Structure and exterior
- Year built:2025
- Building area:2,616 sq. ft.
- Lot area:0.34 Acres
- Lot Features:Fenced Yard, Sidewalk
- Architectural Style:Contemporary
- Construction Materials:Low Maintenance Trim, Stone, Vinyl
- Levels:2 Story
Schools
- High school:Franklin
- Middle school:Forest Park
- Elementary school:Pleasant View
Utilities
- Sewer:Municipal Sewer
Finances and disclosures
- Price:$949,900
- Price per sq. ft.:$363.11
- Tax amount:$6,865 (2025)
Features and amenities
- Appliances:Cooktop, Dishwasher, Disposal, Dryer, Oven, Range, Refrigerator, Washer
Parking
- Parking description:Paved
- Garage:Yes
- Garage spaces:3
New listings near 7519 S 50th Ct
- New
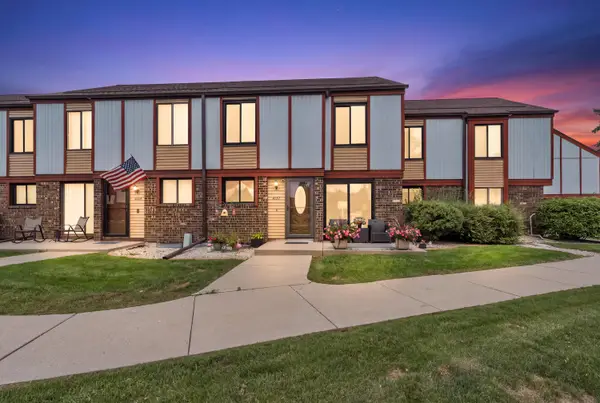 $230,000Active2 beds 2 baths1,000 sq. ft.
4157 W College Ave, Franklin, WI 53221
MLS# 1979896Listed by: COLDWELL BANKER REALTY - New
 $499,999Active4 beds 3 baths2,232 sq. ft.
8021 W Cascade Dr, Franklin, WI 53132
MLS# 1979911Listed by: RE/MAX LAKESIDE-SOUTH - New
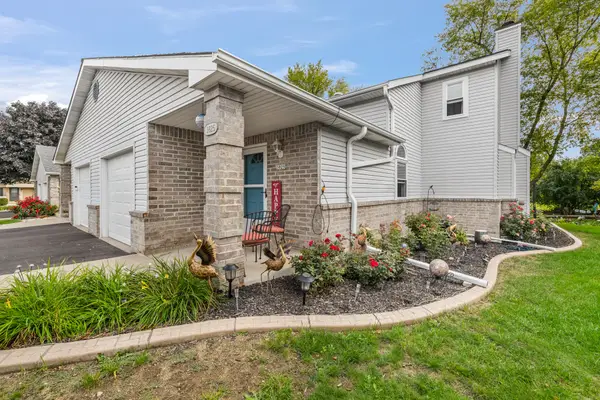 $264,900Active2 beds 2 baths1,484 sq. ft.
3825 W College Ave, Milwaukee, WI 53221
MLS# 1979868Listed by: REAL BROKER MILWAUKEE - New
 $280,000Active2 beds 2 baths1,572 sq. ft.
8173 S Legend Dr, Franklin, WI 53132
MLS# 1979869Listed by: BERKSHIRE HATHAWAY HOMESERVICES METRO REALTY - New
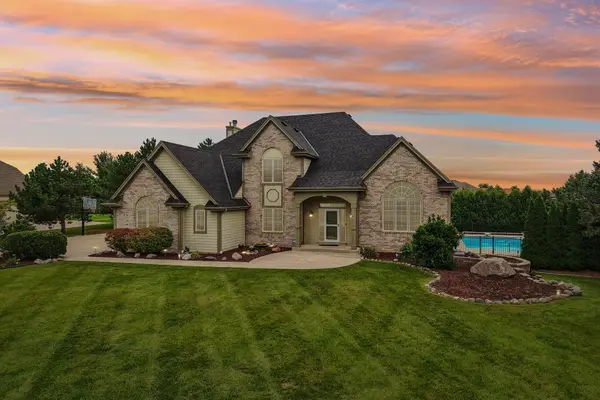 $1,100,000Active4 beds 4 baths6,000 sq. ft.
7380 S Cambridge Dr, Franklin, WI 53132
MLS# 1979852Listed by: RE/MAX LAKESIDE-SOUTH - New
 $515,000Active3 beds 2 baths1,742 sq. ft.
3950 W Minnesota Ave, Franklin, WI 53132
MLS# 1979625Listed by: COLDWELL BANKER REALTY - New
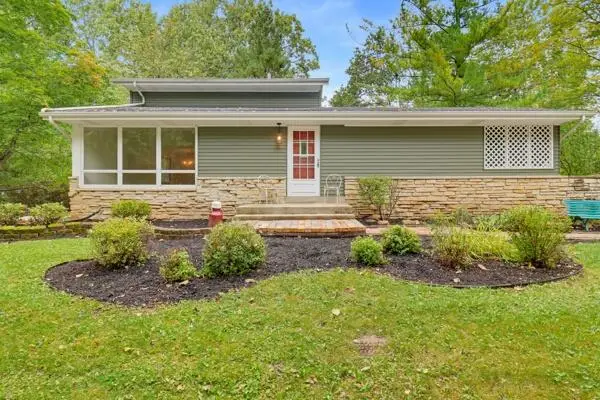 $395,000Active3 beds 2 baths1,656 sq. ft.
4108 W Glenwood Dr, Franklin, WI 53132
MLS# 1979417Listed by: ABUNDANCE REAL ESTATE - New
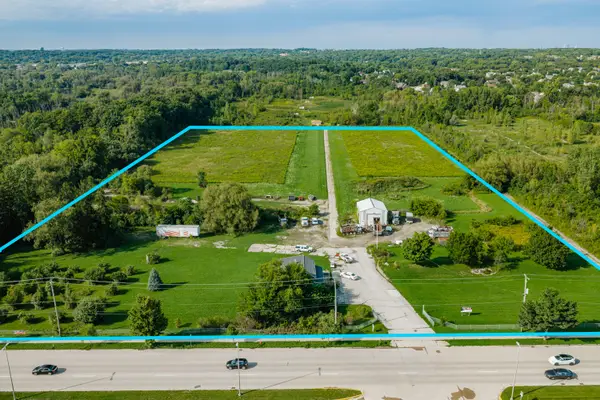 $1,150,000Active13 Acres
5732 W Rawson Ave, Franklin, WI 53132
MLS# 1979394Listed by: LUNA LISTINGS - New
 $350,000Active3 beds 2 baths1,556 sq. ft.
7760 W Tuckaway Shores Dr, Franklin, WI 53132
MLS# 1979131Listed by: KELLER WILLIAMS REALTY-LAKE COUNTRY


Protect your home and budget from life's surprises with an Assurant Home Warranty, backed by a partner that supports you through every step of homeownership. Explore Plans.
©2026 Century 21 Real Estate LLC. All rights reserved. CENTURY 21®, the CENTURY 21 Logo and C21® are service marks owned by Century 21 Real Estate LLC. Century 21 Real Estate LLC fully supports the principles of the Fair Housing Act and the Equal Opportunity Act. Each office is independently owned and operated. Listing information is deemed reliable but not guaranteed accurate.