
8238 S 47th St, Franklin, WI 53132
Local realty services provided by:CENTURY 21 Benefit Realty
8238 S 47th St,Franklin, WI 53132
$545,000
- 4 Beds
- 2 Baths
- 2,052 sq. ft.
- Single family
- Pending
Listed by: leslie boyea
Office: quorum enterprises, inc.
MLS#:1984291
Source:WI_METROMLS
Price summary
- Price:$545,000
- Price per sq. ft.:$265.59
About this home
Enjoy spacious living in this Franklin loft home with 4 bedrooms and 2 bathrooms. With 2,052 sq. ft. of living space on a generous 0.52-acre lot, there is room to spread out both indoors and out. Built in 1994, the home includes a cozy fireplace and a 2.5-car garage for convenient parking and storage. Updates bring added comfort and peace of mind, including a roof replacement in 2025, furnace updates in 2020, and new windows installed in 2018. The kitchen has also been updated in 2025, adding to the home's move-in readiness. If you want a well-maintained home with meaningful improvements and plenty of space, this one is worth a closer look.
Contact an agent
Home facts
- Year built:1994
- Subdivision & Development:Highview Estates
- Listing ID #:1984291
- Added:11 day(s) ago
- Updated:October 13, 2026 at 05:42 PM
Rooms and interior
- Bedrooms:4
- Total bathrooms:2
- Full bathrooms:2
- Rooms Total:8
- Basement Description:Full
- Living area:2,052 sq. ft.
Heating and cooling
- Heating:Forced Air, Natural Gas
Structure and exterior
- Year built:1994
- Building area:2,052 sq. ft.
- Lot area:0.52 Acres
- Lot Features:Fenced Yard
- Construction Materials:Brick
- Levels:2 Story
Schools
- High school:Franklin
- Middle school:Forest Park
Utilities
- Sewer:Municipal Sewer
Finances and disclosures
- Price:$545,000
- Price per sq. ft.:$265.59
- Tax amount:$7,330 (2025)
Features and amenities
- Appliances:Dishwasher, Disposal, Dryer, Microwave, Oven, Range, Refrigerator, Washer
Parking
- Parking description:Paved
- Garage:Yes
- Garage spaces:2.5
New listings near 8238 S 47th St
- New
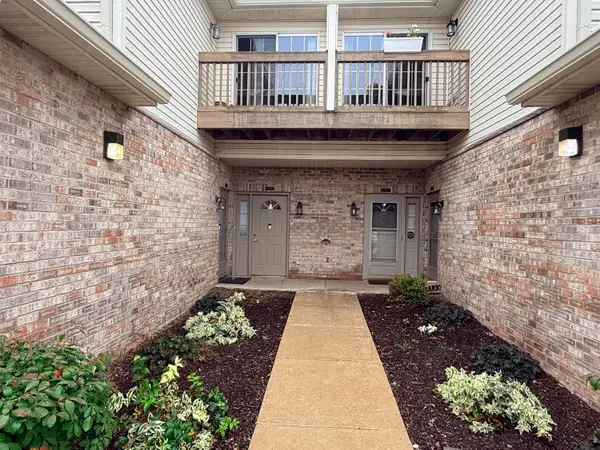 $285,000Active2 beds 2 baths1,332 sq. ft.
9211 S 54th St, Milwaukee, WI 53218
MLS# 1985549Listed by: RESIDUAL ACRES REALTY - New
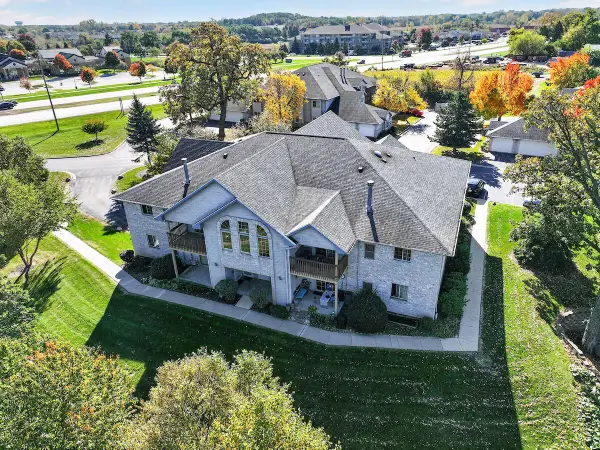 $276,000Active3 beds 2 baths1,396 sq. ft.
9410 W Loomis Rd, Franklin, WI 53132
MLS# 1985225Listed by: EPIQUE REALTY GERMANTOWN - New
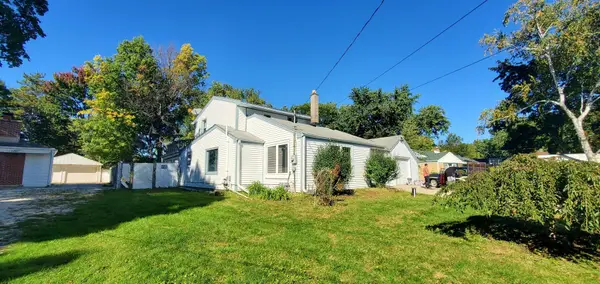 $620,000Active4 beds 2 baths1,456 sq. ft.
11255 W Mayers Dr, Franklin, WI 53132
MLS# 1985058Listed by: NEXTHOME MY WAY - New
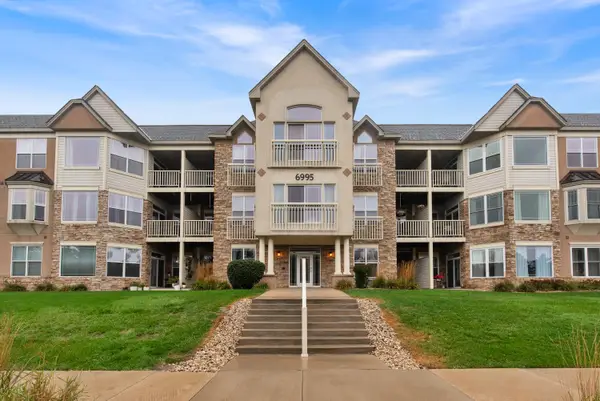 $244,800Active2 beds 2 baths1,281 sq. ft.
6995 S Riverwood Blvd, Franklin, WI 53132
MLS# 1985060Listed by: EXP REALTY, LLC~MKE - New
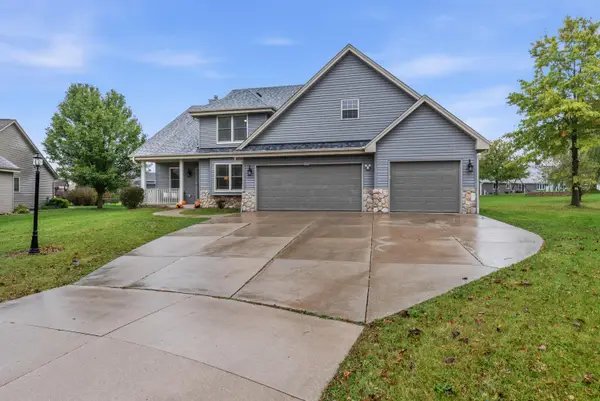 $599,900Active3 beds 3 baths2,606 sq. ft.
7856 S Victory Creek Ct, Franklin, WI 53132
MLS# 1985050Listed by: KELLER WILLIAMS REALTY-MILWAUKEE SOUTHWEST - New
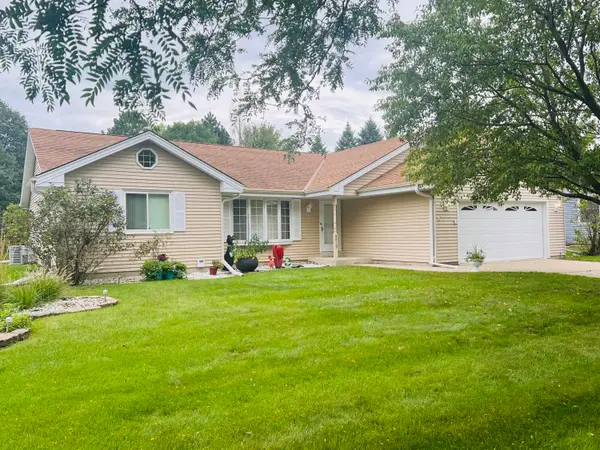 $445,000Active3 beds 2 baths2,087 sq. ft.
8815 S Castle Ct, Franklin, WI 53132
MLS# 1984868Listed by: PREMIER POINT REALTY LLC - New
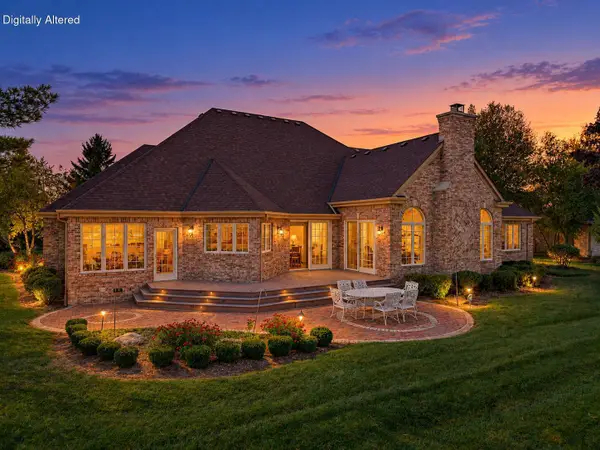 $1,150,000Active3 beds 5 baths6,570 sq. ft.
8434 S Fountain Ct, Franklin, WI 53132
MLS# 1984819Listed by: RE/MAX LAKESIDE-SOUTH - New
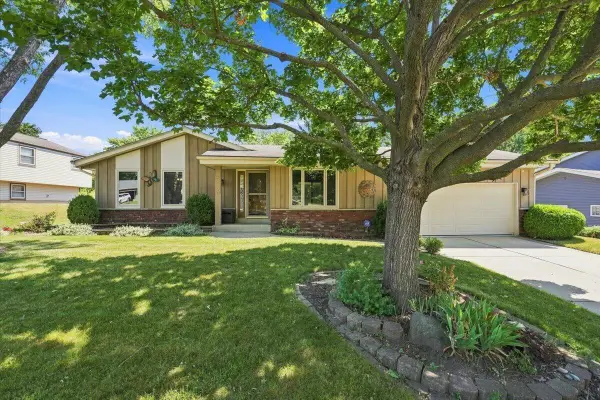 $409,900Active3 beds 2 baths1,432 sq. ft.
8150 S 58th St, Franklin, WI 53132
MLS# 1984771Listed by: LANNON STONE REALTY LLC 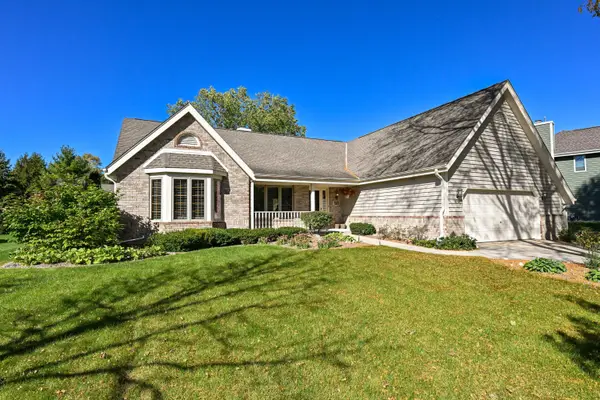 $549,000Pending3 beds 2 baths1,864 sq. ft.
8752 W Willow Pointe Pkwy, Franklin, WI 53132
MLS# 1984772Listed by: J&J CUSTOM REAL ESTATE- New
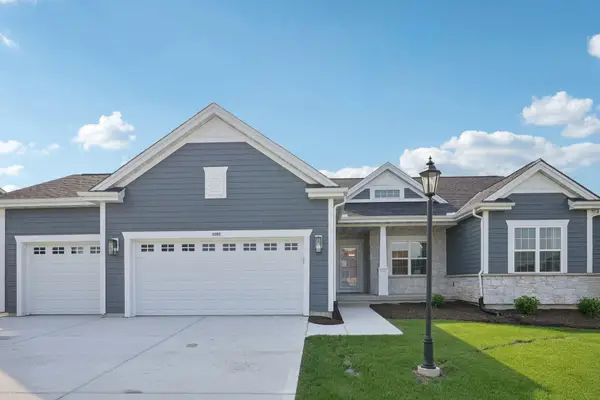 $814,900Active3 beds 3 baths1,995 sq. ft.
9282 S Overlook Way, Franklin, WI 53132
MLS# 1984686Listed by: TIM O'BRIEN HOMES LLC


Protect your home and budget from life's surprises with an Assurant Home Warranty, backed by a partner that supports you through every step of homeownership. Explore Plans.
©2026 Century 21 Real Estate LLC. All rights reserved. CENTURY 21®, the CENTURY 21 Logo and C21® are service marks owned by Century 21 Real Estate LLC. Century 21 Real Estate LLC fully supports the principles of the Fair Housing Act and the Equal Opportunity Act. Each office is independently owned and operated. Listing information is deemed reliable but not guaranteed accurate.