
8732 County Highway T, Franklin, WI 54247
Local realty services provided by:CENTURY 21 Integrity Group
8732 County Highway T,Franklin, WI 54247
$559,900
- 3 Beds
- 4 Baths
- 4,120 sq. ft.
- Single family
- Active
Listed by: peggy kadow
Office: re/max port cities realtors
MLS#:1976029
Source:WI_METROMLS
Price summary
- Price:$559,900
- Price per sq. ft.:$135.9
About this home
Spacious house on 2 acres. Approximately 2300 square feet on first floor includes living room with vaulted ceiling and grand entrance along with a family room attached to dining area and kitchen. And a separate dining room. Some of the bathrooms are completely remodeled. Master Suite and laundry on main floor. Downstairs is another potential separate suite and living quarters with kitchen, full bath and large living/entertainment space, plus more finished area. Enjoy the large private back deck to view nature as Mother Nature intended. Extensive work or craft or storage area downstairs too. Photos are digitally altered.
Contact an agent
Home facts
- Year built:1991
- Listing ID #:1976029
- Added:4 day(s) ago
- Updated:August 18, 2026 at 04:03 PM
Rooms and interior
- Bedrooms:3
- Total bathrooms:4
- Full bathrooms:2
- Half bathrooms:2
- Rooms Total:11
- Basement Description:8+ Ceiling, Full, Partially Finished, Shower, Sump Pump, Walk Out/Outer Door
- Living area:4,120 sq. ft.
Heating and cooling
- Cooling:Central Air
- Heating:Forced Air, Natural Gas
- Central air:Yes
Structure and exterior
- Year built:1991
- Building area:4,120 sq. ft.
- Lot area:2 Acres
- Lot Features:Rural
- Architectural Style:Ranch
- Construction Materials:Stone, Vinyl
- Levels:1 Story, Exposed Basement
Schools
- High school:Reedsville
- Middle school:Reedsville
- Elementary school:Reedsville
Utilities
- Sewer:Septic System
Finances and disclosures
- Price:$559,900
- Price per sq. ft.:$135.9
- Tax amount:$3,614 (2025)
Features and amenities
- Appliances:Dishwasher, Dryer, Oven, Refrigerator, Washer
Parking
- Parking description:Parking Space, Paved
- Garage:Yes
- Garage spaces:2
New listings near 8732 County Highway T
- New
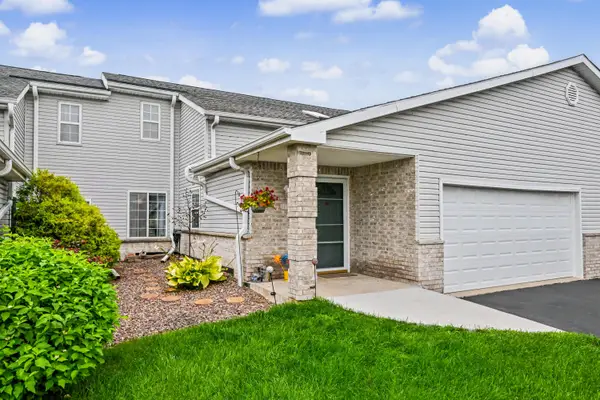 $315,000Active2 beds 3 baths1,823 sq. ft.
3484 W Sycamore St, Franklin, WI 53132
MLS# 1976594Listed by: SHOREWEST REALTORS - SOUTH METRO - New
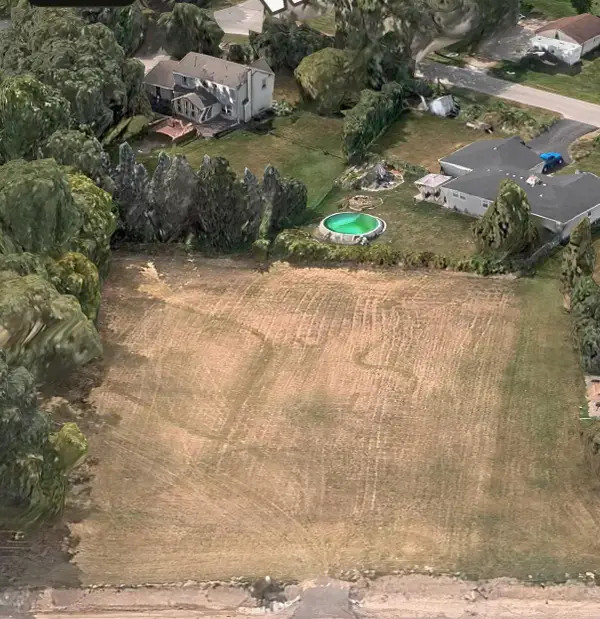 $149,999Active1 Acres
Lt0 W Saint Martin Rd, Franklin, WI 53132
MLS# 1976567Listed by: RE/MAX LAKESIDE-SOUTH - New
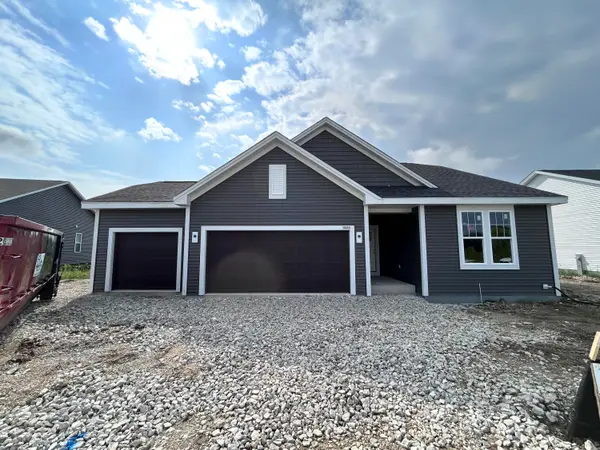 $565,900Active3 beds 2 baths1,580 sq. ft.
9589 S Sophia Ct, Franklin, WI 53132
MLS# 1976376Listed by: INTEGRITY REAL ESTATE TEAM LLC - New
 $849,900Active4 beds 5 baths3,215 sq. ft.
9883 S 35th St, Franklin, WI 53132
MLS# 1976382Listed by: FORWARD REALTY PARTNERS - New
 $475,000Active3 beds 3 baths2,316 sq. ft.
7716 S 83rd St, Franklin, WI 53132
MLS# 1976324Listed by: EPIQUE REALTY - New
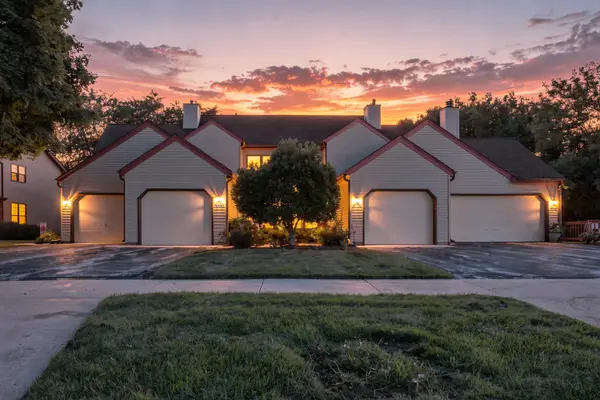 $274,900Active2 beds 2 baths1,691 sq. ft.
8141 S 88th St, Franklin, WI 53132
MLS# 1976261Listed by: 1ST PICK REALTY 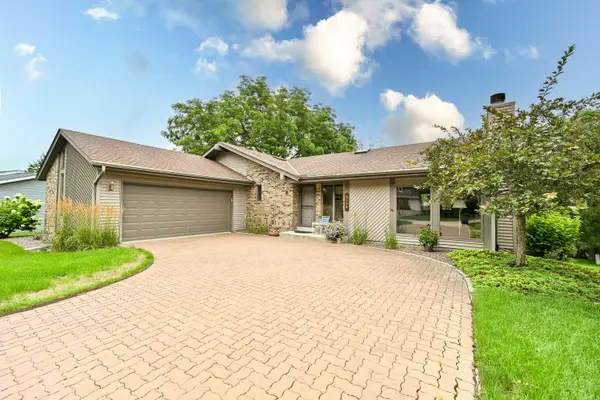 $449,900Pending4 beds 3 baths1,570 sq. ft.
8032 S 66th St, Franklin, WI 53132
MLS# 1976158Listed by: SHOREWEST REALTORS - SOUTH METRO- New
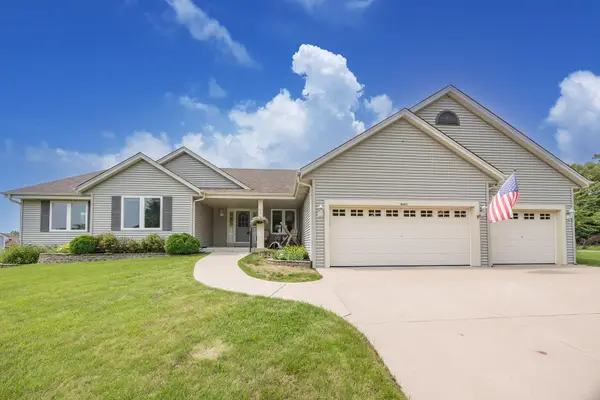 $659,900Active3 beds 4 baths3,696 sq. ft.
9407 S 33rd St, Franklin, WI 53132
MLS# 1976030Listed by: FIRST WEBER INC - BROOKFIELD - New
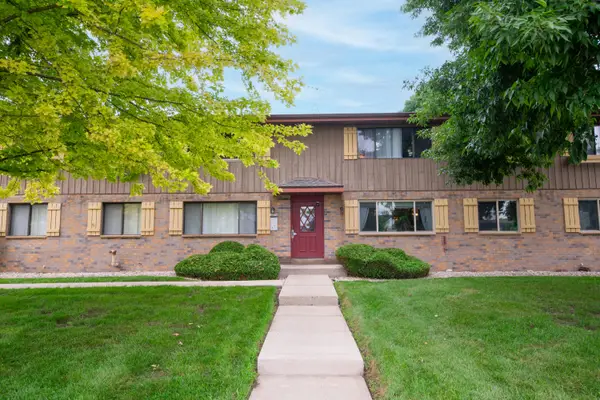 $160,000Active2 beds 2 baths940 sq. ft.
10376 W Whitnall Edge Ct, Franklin, WI 53132
MLS# 1975954Listed by: SHOREWEST REALTORS - SOUTH METRO - New
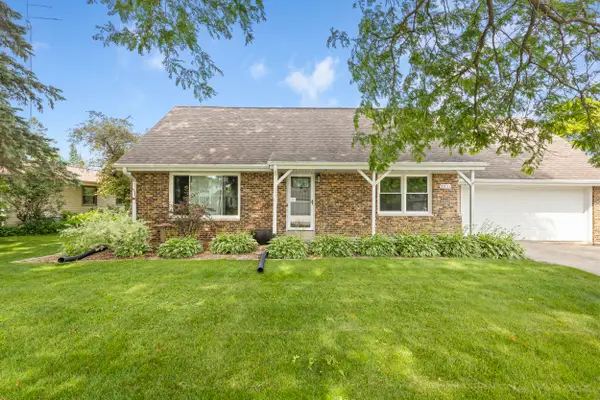 $449,900Active4 beds 3 baths2,000 sq. ft.
8031 S 59th St, Franklin, WI 53132
MLS# 1975982Listed by: COMPASS RE WI-NORTHSHORE


Protect your home and budget from life's surprises with an Assurant Home Warranty, backed by a partner that supports you through every step of homeownership. Explore Plans.
©2026 Century 21 Real Estate LLC. All rights reserved. CENTURY 21®, the CENTURY 21 Logo and C21® are service marks owned by Century 21 Real Estate LLC. Century 21 Real Estate LLC fully supports the principles of the Fair Housing Act and the Equal Opportunity Act. Each office is independently owned and operated. Listing information is deemed reliable but not guaranteed accurate.