9227 S 54th St, Franklin, WI 53132
Local realty services provided by:CENTURY 21 Affiliated
9227 S 54th St,Franklin, WI 53132
$399,900
- 3 Beds
- 3 Baths
- 2,481 sq. ft.
- Condominium
- Active
Listed by: steve wiedenfeld
Office: shorewest realtors - south metro
MLS#:1981649
Source:WI_METROMLS
Price summary
- Price:$399,900
- Price per sq. ft.:$161.19
About this home
Welcome home to this beautifully maintained first-floor condo offering comfortable, open-concept living with natural light throughout. Main level features a bright & inviting GR with a stone-front GFP & patio doors leading to a deck overlooking the peaceful wooded backdrop. KT offers plenty of cabinetry & generous counter space, appliances included. Convenient 1st flr laundry includes washer & dryer. Primary suite is a relaxing retreat, featuring a WIC, private BA with a double-sink vanity, & access to a screened-in balcony to unwind. LL additional living space: BR, full BA, FR, & two double-dr patios providing excellent natural light & easy access to the outdoors. Storage will not be an issue w/abundance of closet space. Comfortable living both inside & out. Few photos virtually staged.
Contact an agent
Home facts
- Year built:2003
- Listing ID #:1981649
- Added:1 day(s) ago
- Updated:September 23, 2026 at 12:54 AM
Rooms and interior
- Bedrooms:3
- Total bathrooms:3
- Full bathrooms:3
- Rooms Total:7
- Basement Description:Finished, Full, Full Size Windows, Poured Concrete, Sump Pump, Walk Out/Outer Door
- Living area:2,481 sq. ft.
Structure and exterior
- Year built:2003
- Building area:2,481 sq. ft.
- Construction Materials:Brick, Low Maintenance Trim
- Levels:One
Schools
- High school:Franklin
- Middle school:Forest Park
Utilities
- Sewer:Municipal Sewer
Finances and disclosures
- Price:$399,900
- Price per sq. ft.:$161.19
- Tax amount:$6,123 (2025)
Features and amenities
- Appliances:Dishwasher, Dryer, Microwave, Oven, Range, Refrigerator, Washer
- Amenities:Clubhouse
Parking
- Garage spaces:2.5
New listings near 9227 S 54th St
- New
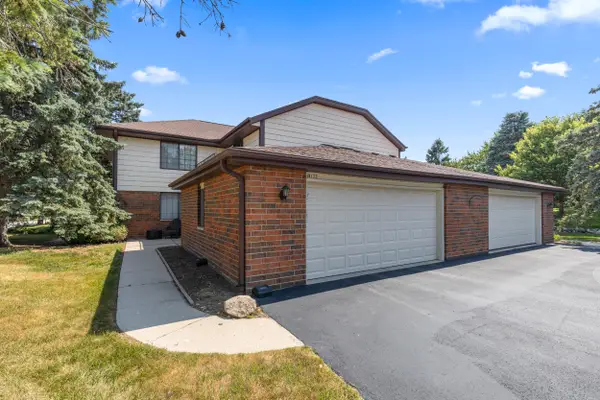 $289,000Active2 beds 2 baths1,358 sq. ft.
8122 S Legend Dr, Franklin, WI 53132
MLS# 1981552Listed by: FIRST WEST REALTY, LLC - New
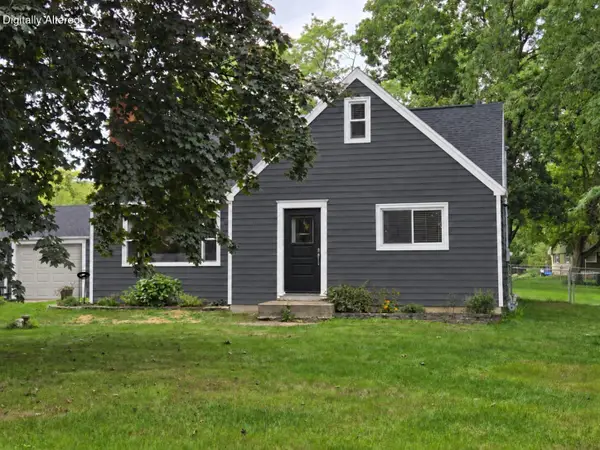 $439,900Active5 beds 2 baths1,884 sq. ft.
11904 W Oakwood Dr, Franklin, WI 53132
MLS# 1981467Listed by: DANE COUNTY REAL ESTATE - New
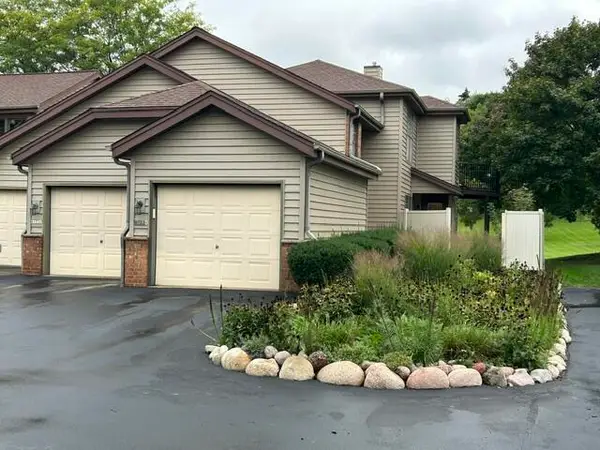 $249,900Active2 beds 2 baths1,466 sq. ft.
8123 S Legend Dr, Franklin, WI 53132
MLS# 1981456Listed by: TIDERMAN REALTY, LLC 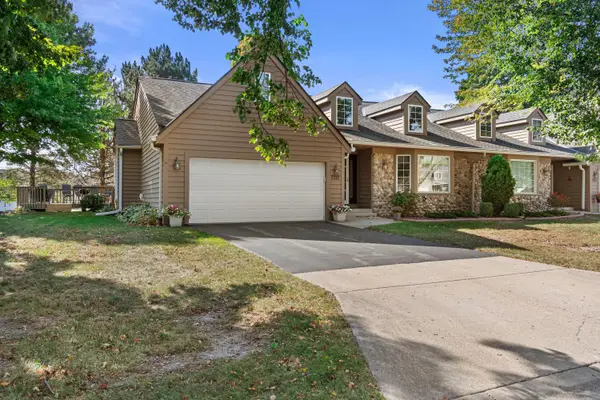
 $399,900Pending2 beds 2 baths1,815 sq. ft.
7727 W Maple Ridge Ct, Franklin, WI 53132
MLS# 1981396Listed by: CENTURY 21 BENEFIT REALTY- New
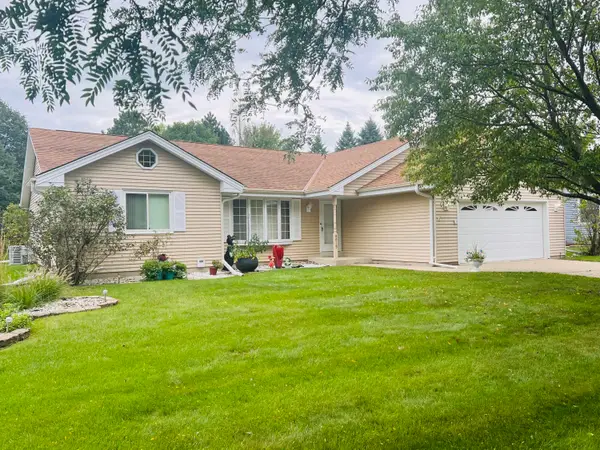 $499,900Active3 beds 2 baths2,087 sq. ft.
8815 S Castle Ct, Franklin, WI 53132
MLS# 1981346Listed by: PREMIER POINT REALTY LLC 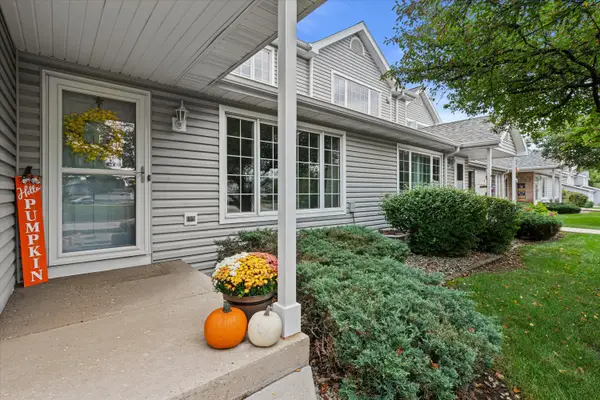 $265,000Pending2 beds 3 baths1,362 sq. ft.
10210 W Whitnall Edge Cir, Franklin, WI 53132
MLS# 1981269Listed by: TAILORED FOR YOU REAL ESTATE, LLC- New
 $499,000Active3 beds 3 baths1,800 sq. ft.
11507 W Church St, Franklin, WI 53132
MLS# 1981180Listed by: RILEY REAL ESTATE GROUP LLC 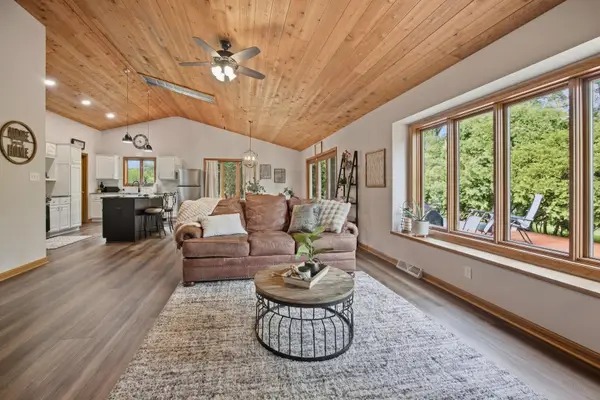 $499,900Pending3 beds 3 baths3,144 sq. ft.
11506 W Janet Ct, Franklin, WI 53132
MLS# 1981101Listed by: REAL BROKER MILWAUKEE- New
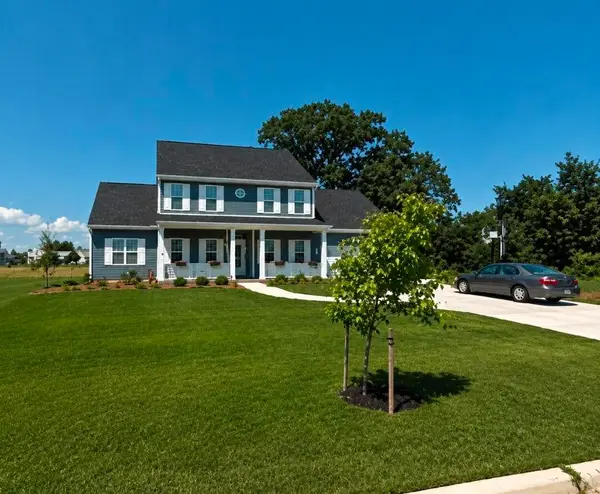 $600,000Active3 beds 3 baths3,078 sq. ft.
4848 W Woodland Dr, Franklin, WI 53132
MLS# 1980865Listed by: SHOREWEST REALTORS - SOUTH METRO


Protect your home and budget from life's surprises with an Assurant Home Warranty, backed by a partner that supports you through every step of homeownership. Explore Plans.
©2026 Century 21 Real Estate LLC. All rights reserved. CENTURY 21®, the CENTURY 21 Logo and C21® are service marks owned by Century 21 Real Estate LLC. Century 21 Real Estate LLC fully supports the principles of the Fair Housing Act and the Equal Opportunity Act. Each office is independently owned and operated. Listing information is deemed reliable but not guaranteed accurate.