
1816 300th Avenue, Frederic, WI 54837
Local realty services provided by:CENTURY 21 Moline Realty, Inc
1816 300th Avenue,Frederic, WI 54837
$640,000
- 4 Beds
- 3 Baths
- 4,006 sq. ft.
- Single family
- Active
Listed by: james tinman
Office: re/max cornerstone
MLS#:6818541
Source:NSMLS
Price summary
- Price:$640,000
- Price per sq. ft.:$105.06
About this home
**Stunning County Retreat on Over 26 Acres of Forest** Discover this beautiful 4 bd / 3 ba country home nestled on more than 26 acres of mature woods, offering exceptional privacy and outdoor enjoyment. Perfect for hunting enthusiasts, the property features deer stands, plant able food plots, and scenic walking paths through the woods. Numerous fruit trees dot the landscape, enhancing the natural beauty. The home boasts a spacious garage with a newer concrete slab and sidewalk, providing convenient storage and workspace. Inside, you'll be greeted by soaring 21-foot vaulted wood ceilings and a wall of windows that showcase breathtaking views of the Hanes Creek valley below and Iver's Mountain in the distance. The gourmet Tuscan-style kitchen is equipped with high-end appliances, a bakers' counter, and ample cabinetry, perfect for culinary enthusiasts. The living room features surround sound speakers, while a large loft offers additional space with stunning outdoor vistas. Excellent energy efficiency is achieved through an in-floor heating system powered by an on demand system. The walk-out lower level includes two bedrooms, a family room, and an additional unfinished bedroom area, with a bathroom that is plumbed and ready for your finishing touches. Additional amenities include reliable high-speed internet, a dedicated camper site with electricity, and ample space for outdoor activities. If you're seeking privacy and natural beauty, this property is a true retreat!...
Contact an agent
Home facts
- Year built:2009
- Listing ID #:6818541
- Added:307 day(s) ago
- Updated:September 15, 2026 at 12:13 PM
Rooms and interior
- Bedrooms:4
- Total bathrooms:3
- Full bathrooms:1
- Half bathrooms:1
- Dining Description:Breakfast Bar, Kitchen/Dining Room
- Bathrooms Description:Basement, Bathroom Ensuite, Main Floor 1/2 Bath, Main Floor Full Bath, Rough In
- Kitchen Description:Dishwasher, Exhaust Fan, Microwave, Range, Refrigerator, Tankless Water Heater
- Basement:Yes
- Basement Description:Concrete, Daylight / Lookout Windows, Egress Window(s), Partially Finished, Storage Space, Walkout
- Living area:4,006 sq. ft.
Heating and cooling
- Cooling:Ductless Mini-Split, Window Unit(s)
- Heating:Ductless Mini-Split, Hot Water, In-Floor Heating
Structure and exterior
- Roof:Age 8 Years or Less, Asphalt
- Year built:2009
- Building area:4,006 sq. ft.
- Lot area:26.5 Acres
- Lot Features:Irregular Lot, Tree Coverage - Heavy
- Levels:1 1/2 Story
Utilities
- Water:Private, Well
- Sewer:Mound Septic, Septic System Compliant - Yes
Finances and disclosures
- Price:$640,000
- Price per sq. ft.:$105.06
- Tax amount:$7,116 (2024)
Features and amenities
- Appliances:Exhaust Fan, Microwave, Range, Refrigerator, Tankless Water Heater, Washer
- Laundry features:Dryer, Washer
- Amenities:Electric Water Heater, Fuel Tank - Rented, Tankless Water Heater, Water Osmosis System
Parking
- Parking description:Detached Garage
- Garage:Yes
- Garage spaces:4
New listings near 1816 300th Avenue
- New
 $295,000Active3 beds 2 baths1,776 sq. ft.
3533 115th Street, Frederic, WI 54837
MLS# 7142654Listed by: EXP REALTY, LLC - Open Tue, 3 to 5pm
 $789,000Active4 beds 3 baths3,024 sq. ft.
1661 315th Avenue, Frederic, WI 54837
MLS# 7136158Listed by: BRICK & BANISTER REAL ESTATE 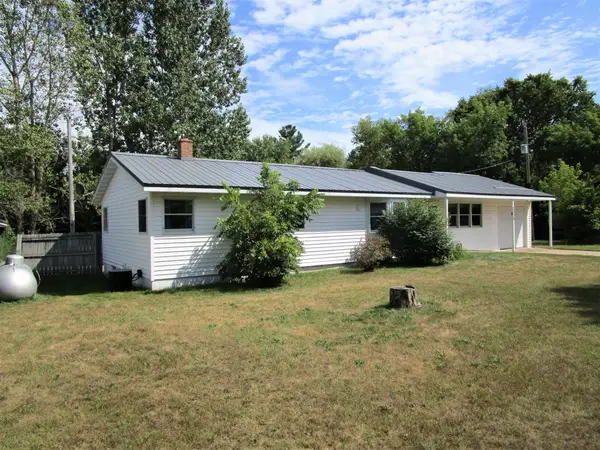 $259,000Active2 beds 1 baths1,826 sq. ft.
3338 Cherry St, Frederic, WI 54837
MLS# 7132709Listed by: OUTDOORS REALTY $435,000Pending2 beds 1 baths720 sq. ft.
21825 Spirit Lake Access Road, Frederic, WI 54837
MLS# 7126172Listed by: EDINA REALTY, INC. $167,000Active2 beds 2 baths1,032 sq. ft.
404 Wisconsin Avenue N, Frederic, WI 54837
MLS# 7125227Listed by: ART ANDERSON REALTY $284,900Active3 beds 2 baths1,260 sq. ft.
3374 90th Street, Frederic, WI 54837
MLS# 7125339Listed by: LAKES AREA REALTY HUDSON $149,900Active20 Acres
00 110th Street, Frederic, WI 54837
MLS# 1603850Listed by: PROSPER REAL ESTATE- Open Tue, 3 to 5pm
 $569,000Active4 beds 3 baths3,024 sq. ft.
1661 315th Avenue, Frederic, WI 54837
MLS# 7121927Listed by: BRICK & BANISTER REAL ESTATE 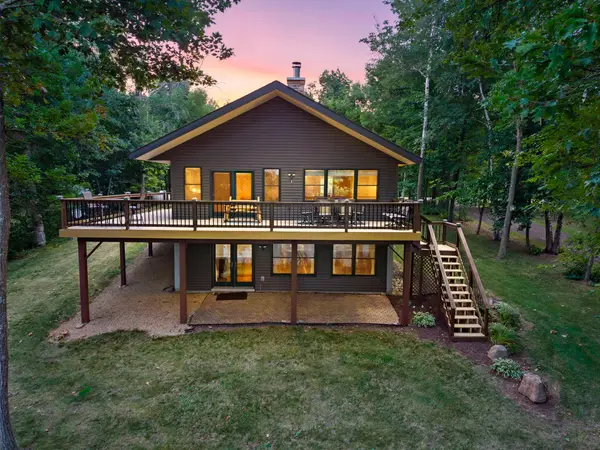 $664,900Active4 beds 4 baths3,060 sq. ft.
2781 76th Street, Frederic, WI 54837
MLS# 7116468Listed by: RE/MAX RESULTS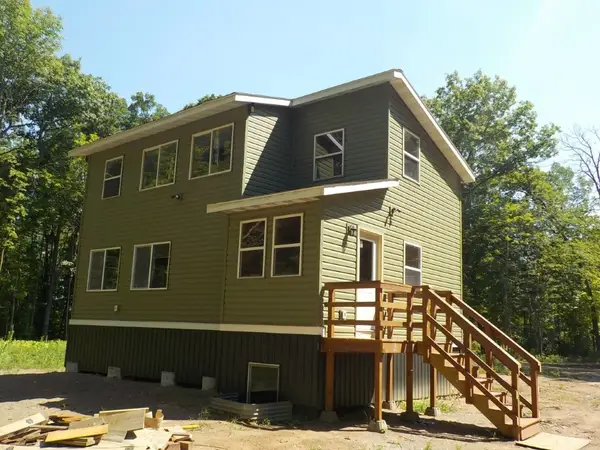 $310,000Active3 beds 2 baths2,154 sq. ft.
3307 30th Street, Frederic, WI 54837
MLS# 1603840Listed by: PARKSIDE REALTY


Protect your home and budget from life's surprises with an Assurant Home Warranty, backed by a partner that supports you through every step of homeownership. Explore Plans.
©2026 Century 21 Real Estate LLC. All rights reserved. CENTURY 21®, the CENTURY 21 Logo and C21® are service marks owned by Century 21 Real Estate LLC. Century 21 Real Estate LLC fully supports the principles of the Fair Housing Act and the Equal Opportunity Act. Each office is independently owned and operated. Listing information is deemed reliable but not guaranteed accurate.