
3533 115th Street, Frederic, WI 54837
Local realty services provided by:CENTURY 21 First Realty, Inc.
Listed by: jenny kreuser
Office: exp realty, llc.
MLS#:7142654
Source:NSMLS
Price summary
- Price:$295,000
- Price per sq. ft.:$100.24
About this home
Move-in ready and beautifully refreshed, this 3-bedroom, 2-bath home sits on approximately 2.18 acres in a peaceful country setting near Frederic. The bright, spacious main level offers an open flow between the kitchen, dining and living areas with new flooring, fresh paint and a beautiful stone gas fireplace. The kitchen features abundant cabinetry, a large center island and stainless steel appliances, while the primary bedroom includes a private ensuite bath.
With approximately 1,776 finished sq ft, the home also offers additional finished space in the lower level along with a large unfinished basement providing excellent storage and plenty of possibilities. Step outside to enjoy the spacious yard, large deck and peaceful rural surroundings.
A major highlight is the impressive detached garage with approximately 1,217 sq ft of garage and storage space. With two overhead doors, expansive open areas and plenty of room for vehicles, boats, ATVs, equipment, hobbies or workshop space, this is a property that offers much more than the typical residential garage.
Fresh, clean and ready for its next owner, this property combines comfortable one-level living, usable lower-level space, acreage and exceptional garage space in one great package....
Contact an agent
Home facts
- Year built:2003
- Listing ID #:7142654
- Added:3 day(s) ago
- Updated:September 14, 2026 at 12:43 PM
Rooms and interior
- Bedrooms:3
- Total bathrooms:2
- Full bathrooms:2
- Bathrooms Description:Main Floor Full Bath
- Kitchen Description:Dishwasher, Microwave, Range, Refrigerator
- Basement:Yes
- Basement Description:Block, Full, Partially Finished, Unfinished
- Living area:1,776 sq. ft.
Heating and cooling
- Cooling:Central Air
- Heating:Forced Air
- Central air:Yes
Structure and exterior
- Year built:2003
- Building area:1,776 sq. ft.
- Lot area:2.18 Acres
- Levels:1 Story
Utilities
- Sewer:Tank with Drainage Field
Finances and disclosures
- Price:$295,000
- Price per sq. ft.:$100.24
- Tax amount:$3,228 (2025)
Features and amenities
- Appliances:Microwave, Range, Refrigerator
- Amenities:Fuel Tank - Rented
Parking
- Parking description:Detached Garage
- Garage:Yes
- Garage spaces:6
New listings near 3533 115th Street
- Open Tue, 3 to 5pm
 $789,000Active4 beds 3 baths3,024 sq. ft.
1661 315th Avenue, Frederic, WI 54837
MLS# 7136158Listed by: BRICK & BANISTER REAL ESTATE 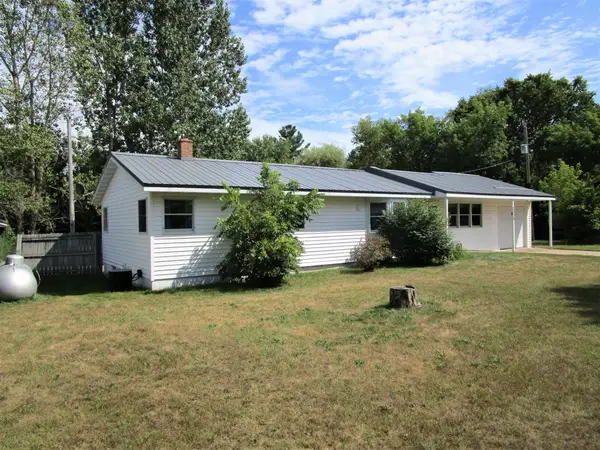 $259,000Active2 beds 1 baths1,826 sq. ft.
3338 Cherry St, Frederic, WI 54837
MLS# 7132709Listed by: OUTDOORS REALTY $435,000Pending2 beds 1 baths720 sq. ft.
21825 Spirit Lake Access Road, Frederic, WI 54837
MLS# 7126172Listed by: EDINA REALTY, INC. $167,000Active2 beds 2 baths1,032 sq. ft.
404 Wisconsin Avenue N, Frederic, WI 54837
MLS# 7125227Listed by: ART ANDERSON REALTY $284,900Active3 beds 2 baths1,260 sq. ft.
3374 90th Street, Frederic, WI 54837
MLS# 7125339Listed by: LAKES AREA REALTY HUDSON $149,900Active20 Acres
00 110th Street, Frederic, WI 54837
MLS# 1603850Listed by: PROSPER REAL ESTATE- Open Tue, 3 to 5pm
 $569,000Active4 beds 3 baths3,024 sq. ft.
1661 315th Avenue, Frederic, WI 54837
MLS# 7121927Listed by: BRICK & BANISTER REAL ESTATE 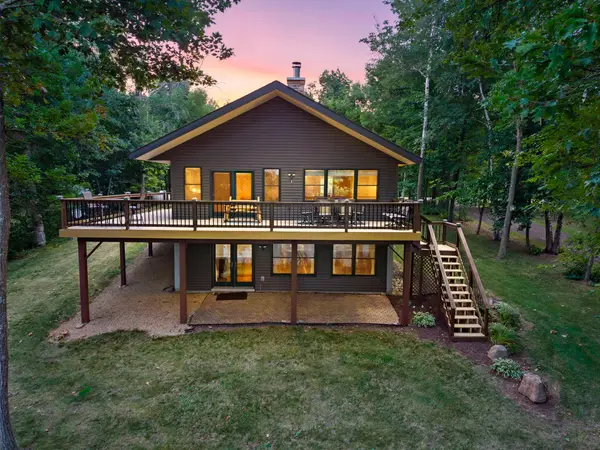 $664,900Active4 beds 4 baths3,060 sq. ft.
2781 76th Street, Frederic, WI 54837
MLS# 7116468Listed by: RE/MAX RESULTS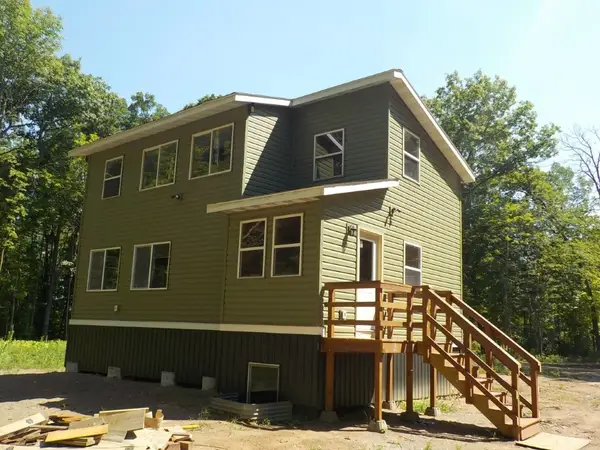 $310,000Active3 beds 2 baths2,154 sq. ft.
3307 30th Street, Frederic, WI 54837
MLS# 1603840Listed by: PARKSIDE REALTY


Protect your home and budget from life's surprises with an Assurant Home Warranty, backed by a partner that supports you through every step of homeownership. Explore Plans.
©2026 Century 21 Real Estate LLC. All rights reserved. CENTURY 21®, the CENTURY 21 Logo and C21® are service marks owned by Century 21 Real Estate LLC. Century 21 Real Estate LLC fully supports the principles of the Fair Housing Act and the Equal Opportunity Act. Each office is independently owned and operated. Listing information is deemed reliable but not guaranteed accurate.