E9353 Gordon Road, Fremont, WI 54940
Local realty services provided by:CENTURY 21 Ace Realty
E9353 Gordon Road,Fremont, WI 54940
$639,900
- 4 Beds
- 4 Baths
- 2,694 sq. ft.
- Single family
- Active
Listed by: kevin purtell
Office: keller williams fox cities
MLS#:50332022
Source:WI_WIREX_RANW
Price summary
- Price:$639,900
- Price per sq. ft.:$237.53
About this home
Prepare to fall absolutely in love with this 2694 sq foot 4 bedroom, 3.5 bath ranch style home located on almost 2 acres of beautifully landscaped yard. This home features everything you could want on the main floor including the kitchen of your dreams! Loads of upgraded cabinetry, granite counter tops, a spacious pantry, and an adjacent dining room with it's own wine refrigerator. You will also appreciate the split bedroom design with a full Primary Ensuite with two walk in closets, a spacious bath with walk in shower, and access to the laundry for very efficient laundry distribution. The two additional large main floor bedrooms share an adjoining full bathroom with each room having its own sink and walk in closet. The lower level has the 4th bedroom, bath, and full framed future rooms!
Contact an agent
Home facts
- Year built:2018
- Subdivision & Development:Nathans Creek
- Listing ID #:50332022
- Added:12 day(s) ago
- Updated:September 14, 2026 at 03:59 PM
Rooms and interior
- Bedrooms:4
- Total bathrooms:4
- Full bathrooms:3
- Half bathrooms:1
- Bathrooms Description:At Least 1 Bathtub, Primary Bath 1st Fl, Primary Bath Full, Primary Walk-in Shower, Walk-in Shower
- Kitchen Description:Dishwasher, Disposal, Kitchen Island, Microwave, Range, Refrigerator
- Bedroom Description:Primary Bed 1st Floor, Primary Walk-in Closet, Split Bedroom
- Basement:Yes
- Basement Description:Full, Partial Fin. Non-contig, Partially Finished, Sump Pump
- Living area:2,694 sq. ft.
Heating and cooling
- Cooling:Central Air
- Heating:Forced Air
- Central air:Yes
Structure and exterior
- Year built:2018
- Building area:2,694 sq. ft.
- Lot area:1.91 Acres
- Lot Features:Rural - Subdivision
- Architectural Style:Ranch
- Construction Materials:Brick
- Exterior Features:Patio
- Foundation Description:Poured Concrete
Utilities
- Water:Well
- Sewer:Conventional Septic
Finances and disclosures
- Price:$639,900
- Price per sq. ft.:$237.53
- Tax amount:$5,947
Features and amenities
- Appliances:Dishwasher, Disposal, Microwave, Refrigerator
- Amenities:Hi-Speed Internet Available, Pantry, Water Softener-Own
Parking
- Parking description:Attached, Garage Door Opener
- Garage:Yes
- Garage spaces:3
New listings near E9353 Gordon Road
- New

 $225,000Active3 beds 1 baths912 sq. ft.
707 Castello Street, FREMONT, WI 54940
MLS# 50332621Listed by: CENTURY 21 ACE REALTY 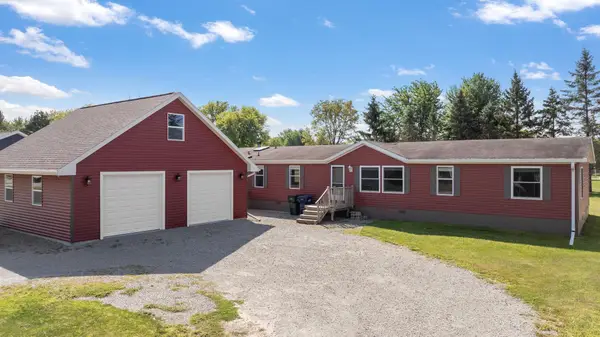 $280,000Active4 beds 2 baths2,127 sq. ft.
407 Riverview Court, FREMONT, WI 54940
MLS# 50331859Listed by: COACTION REAL ESTATE, LLC $165,000Active-- beds 1 baths1,600 sq. ft.
288 West St, Fremont, WI 54940
MLS# 1975690Listed by: RIDGE CREEK REALTY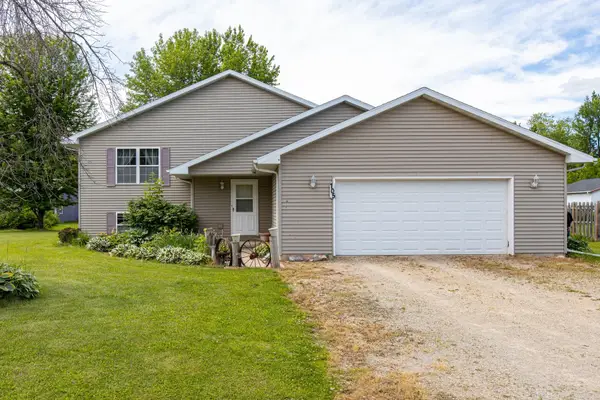 $359,900Active3 beds 2 baths1,802 sq. ft.
705 Riverview Drive, FREMONT, WI 54940
MLS# 50327788Listed by: ACRE REALTY, LTD.


Protect your home and budget from life's surprises with an Assurant Home Warranty, backed by a partner that supports you through every step of homeownership. Explore Plans.
©2026 Century 21 Real Estate LLC. All rights reserved. CENTURY 21®, the CENTURY 21 Logo and C21® are service marks owned by Century 21 Real Estate LLC. Century 21 Real Estate LLC fully supports the principles of the Fair Housing Act and the Equal Opportunity Act. Each office is independently owned and operated. Listing information is deemed reliable but not guaranteed accurate.