
1310 Chicago Drive, Friendship, WI 53934
Local realty services provided by:CENTURY 21 Affiliated
1310 Chicago Drive,Friendship, WI 53934
$279,000
- 2 Beds
- 2 Baths
- 924 sq. ft.
- Single family
- Active
Listed by: terra beaver
Office: weichert, realtors - great day
MLS#:2032442
Source:WI_WIREX_SCW
Price summary
- Price:$279,000
- Price per sq. ft.:$301.95
About this home
10.5 acres across the street from Roche-A-Cri Lake, with two public boat launches within approximately one mile! The property includes a single wide manufactured home with a large screened-in room and fans, perfect for enjoying summer evenings without sharing your space with every mosquito in Adams County. Per seller, the home has tie-downs in place for government loan compliance. Wildlife is part of the experience here, with the seller reporting deer and other animals coming right up to the back door. Need room for the toys? There?s a 2-car garage plus an approximately 30x40 pole building with a 12-foot door. A deer stand is included, and some impressive bucks have been spotted here. The parcel may be long, but it offers plenty of land to explore, hunt and enjoy. All this within about 30 minutes of Castle Rock Lake, Lake Petenwell and numerous Adams County lakes. A great setup for year-round living, recreation or a Wisconsin getaway! Wisconsin Dells 30 minutes South
Contact an agent
Home facts
- Year built:1996
- Listing ID #:2032442
- Added:7 day(s) ago
- Updated:September 18, 2026 at 02:46 PM
Rooms and interior
- Bedrooms:2
- Total bathrooms:2
- Full bathrooms:2
- Bathrooms Description:Master Bedroom Bath, Master Bedroom Bath: Full, Master Bedroom Bath: Walk-In Shower
- Kitchen Description:Dishwasher, On Main Level, Range/Oven, Refrigerator
- Bedroom Description:Master Bedroom On Main Level, Walk-In Closet(s)
- Living area:924 sq. ft.
Heating and cooling
- Cooling:Central Air, Forced Air
- Heating:Forced Air, LP Gas
Structure and exterior
- Year built:1996
- Building area:924 sq. ft.
- Lot area:10.55 Acres
- Lot Features:Wooded
- Architectural Style:Manufactured w/ Land, Ranch
- Construction Materials:Vinyl
- Exterior Features:Deck
- Levels:1 Story
Schools
- High school:Adams-Friendship
- Middle school:Adams-Friendship
- Elementary school:Adams-Friendship
Utilities
- Water:Well
Finances and disclosures
- Price:$279,000
- Price per sq. ft.:$301.95
- Tax amount:$1,910 (2025)
Features and amenities
- Laundry features:Dryer, Washer
- Amenities:High Speed Internet, Skylight(s)
Parking
- Parking description:2 Car Garage, Additional Garage(s), Garage - Detached, Garage Opener Included
- Garage spaces:2
New listings near 1310 Chicago Drive
- New
 $174,900Active3 beds 2 baths1,216 sq. ft.
2114 Maple Street, Friendship, WI 53934
MLS# 2032678Listed by: REALTY ONE GROUP HAVEN - New
 $149,900Active3 beds 2 baths1,500 sq. ft.
1890 Eagle Drive, Friendship, WI 53934
MLS# 2032622Listed by: QUORUM ENTERPRISES, INC - New
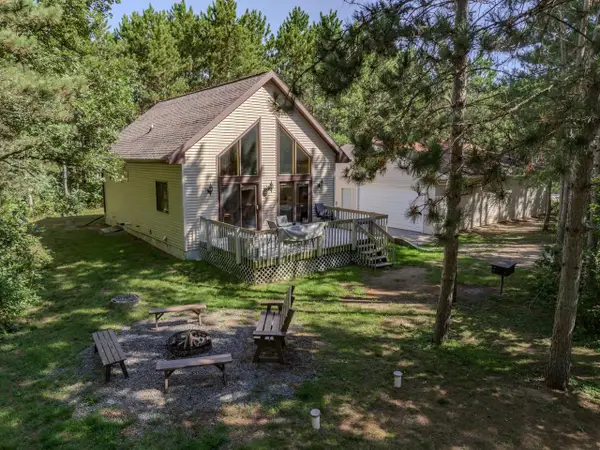 $335,000Active3 beds 2 baths1,861 sq. ft.
2397 W 18th Avenue, Friendship, WI 53934
MLS# 2032458Listed by: CASTLE ROCK REALTY - New
 $498,000Active3 beds 1 baths900 sq. ft.
1086 Chicago Lane, Friendship, WI 53934
MLS# 2032419Listed by: WHITEMARSH REALTY LLC - New
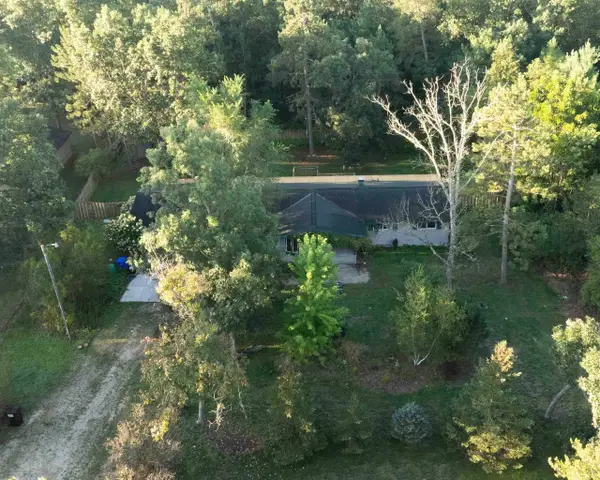 $1,000Active3 beds 2 baths2,064 sq. ft.
1191 S Czech Court, Friendship, WI 53934
MLS# 2032331Listed by: UNITED COUNTRY MIDWEST LIFESTY 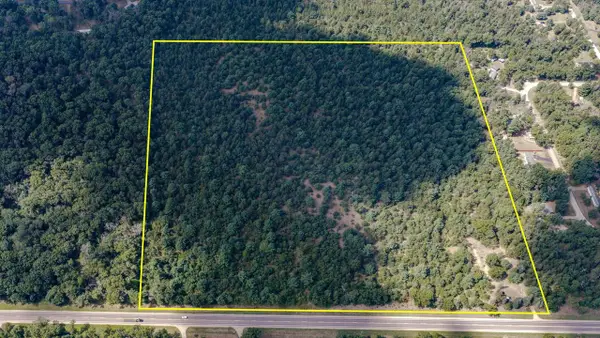 $265,000Pending38.5 Acres
1653 Highway 13, Friendship, WI 53934
MLS# 2032277Listed by: WHITETAIL DREAMS REAL ESTATE- New
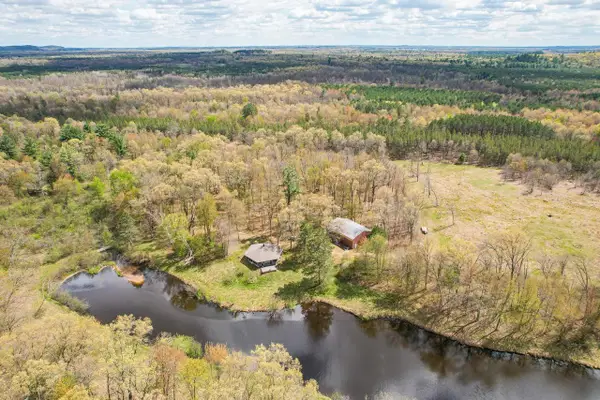 $1,379,900Active263.2 Acres
650 Cypress Avenue, Friendship, WI 53934
MLS# 2032193Listed by: WHITETAIL PROPERTIES REAL ESTATE LLC - New
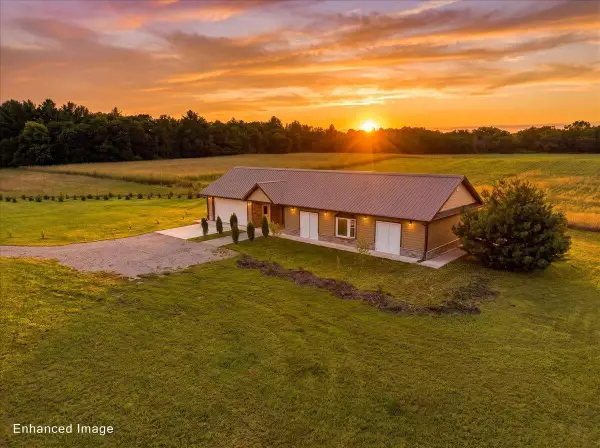 $369,000Active3 beds 2 baths1,320 sq. ft.
2234 19th Boulevard, Friendship, WI 53934
MLS# 2032172Listed by: FIRST WEBER INC 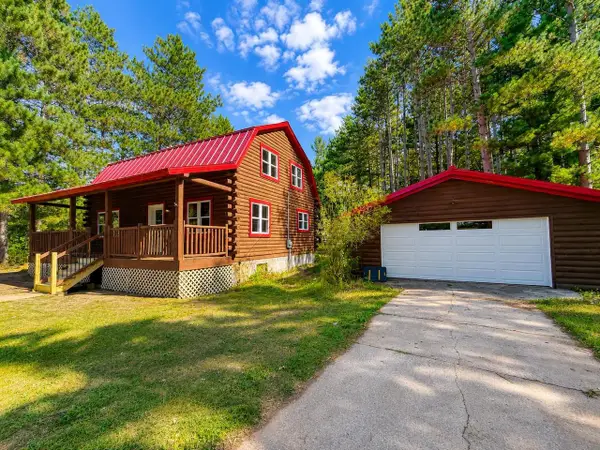 $284,900Active3 beds 2 baths1,344 sq. ft.
1143 Chicago Lane, Friendship, WI 53934
MLS# 2032027Listed by: PAVELEC REALTY


Protect your home and budget from life's surprises with an Assurant Home Warranty, backed by a partner that supports you through every step of homeownership. Explore Plans.
©2026 Century 21 Real Estate LLC. All rights reserved. CENTURY 21®, the CENTURY 21 Logo and C21® are service marks owned by Century 21 Real Estate LLC. Century 21 Real Estate LLC fully supports the principles of the Fair Housing Act and the Equal Opportunity Act. Each office is independently owned and operated. Listing information is deemed reliable but not guaranteed accurate.